

13279 Arapahoe Drive, Piedmont, SD 57769
| 3 Beds | 2 Baths | 4 Car Garage |
Description of 13279 Arapahoe Drive, Piedmont, SD 57769
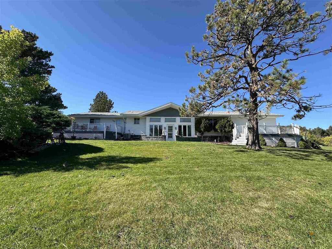
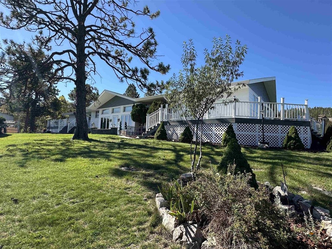
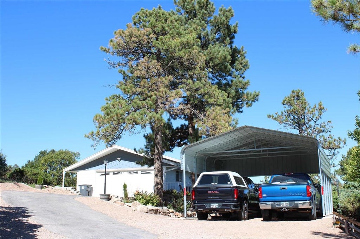
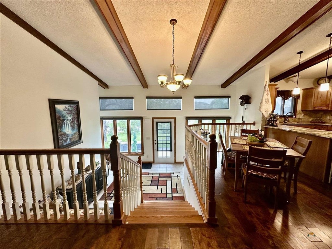
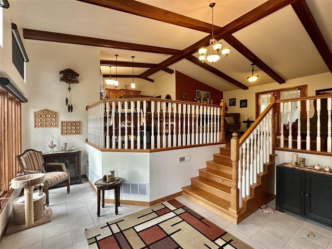
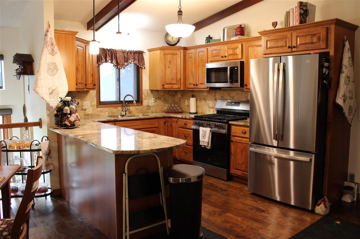
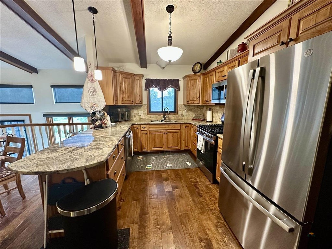
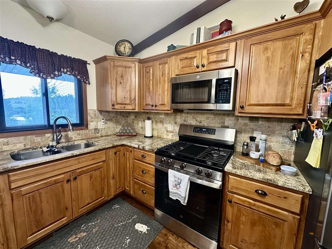
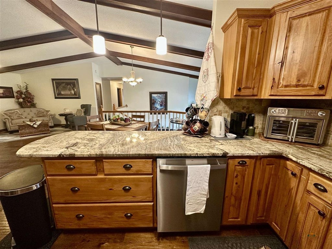
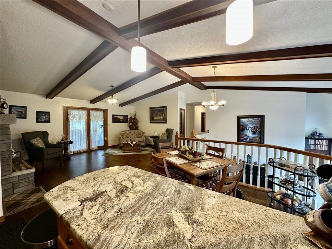
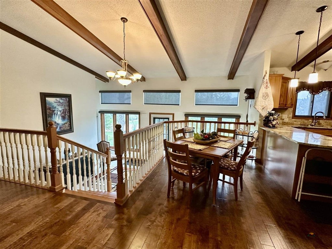
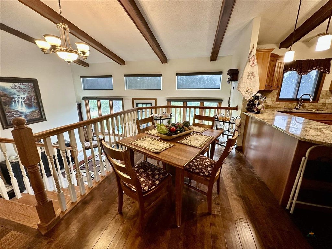
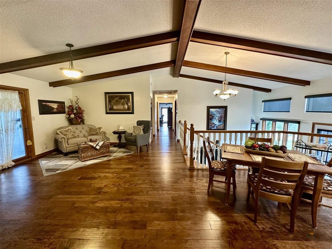
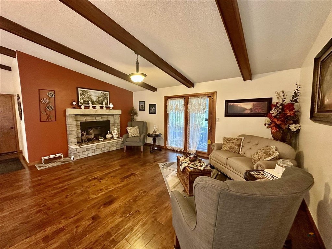
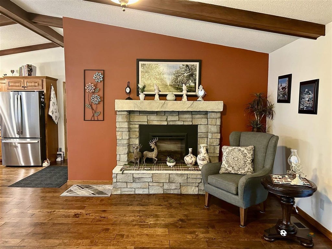
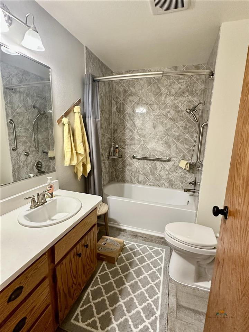
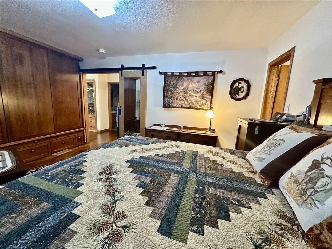
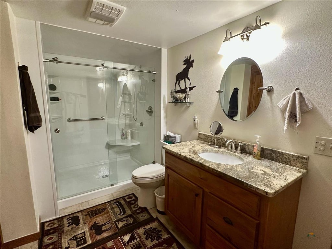
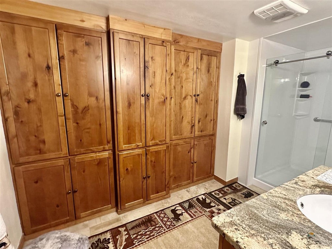
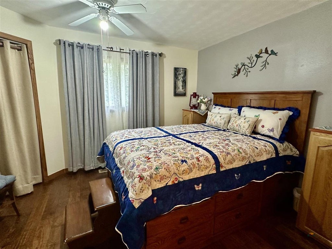
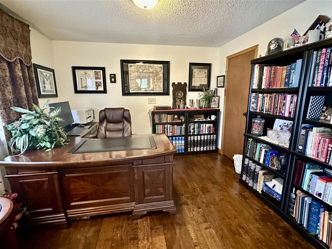
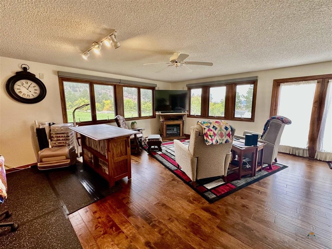
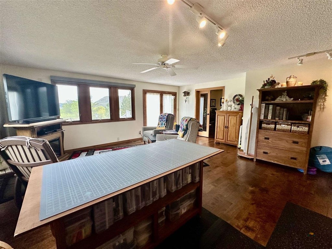
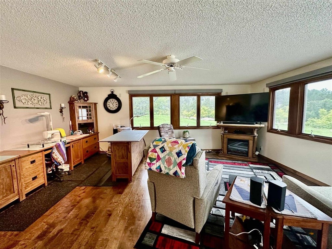
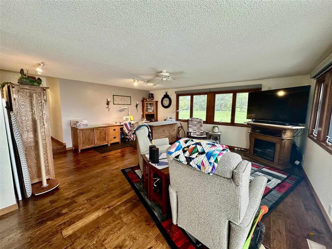
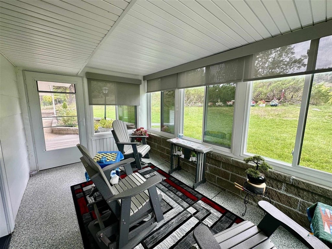
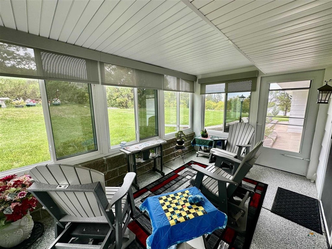
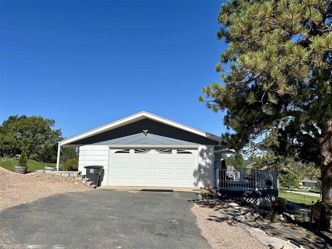
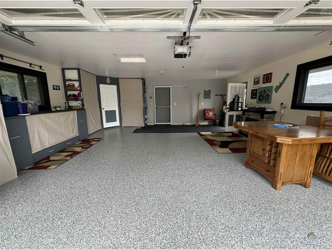
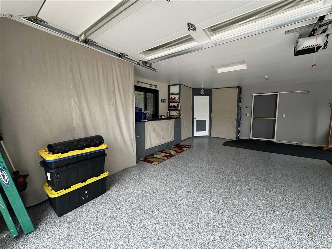
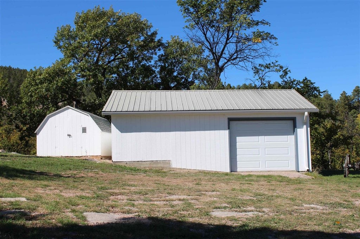
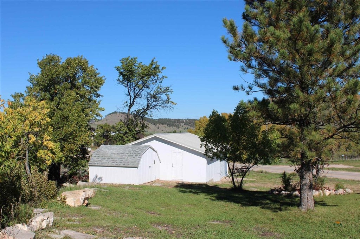
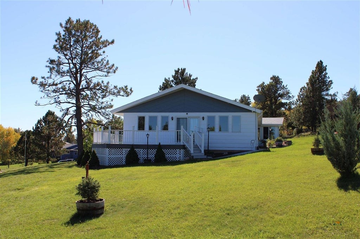
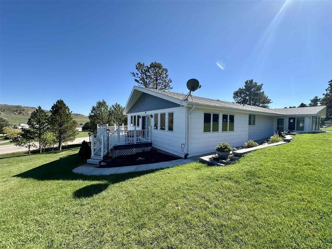
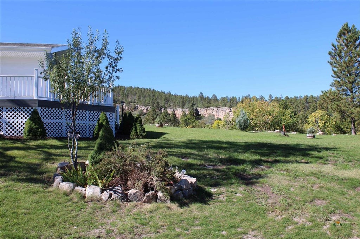
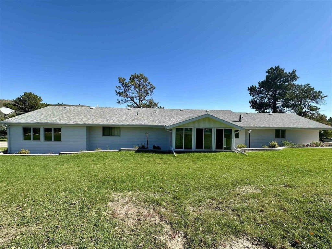
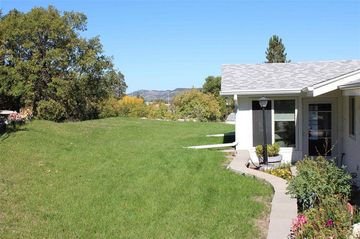
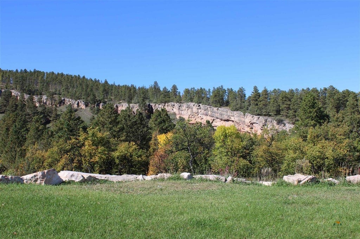
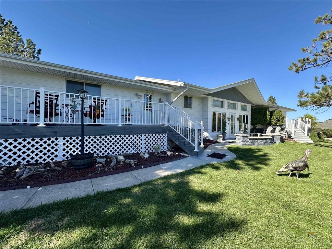
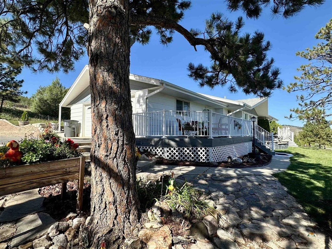
Welcome home to your completely remodeled 3 bedroom, 2 bathroom retreat with just over 2,000 sq. ft. of one-level living—designed for comfort, style, and breathtaking views. The updated kitchen is a chef’s dream featuring new cabinetry with soft-close doors/drawers, brand-new appliances, and stunning quartz countertops—perfect for everyday meals or entertaining. The primary suite offers an en-suite bath and custom built in closets and cabinetry. Enjoy relaxing in the family room where you can take in the stunning views from nearly every angle. Step out into the sun room and enjoy the privacy and views it has to offer. Outside you’ll love the space: this home sits on almost 1½ acres with beautifully landscaped grounds featuring mature trees, garden area and rock landscaping. Whether you’re enjoying morning coffee on the deck or hosting friends outdoors, this property delivers both beauty and serenity. Parking and storage are abundant with:• A 2-car attached garage • A 1-car detached garage • A 2-car carport Everything has been done—this home is move-in ready and waiting for you to enjoy all it has to offer! Property listed by Carri Odle, eXp Realty, 605-490-9660.
Property Features of 13279 Arapahoe Drive, Piedmont, SD 57769
Ranch
Single Family Residence
1976
INDIAN HILLS
Piedmont Valley
1.47
1
Features
| Washer |
| Dryer |
| Oven |
| Gas oven |
| Microwave oven |
| Refrigerator |
| Central air |
| Forced air heat |
| Garage |
| Attached parking |
| Attached garage |
| Detached parking |
| Detached garage |
| Automatic garage door opener |
| Garage spaces: 4 |
| Frame exterior |
| Lot acreage is: 1.47 |
| Golf course view |
| Subdivision: INDIAN HILLS |
| Vaulted ceilings |
| Wood floors |
| Hardwood floors |
| Tile flooring |
| Window coverings |
| Metal roof |
| Composition roof |
| Crawlspace |
| Property style: ranch |
| For sale |
Rooms & Dimensions
| Laundry room on main floor |