

12375 Pony Express PL, Custer, SD 57730






| 4 Beds | 3 Baths | 2 Car Garage |
Description of 12375 Pony Express PL, Custer, SD 57730
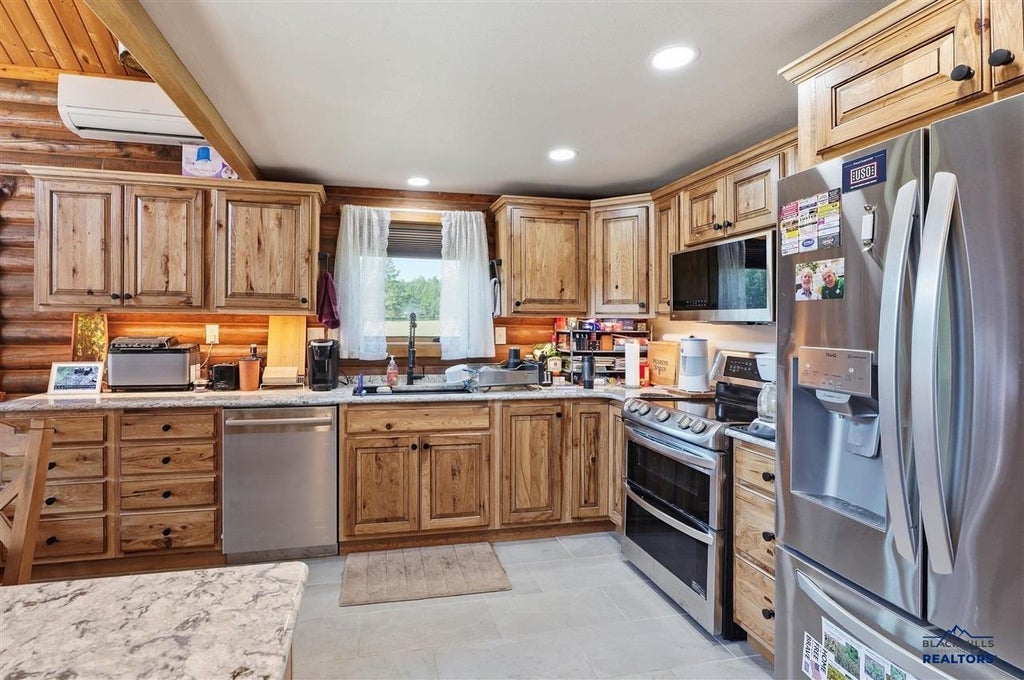
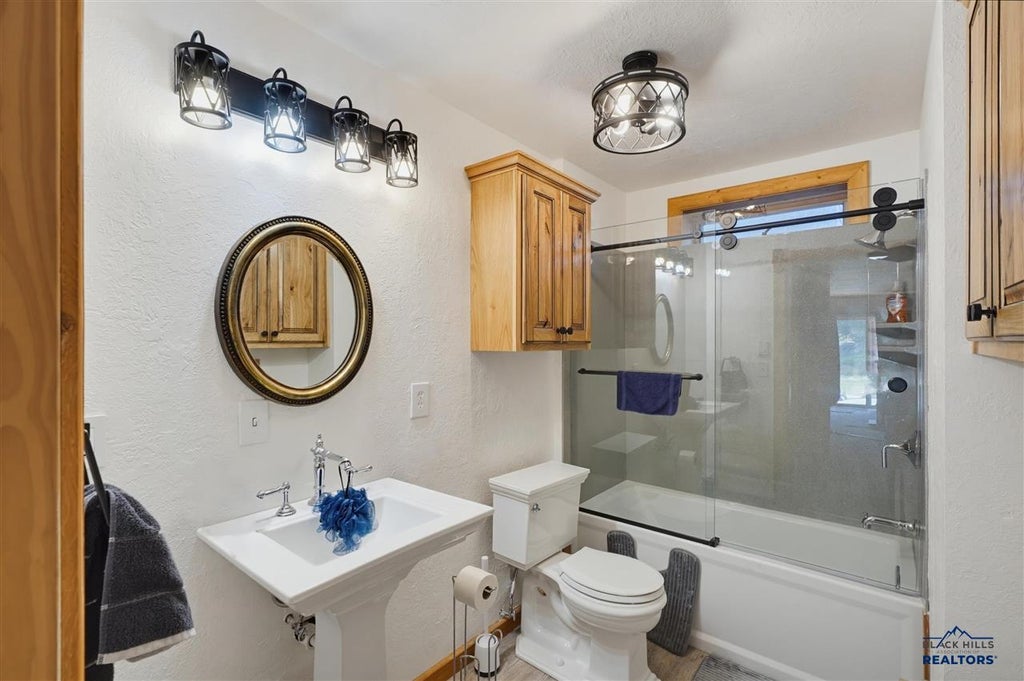
Log home stunner w/HEAPS OF UPGRADES on almost 10 ac, showcasing a private pond, NO COVENANTS & just 5 min from Custer! Open-concept layout envelops you in warmth w/sky-high vaulted beamed ceiling & floor-to-ceiling windows in the great room, also featuring a cozy wood-burning stove & new double door to a new wrap-around covered deck & railing, framing perfect views of the pond & pristinely manicured yard! Striking hardwood floors stretch into the sun-splashed formal dining room. Inviting eat-in kitchen showcasing a new center island w/bar chairs, Cambria countertops, cabinets, stainless steel appliances (including LG stove & fridge, Bosch dishwasher & disposal), recessed LED lights & tile floor. Guest bed/office, bath w/heated tile floor & clawfoot tub + laundry/utility room w/new LG washer & dryer, floor cabinet & electric circuits. Open & airy loft gazes down into the great room & holds a bedroom w/walk-in closet & bath w/new heated tile floor & tile walk-in shower. Finished, full walkout basement hosts a plethora of upgrades, including new carpet & paint. From the kitchenette w/new LG stove, fridge & heated tile flr, to the family room w/new propane FP & access to a covered patio w/6-person hot tub. 3rd & 4th beds plus a renovated 3rd bath w/new full-size tub, cabinets, electric floor heater & flr. Detached 24x32 garage w/electric, propane BTU heater & Ring interior/exterior floodlight cameras. 8x24 covered, enclosed lean-to, making prime wood storage. 11x21 greenhouse.
Property Features of 12375 Pony Express PL, Custer, SD 57730
Custer
1.5 Story
Single Family Residence
2003
Van Wie Subdivision
Custer
9.31
3
Features
| School district: Custer |
| Washer |
| Dryer |
| Oven |
| Electric oven |
| Microwave oven |
| Refrigerator |
| Electric heat |
| Garage |
| Two car garage |
| Detached parking |
| Detached garage |
| Automatic garage door opener |
| Garage spaces: 2 |
| Frame exterior |
| Lot acreage is: 9.31 |
| Golf course view |
| Subdivision: Van Wie Subdivision |
| Vaulted ceilings |
| Wood floors |
| Hardwood floors |
| Carpet |
| Tile flooring |
| Walk-in closet(s) |
| Metal roof |
| Composition roof |
| Basement has outside entrance |
| Walkout basement |
| For sale |
Rooms & Dimensions
| Laundry room on main floor |