

2418 Central Boulevard, Rapid City, SD 57702
| 4 Beds | 2 Baths | 1 Car Garage |
Description of 2418 Central Boulevard, Rapid City, SD 57702
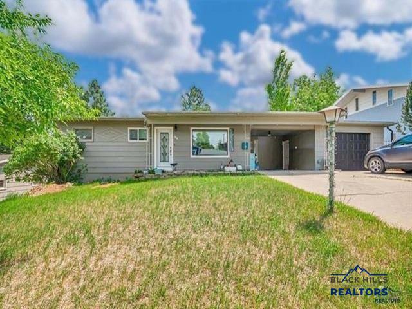
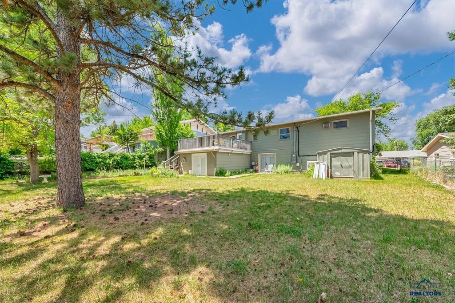
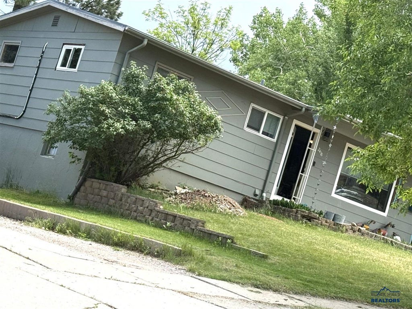
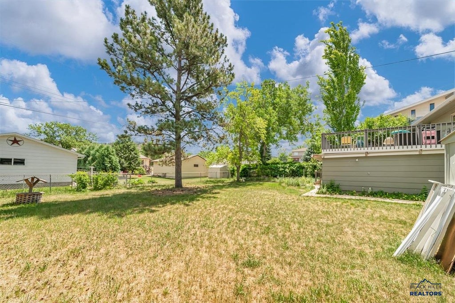
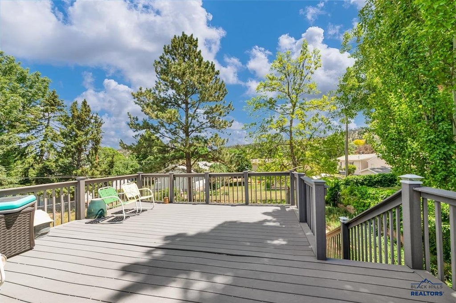
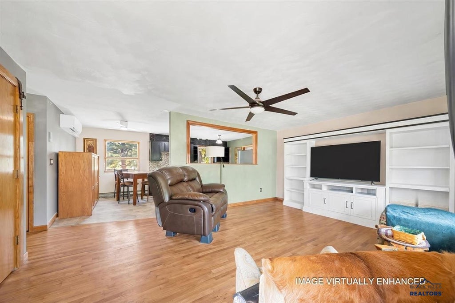
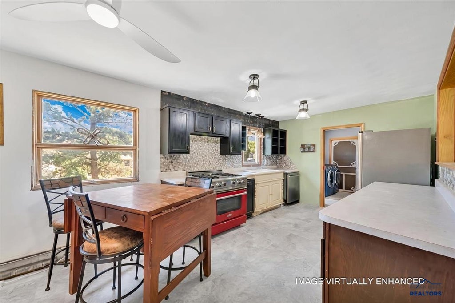
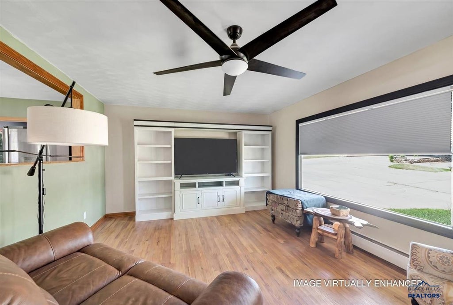
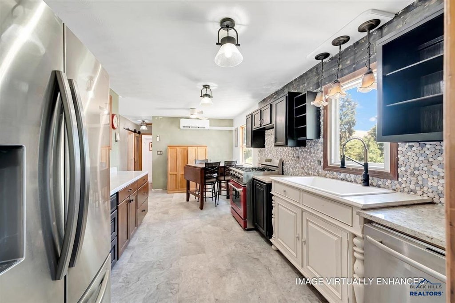
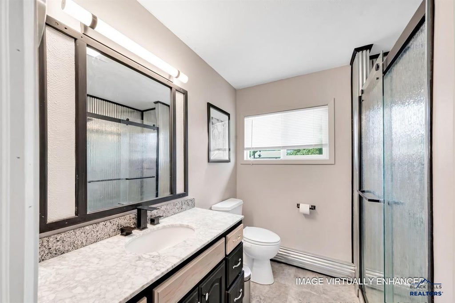
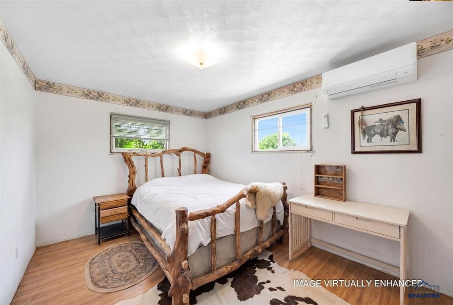
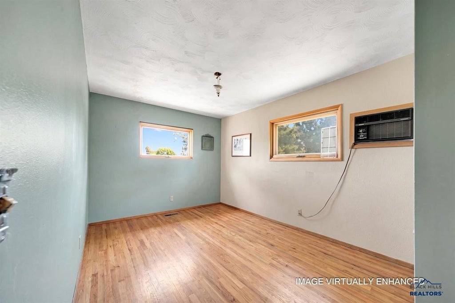
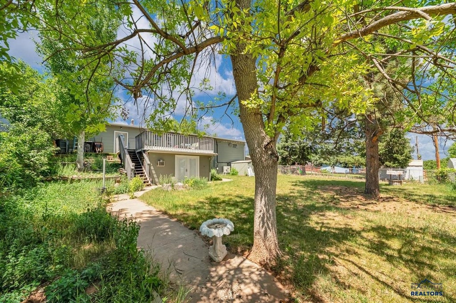
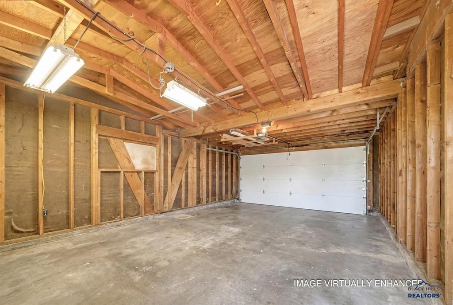
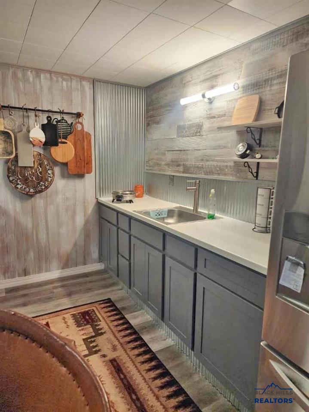
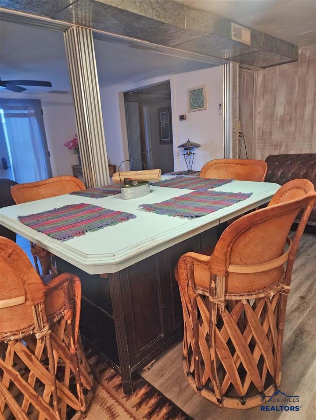
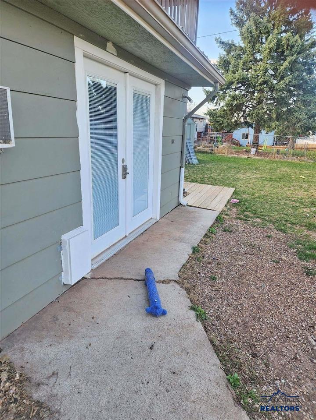
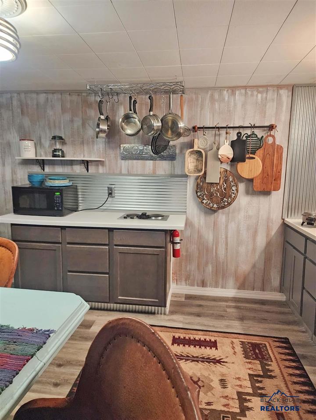
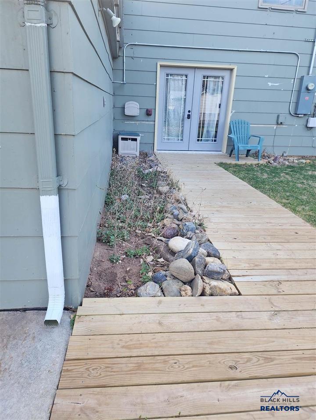
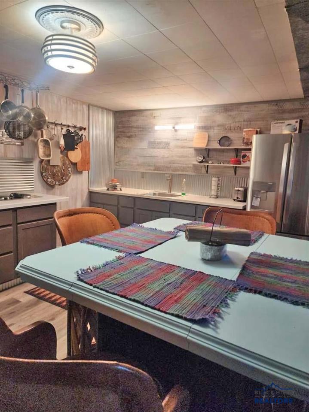
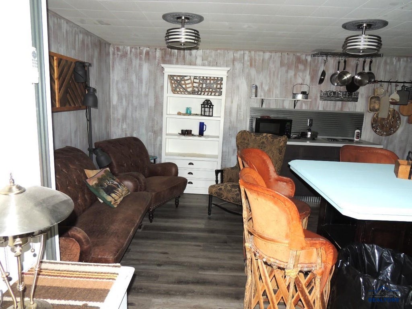
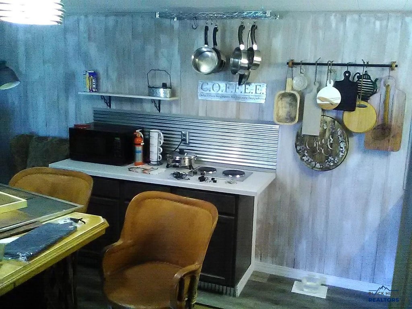
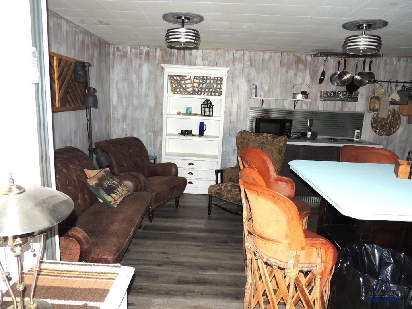
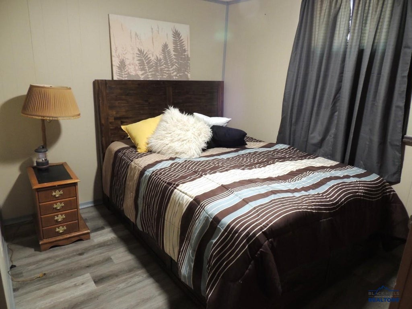
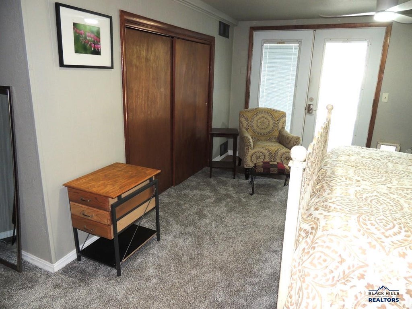
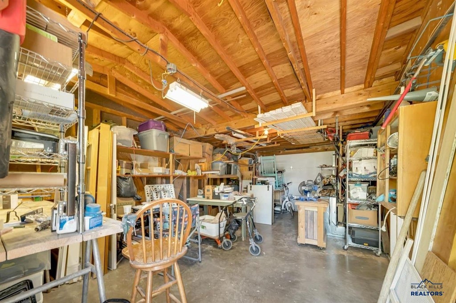
Step into the ace of the Triple-Play Poker Broker Tour —FRIDAY AUG 28TH 12- 1 PM, come tour a beautifully updated home offering exceptional value. This 3-bedroom property with a 4th bedroom (nonconformed in lower level) includes a fully furnished lower-level efficiency suite with private entrance, perfect for multigenerational living, guests, or immediate rental income (Newly remodeled/w French doors from master bedroom ... to back yard. House appears as a ranch from front however wait for it -- back yard is in a hill therefore walks right out to back yard level! Located in the highly desirable Southwest Rapid City corridor, this home blends mid-century charm with modern comfort: hardwood floors, bright living spaces, a spacious kitchen, and a large deck overlooking a peaceful, tree-lined backyard. The walk-out lower level—accessed through French doors—adds exceptional flexibility. Designed with ADU potential, it includes a refrigerator, 2-burner cooktop, microwave, and its own laundry hookups. Whether used as a guest suite, rental opportunity, multigenerational space, or a finished basement with 2 additional bedrooms (one non-conformed), the layout adapts easily to a variety of needs. A 1-stall garage, covered carport, and extra storage add everyday practicality. Located near Canyon Lake Park, walking paths, and a nearby dog park, this home offers the charm of 1965 craftsmanship with the versatility and comfort of modern living—wrapped in a peaceful, garden-ready setting.
Property Features of 2418 Central Boulevard, Rapid City, SD 57702
Rapid City
Split Foyer
Single Family Residence
1965
Strathavon
Other
.2
Features
| School district: Rapid City |
| Oven |
| Gas oven |
| Refrigerator |
| Hot water heat |
| Garage |
| One car garage |
| Attached parking |
| Attached garage |
| Automatic garage door opener |
| Garage spaces: 1 |
| Frame exterior |
| Lot acreage is: 0.2 |
| Lot has chain fencing |
| Subdivision: Strathavon |
| Wood floors |
| Hardwood floors |
| Carpet |
| Window coverings |
| Basement has outside entrance |
| Walkout basement |
| For sale |
Rooms & Dimensions
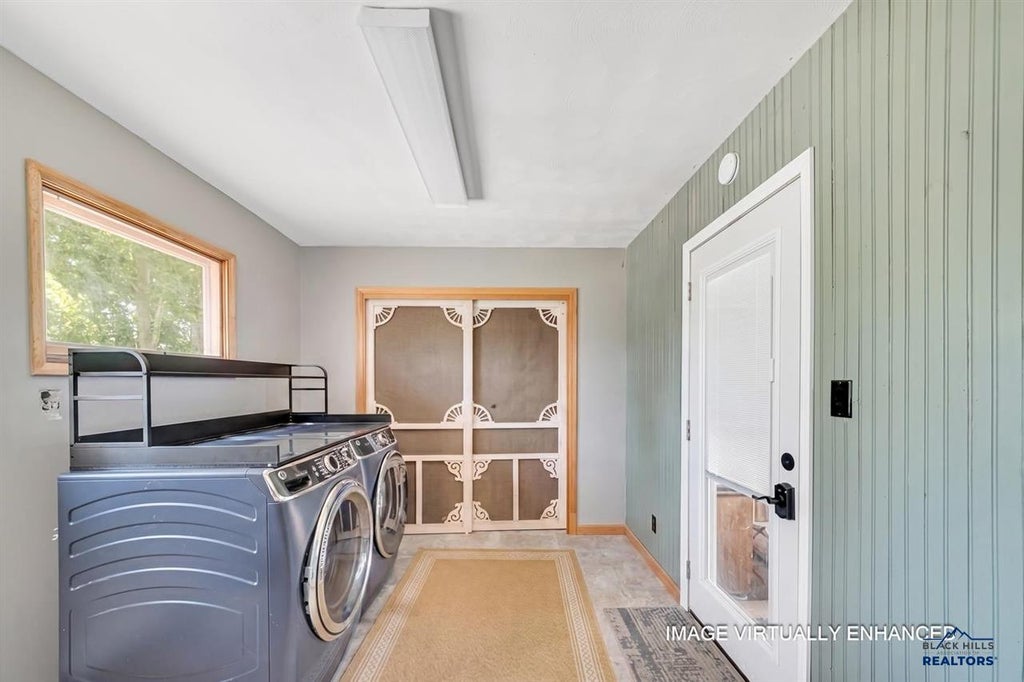
| Laundry room on main floor |