

2124 Bison Pass, Hot Springs, SD 57747 CONTINGENT
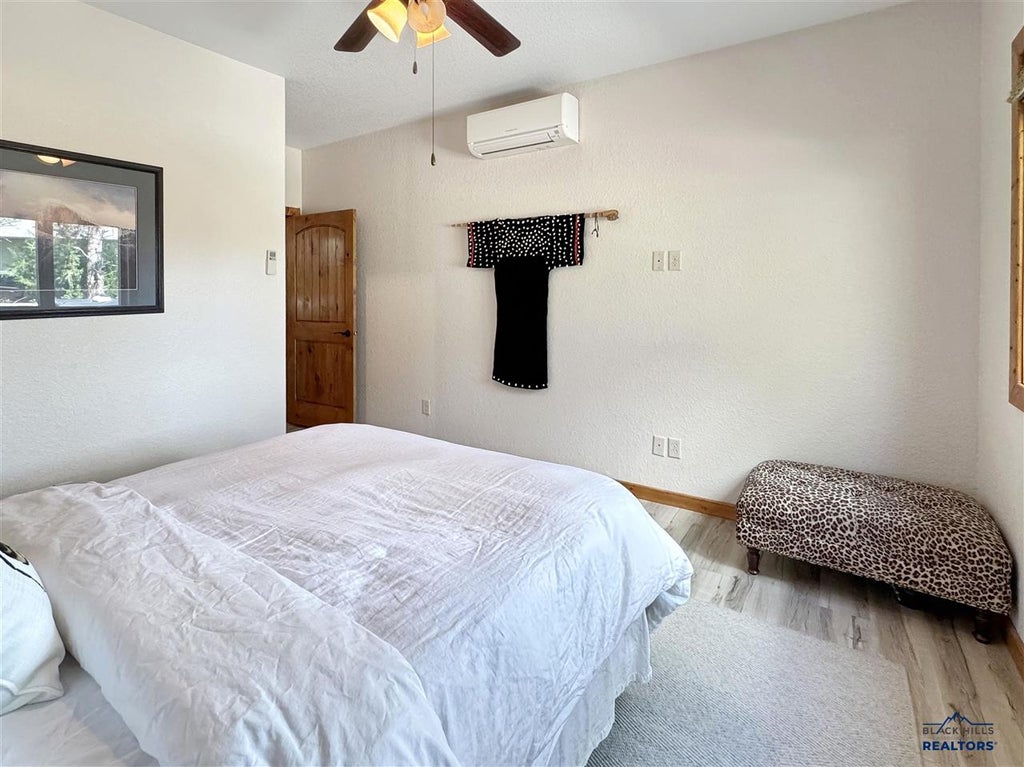
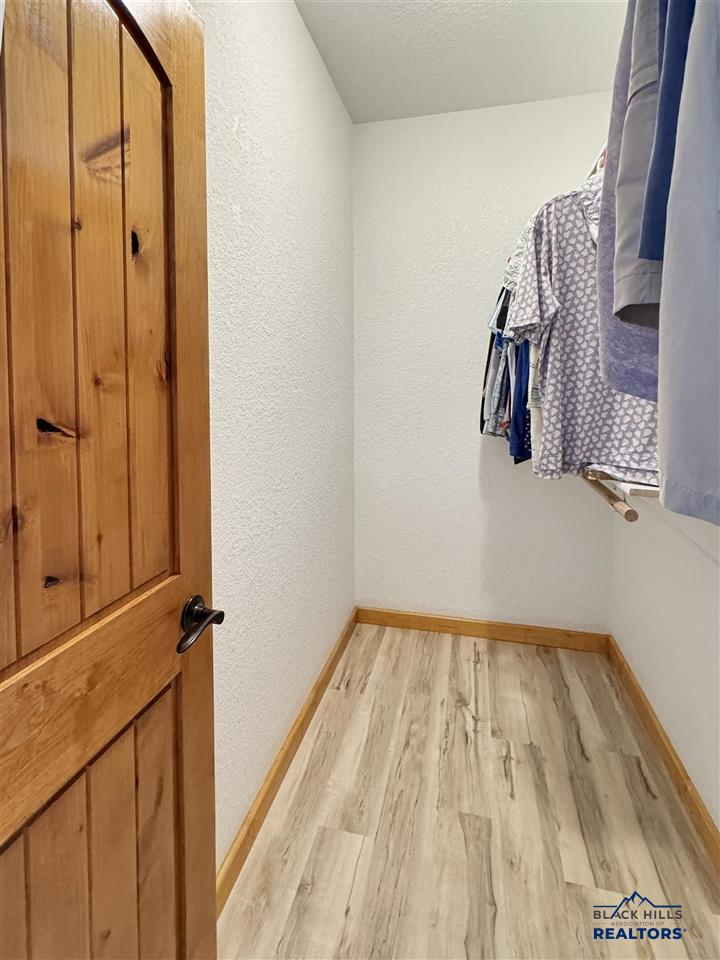
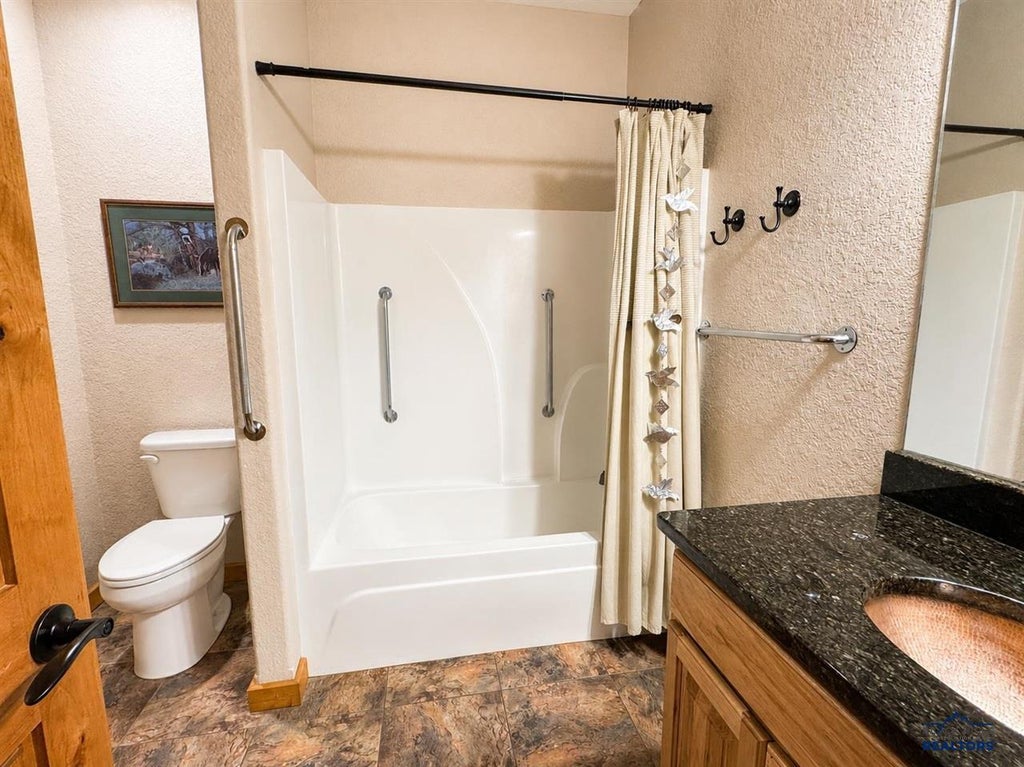
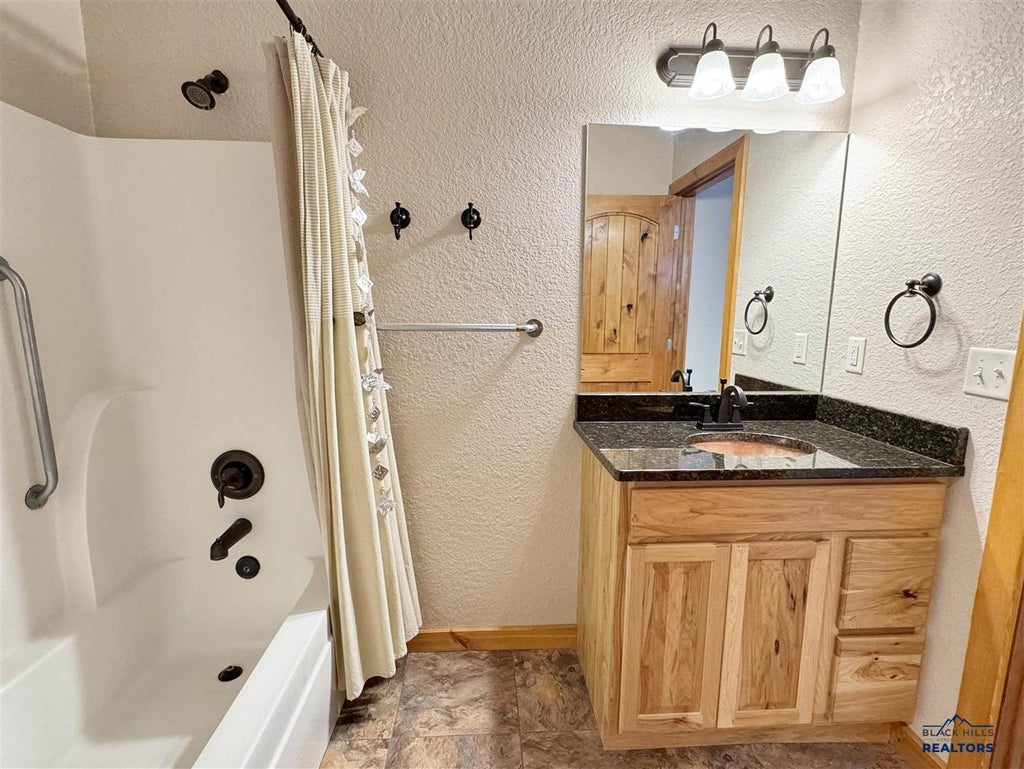
| 2 Beds | 2 Baths | 2 Car Garage |
Description of 2124 Bison Pass, Hot Springs, SD 57747
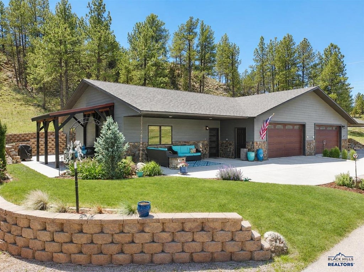
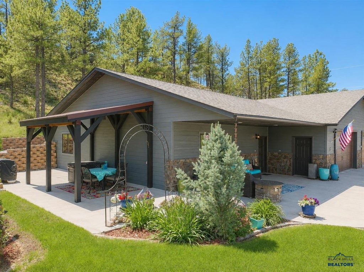
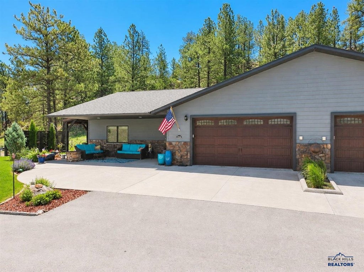
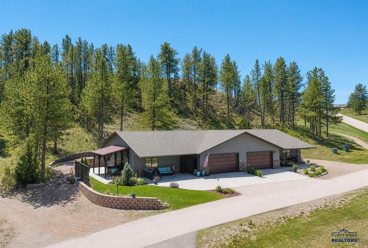
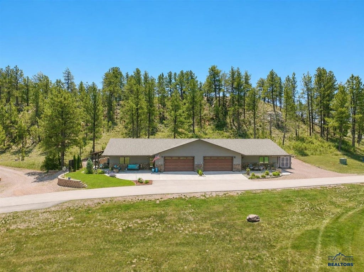
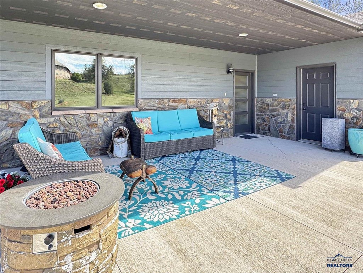
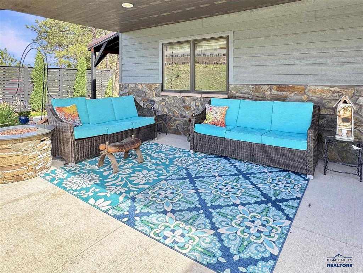
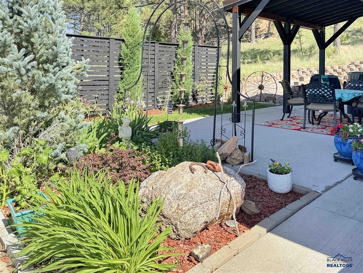
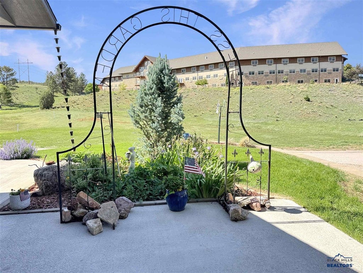
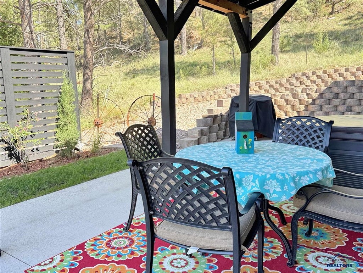
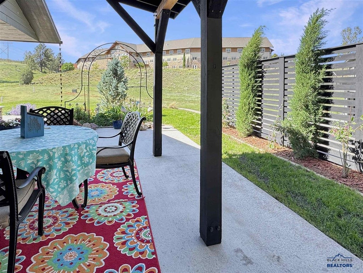
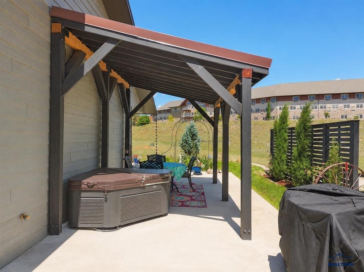
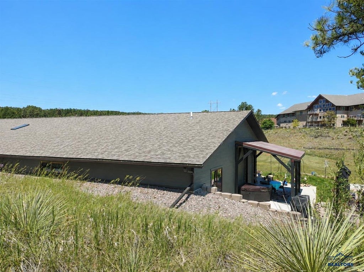
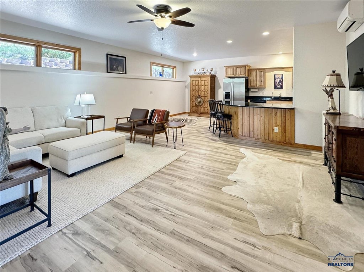
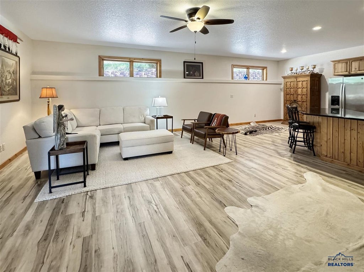
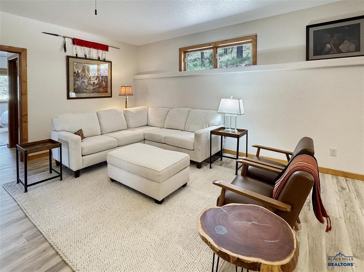
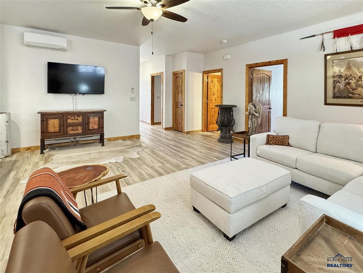
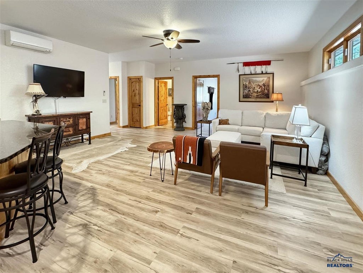
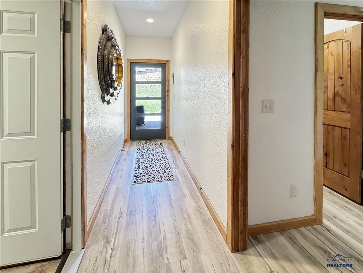
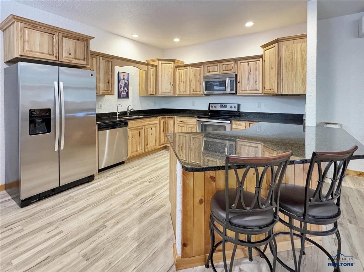
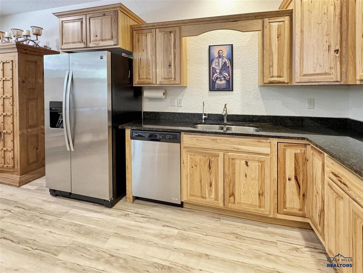
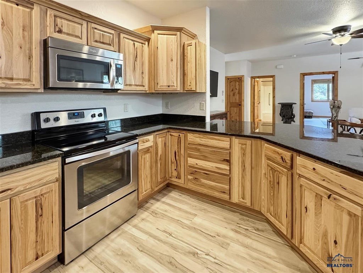
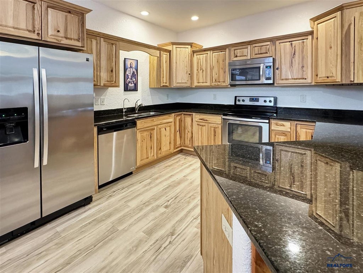
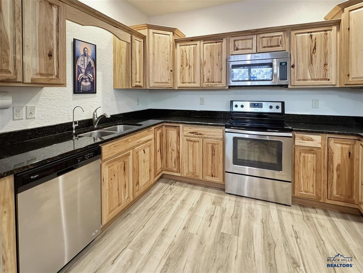
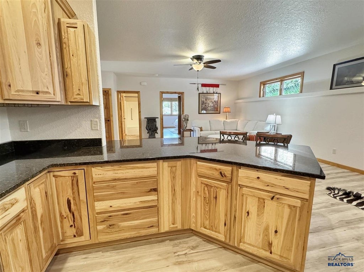
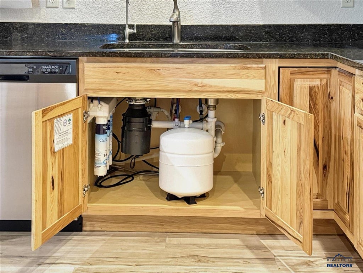
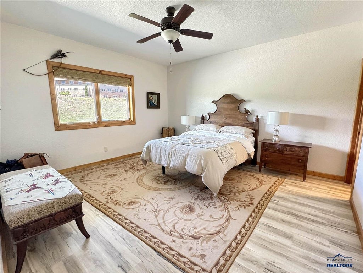
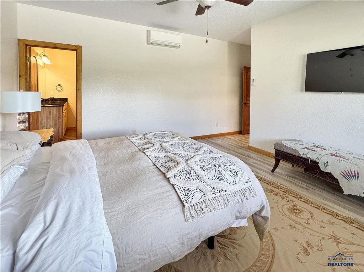
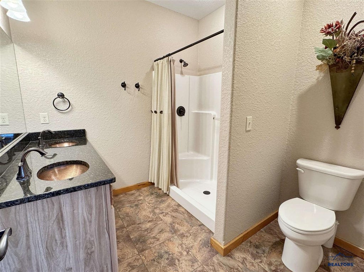
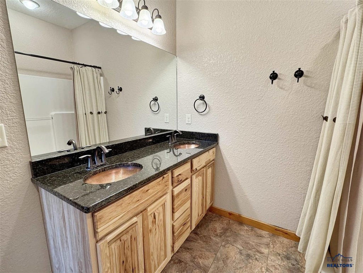
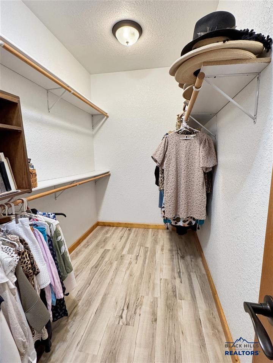
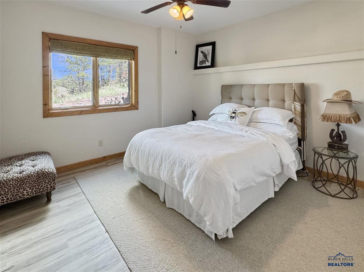
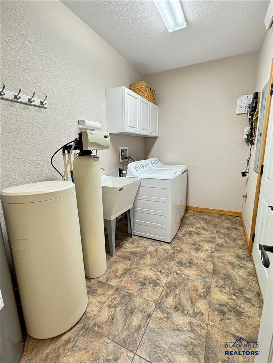
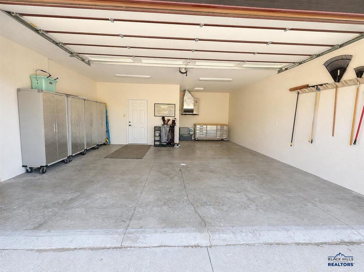
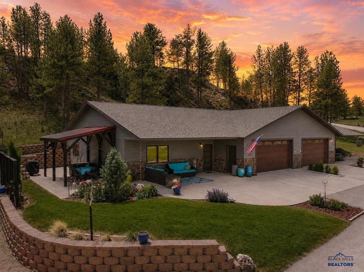
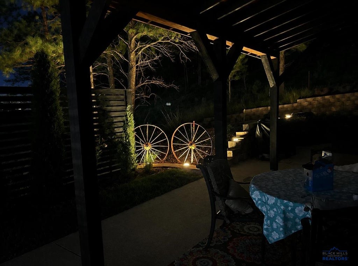
Nestled along the Southern Hills Golf Course and tucked against a backdrop of mature pine trees, this beautifully maintained executive one-level 2-bedroom, 2-bath townhome offers the perfect blend of privacy, comfort, and low-maintenance Black Hills living. Situated in a quiet, low-traffic location, the home features durable LP SmartSide siding, a newer roof, attractive curb appeal, and inviting outdoor living spaces designed for relaxation and convenience. Inside, you'll find fresh paint and new luxury vinyl flooring throughout, creating a bright, updated feel. The open-concept floor plan seamlessly connects the kitchen, dining area, and living room, making it ideal for both entertaining and everyday living. The kitchen showcases beautiful hickory cabinetry, granite countertops, and abundant workspace. The spacious primary suite serves as a private retreat with a large walk-in closet and an ensuite bath featuring double copper sinks and a walk-in shower. A second bedroom offers comfortable accommodations for guests and also includes a generous walk-in closet. The laundry room is conveniently equipped with a utility sink, and the attached two-car garage provides ample space for vehicles, storage, and golf course essentials. Step outside to enjoy your Black Hills setting from the private patio, complete with a custom pergola, outdoor fireplace, attractive retaining wall, mature landscaping, and privacy fencing—perfect for relaxing with a morning coffee or entertaining.
Property Features of 2124 Bison Pass, Hot Springs, SD 57747
Hot Springs
Ranch
Townhouse
2014
Back Nine
Hot Springs
.48
Features
| School district: Hot Springs |
| Washer |
| Dryer |
| Oven |
| Electric oven |
| Refrigerator |
| Water softener |
| Central air |
| Electric heat |
| Heat pump |
| Garage |
| Two car garage |
| Attached parking |
| Attached garage |
| Automatic garage door opener |
| Garage spaces: 2 |
| Frame exterior |
| Lot acreage is: 0.48 |
| Lot on golf course |
| Golf course view |
| Subdivision: Back Nine |
| Vaulted ceilings |
| Walk-in closet(s) |
| Composition roof |
| Slab basement |
| Property style: ranch |
| For sale |
| Association clubhouse(s) |
| Association golf course |
Rooms & Dimensions
| Laundry room on main floor |