

317 N Valley Drive, Rapid City, SD 57703
Was $549,500
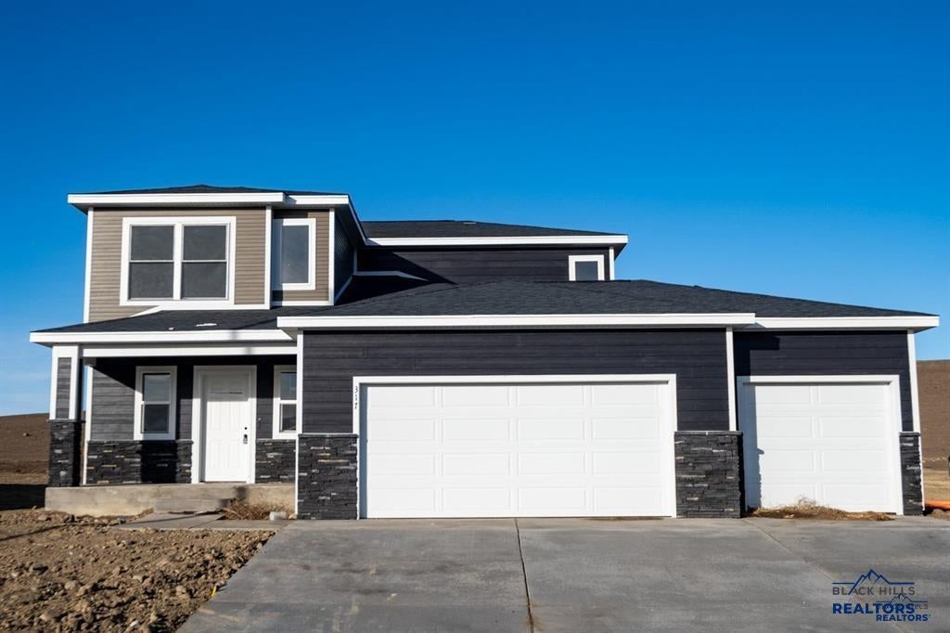
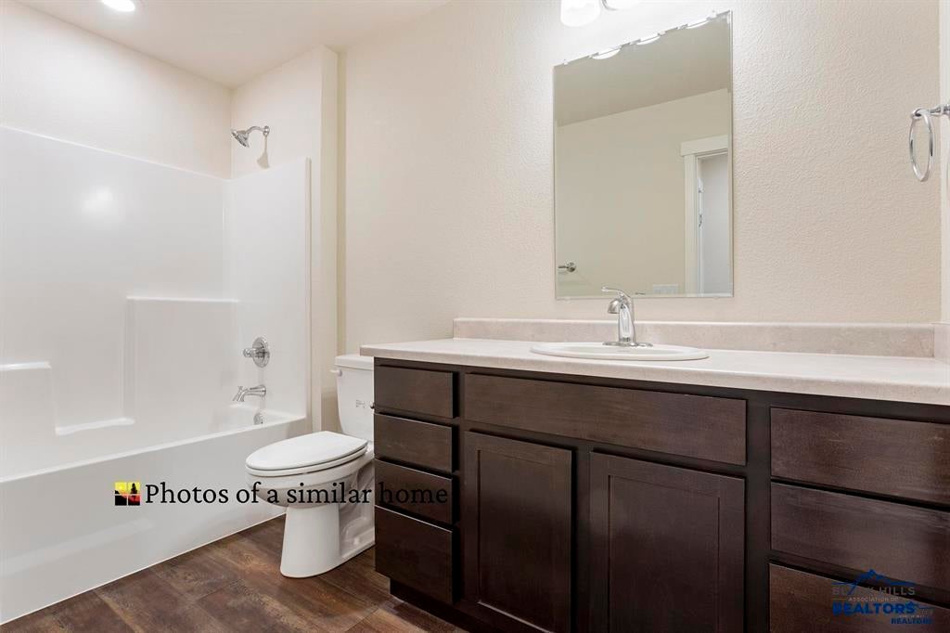
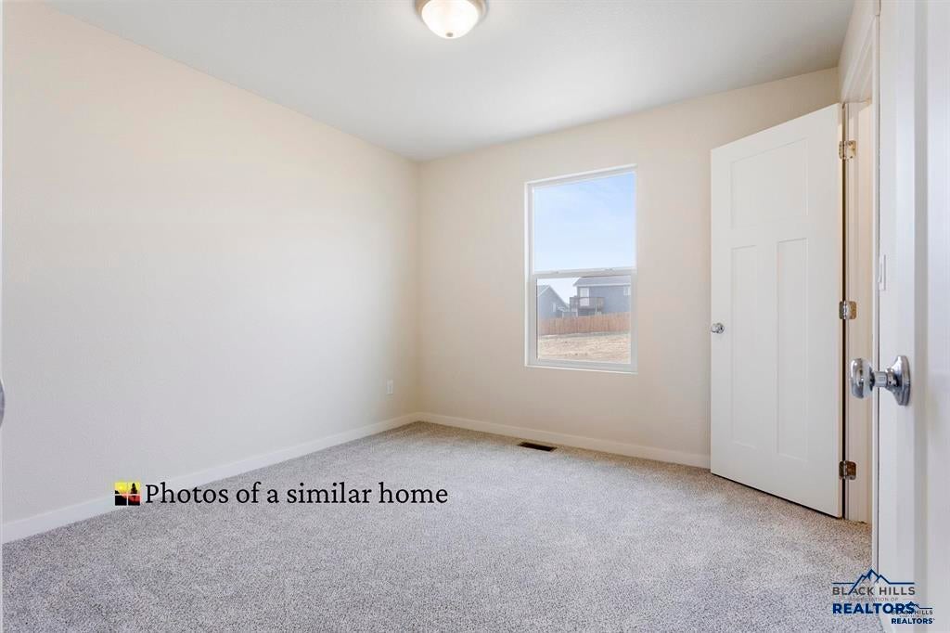
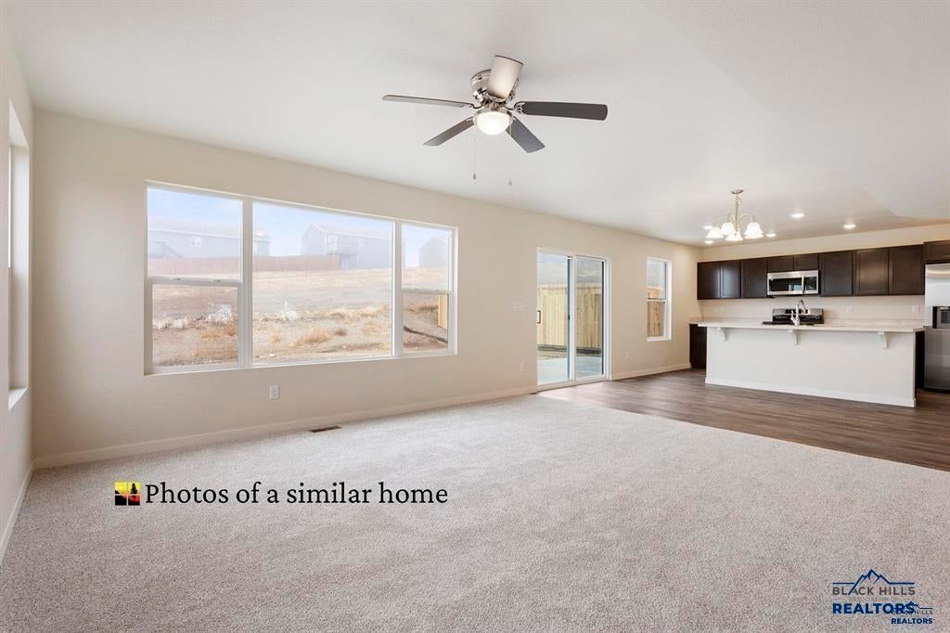
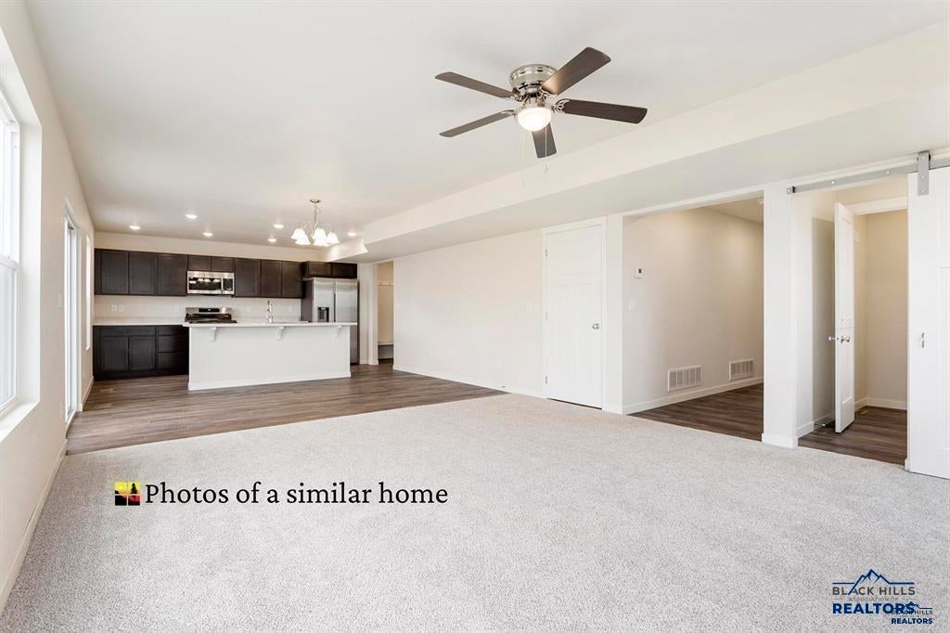
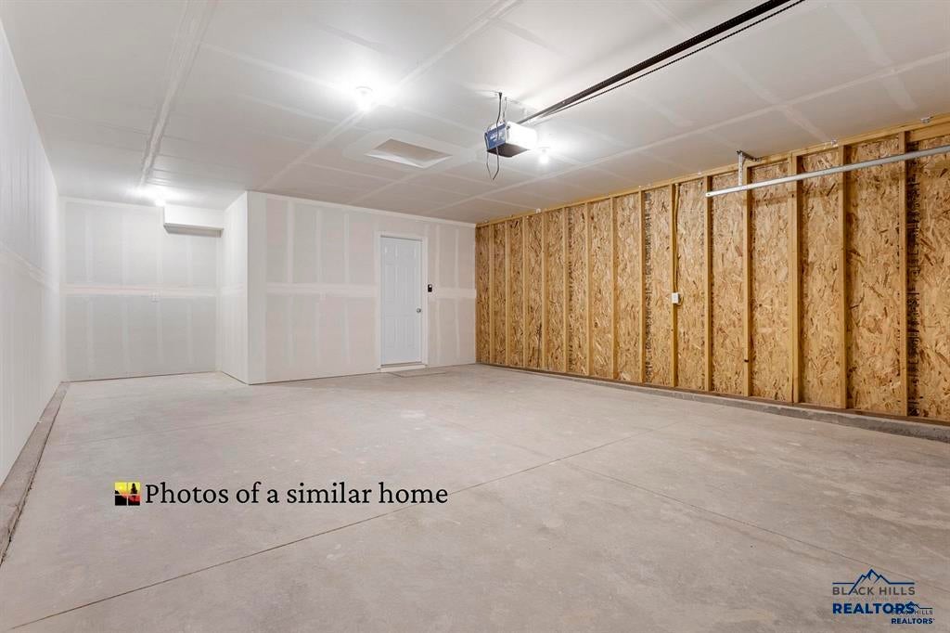
| 3 Beds | 2.5 Baths | 3 Car Garage |
Description of 317 N Valley Drive, Rapid City, SD 57703
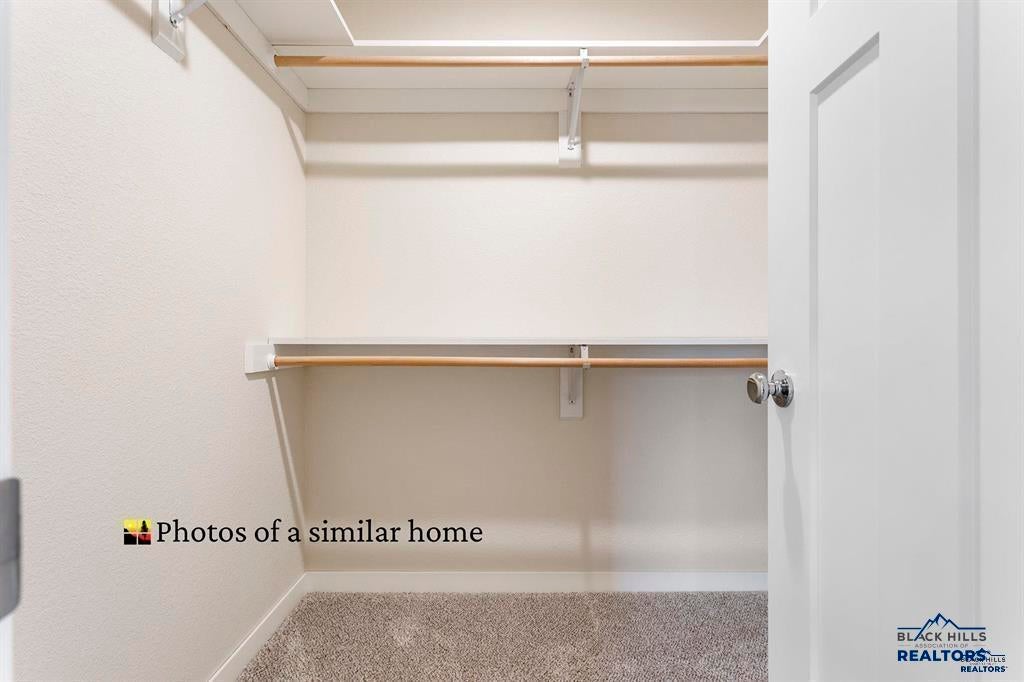
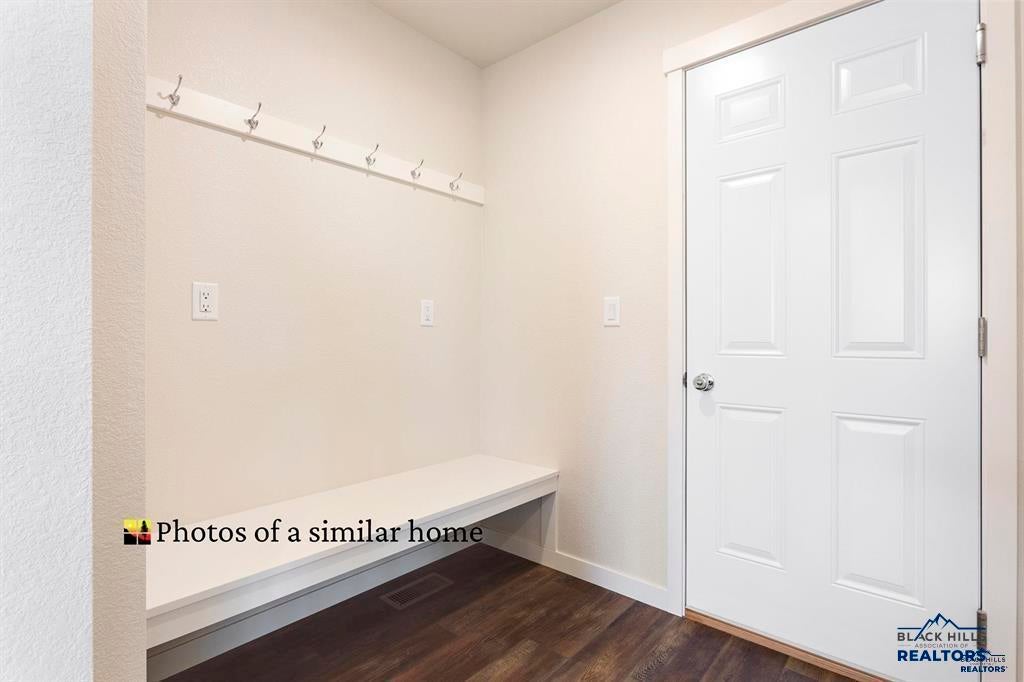
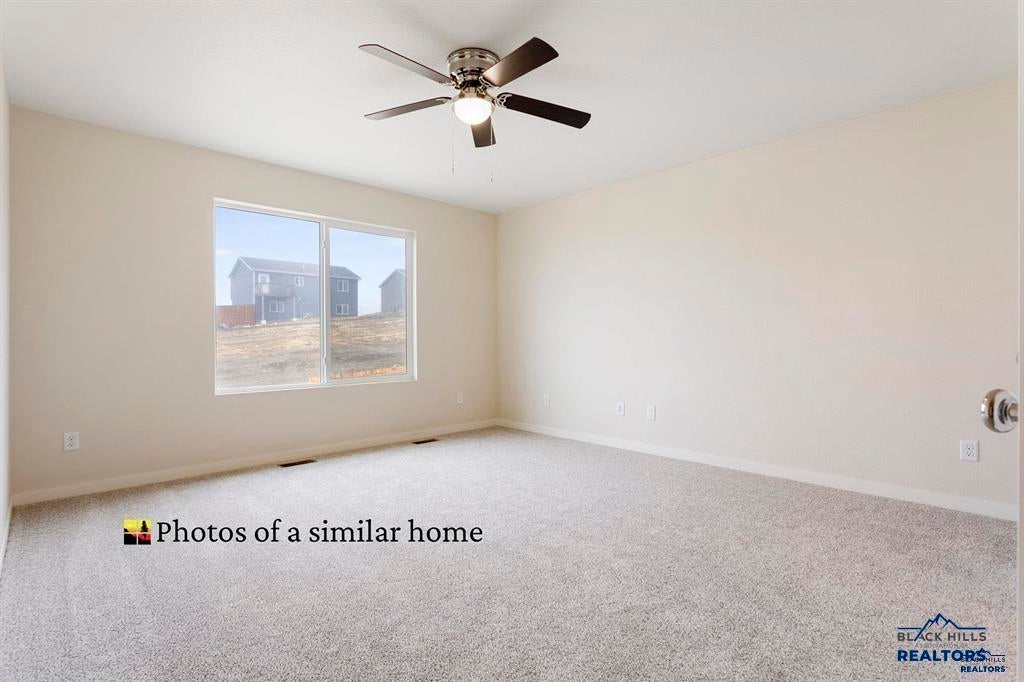
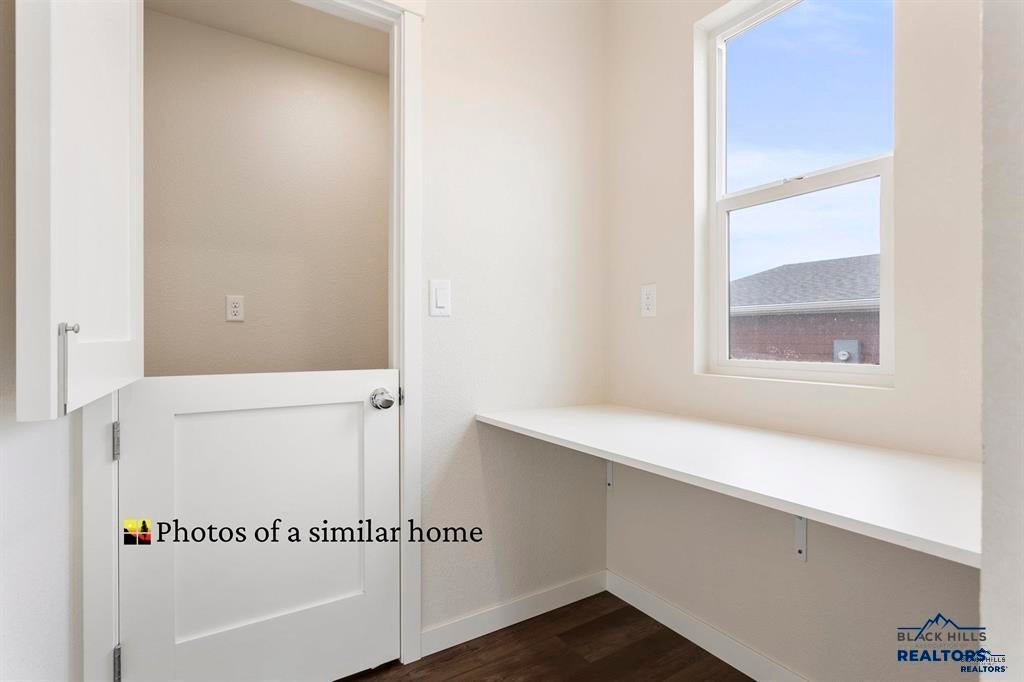
Listed by Michelle eXp Realty and Jeni Lemon 605.801.0626 * $15,000 Builder Incentive available. Welcome to 317 N Valley Dr in Rapid City’s desirable Shepherd Hills community featuring the popular Pactola floor plan. This thoughtfully designed two-story home offers 3 bedrooms, 2.5 bathrooms, 2-car garage, and unfinished basement for future expansion and added value. Main level features open living, dining, and kitchen spaces designed for comfortable everyday living and entertaining. Unique pet-friendly design includes dedicated pet room with Dutch door and convenient backyard access. Second floor includes all bedrooms, including spacious owner’s suite with double vanity, en-suite bath, and large walk-in closet. Functional layout blends open gathering areas with private living spaces. Call Today for a showing!
Property Features of 317 N Valley Drive, Rapid City, SD 57703
Two Story
Single Family Residence
2026
Shepard Hills Subdivision
Other
.16
Features
| Central air |
| Forced air heat |
| Garage |
| Three car garage |
| Attached parking |
| Attached garage |
| Garage spaces: 3 |
| Frame exterior |
| Lot acreage is: 0.16 |
| Subdivision: Shepard Hills Subdivision |
| Carpet |
| Composition roof |
| For sale |