

145 Isaac St., Rapid City, SD 57703
Was $674,500
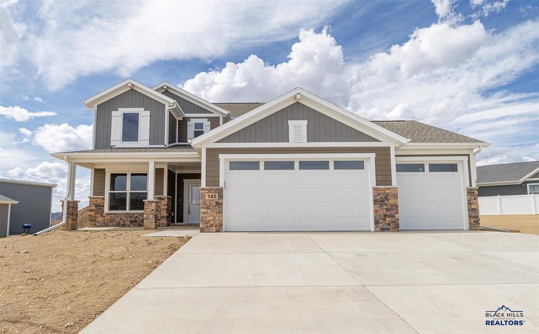
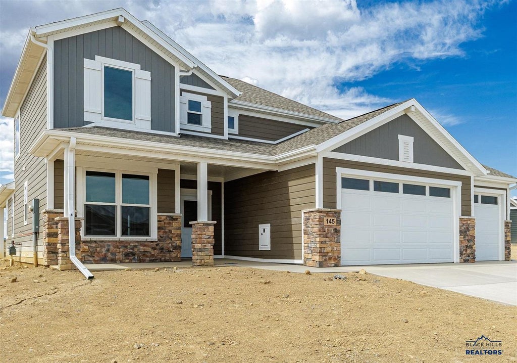
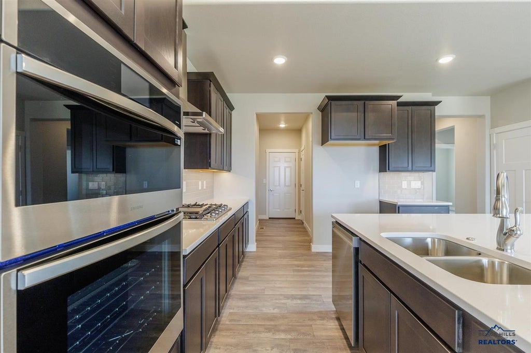
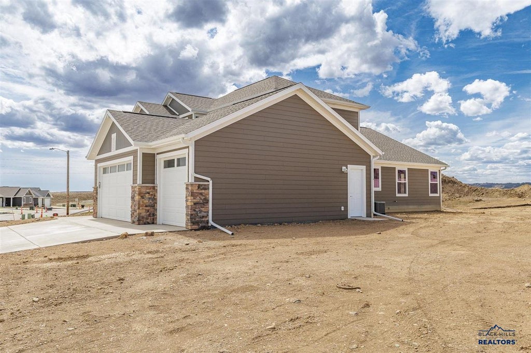
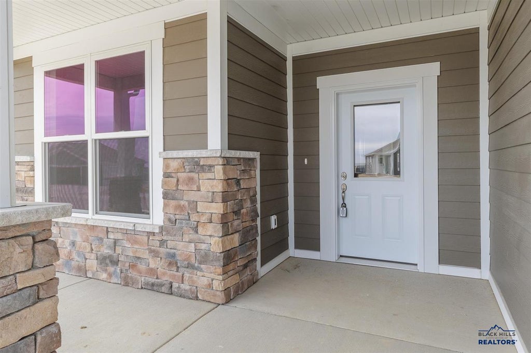
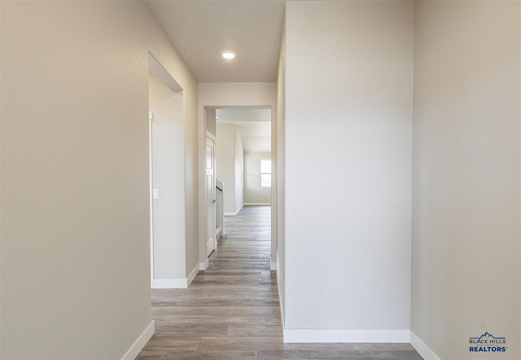
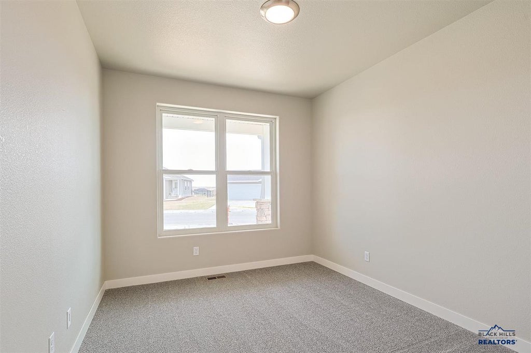
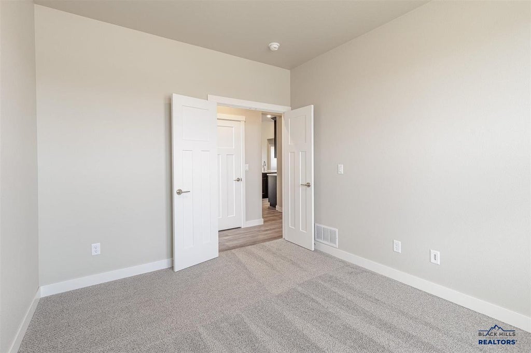
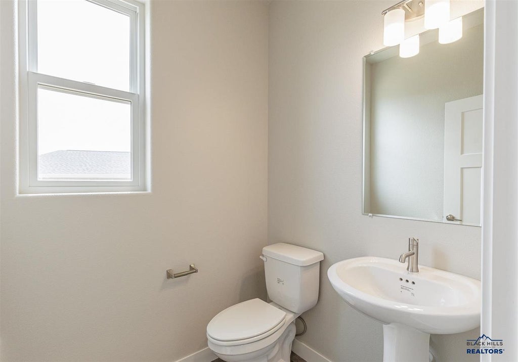
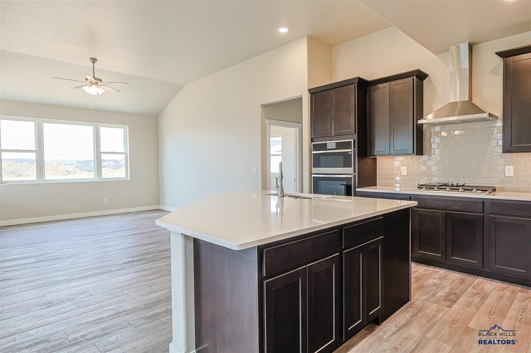
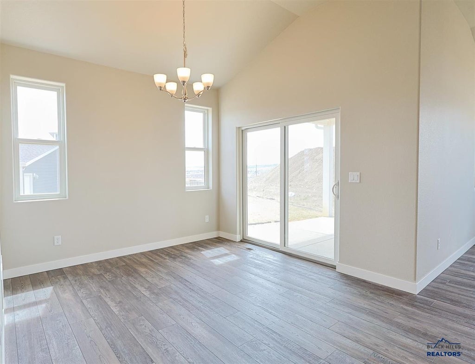
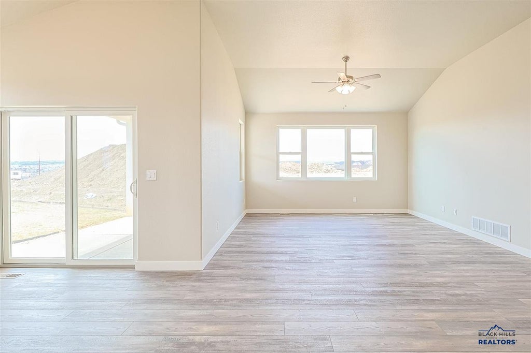
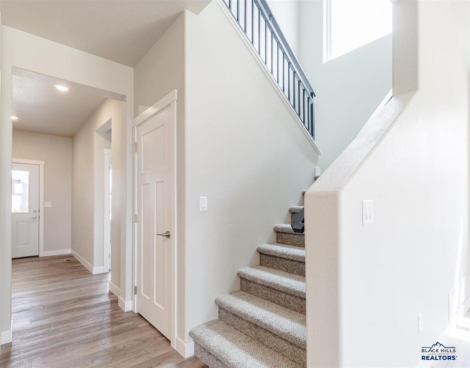
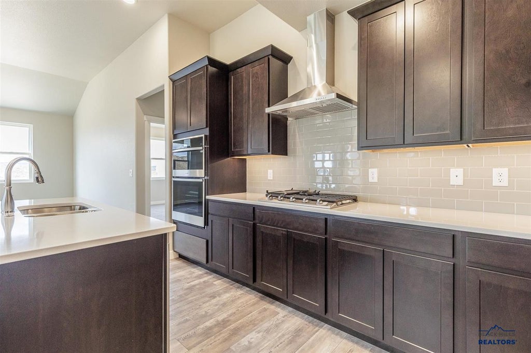
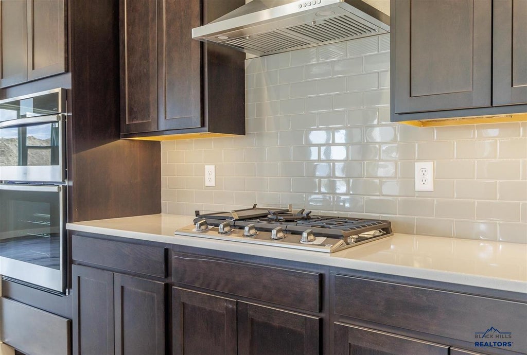
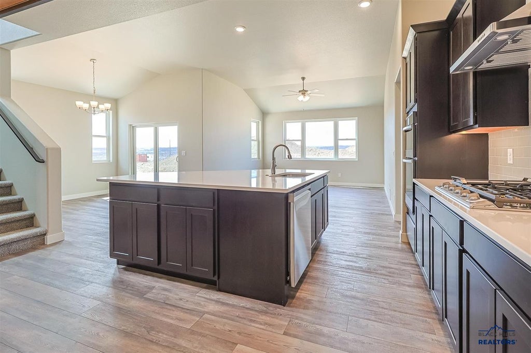
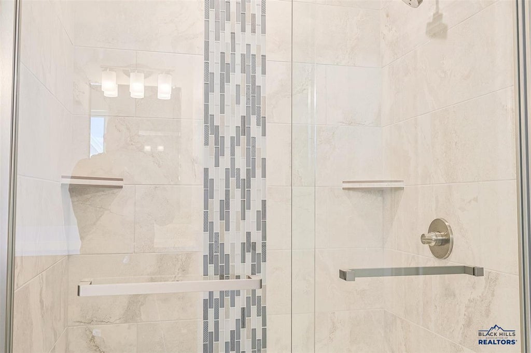
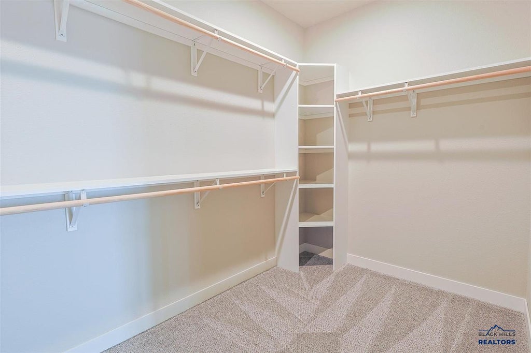
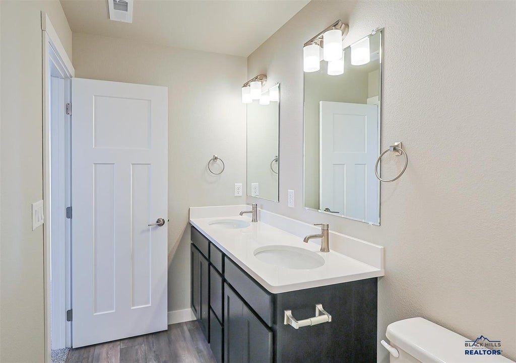
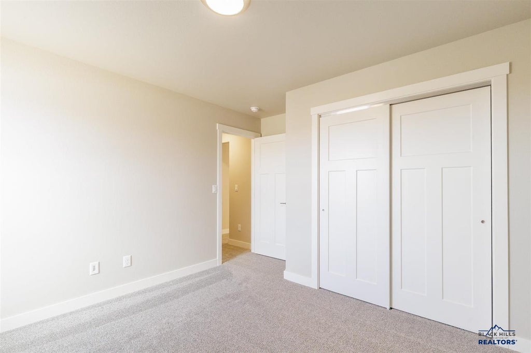
| 3 Beds | 2.5 Baths | 3 Car Garage |
Description of 145 Isaac St., Rapid City, SD 57703
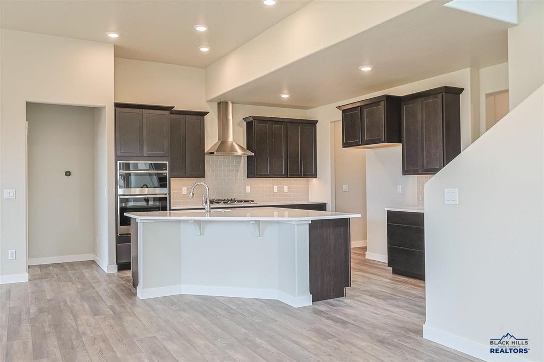
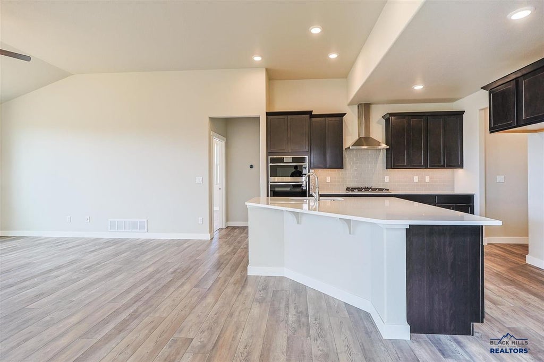
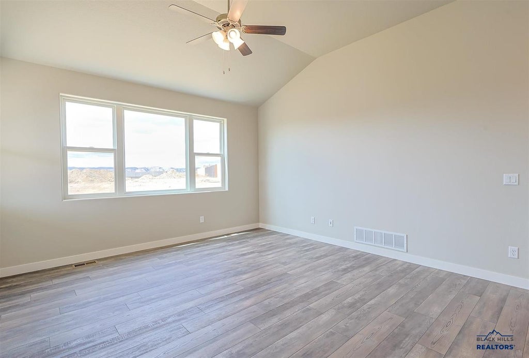
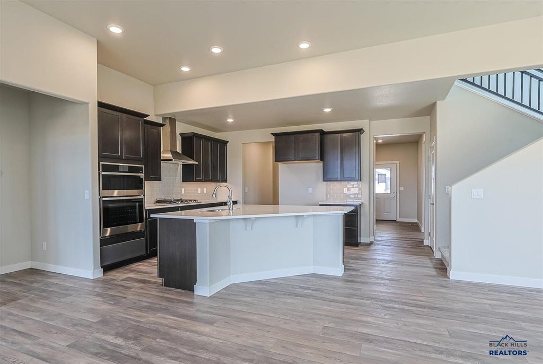
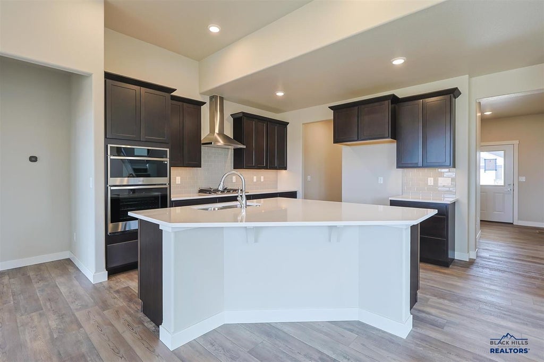
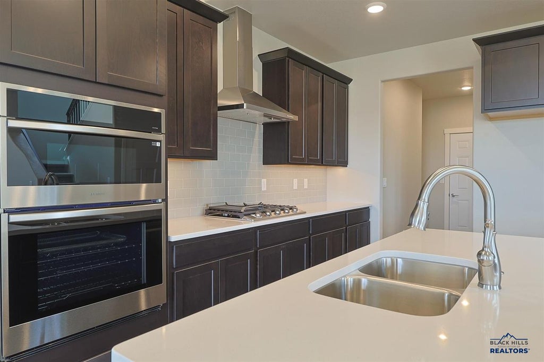
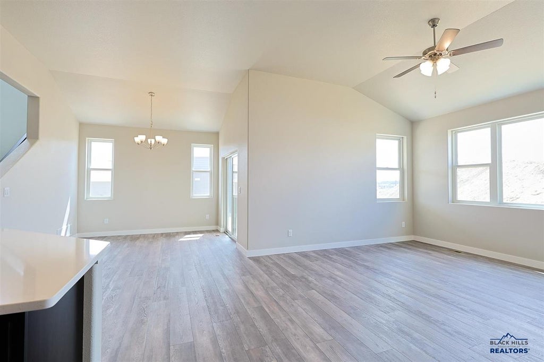
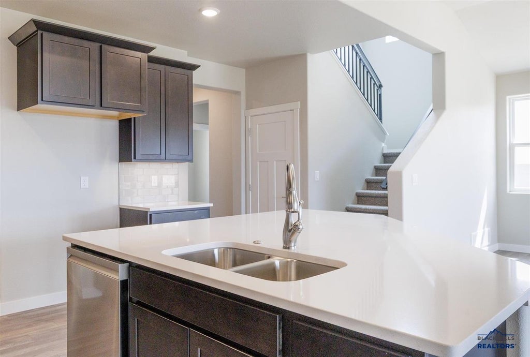
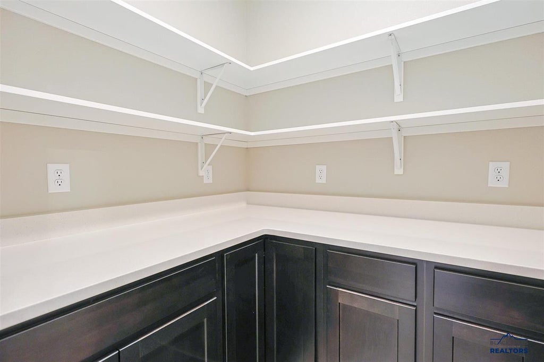
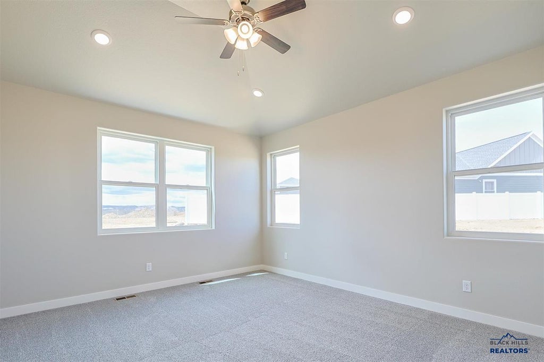
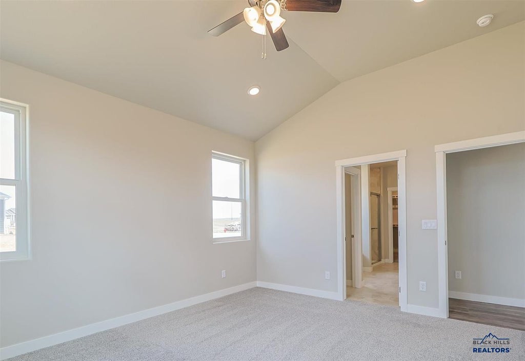
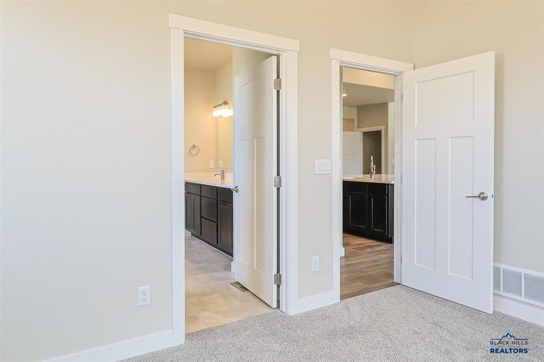
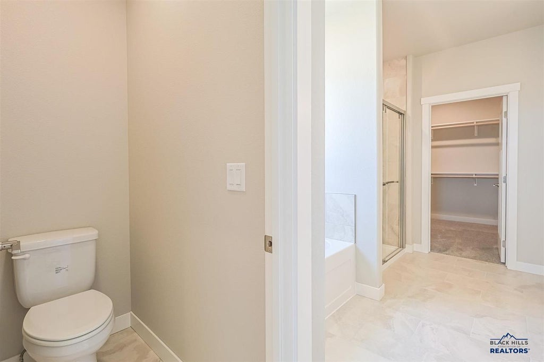
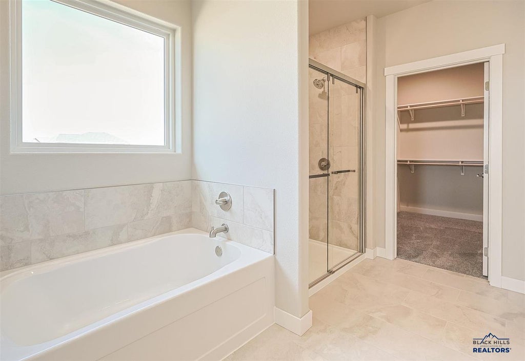
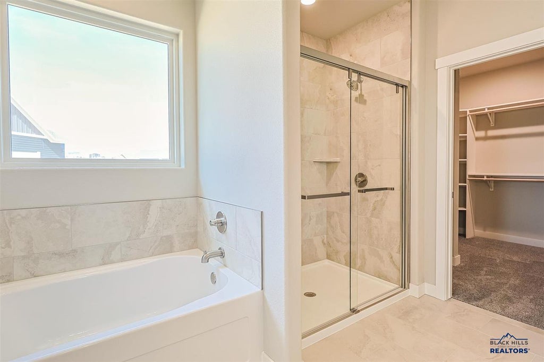
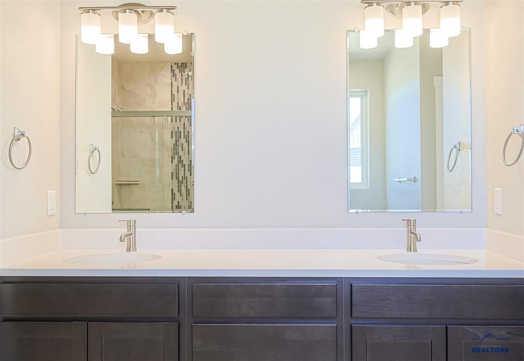
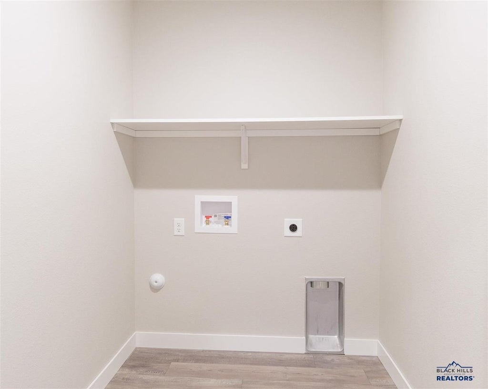
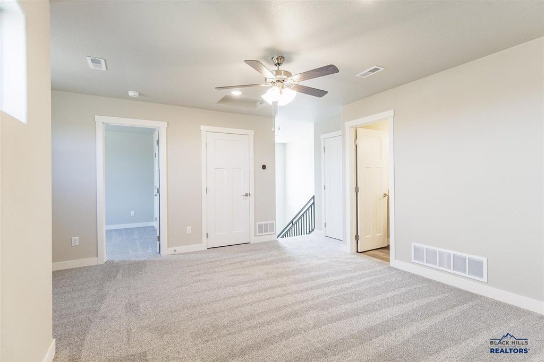
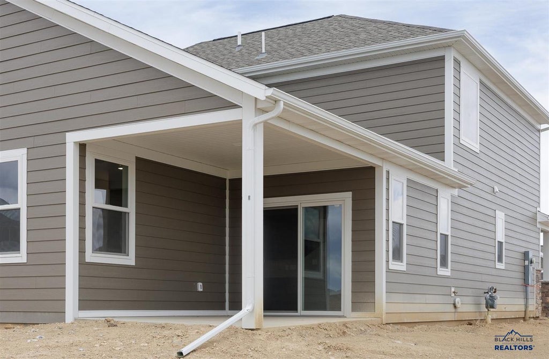
Listed by Michelle Chenoweth eXp Realty and Jeni Lemon eXp Realty 605.801.0626 * $20,000 Builder Incentive available. Welcome to 145 Isaac St in Rapid City’s Shepherd Hills community featuring the popular Garnet floor plan with Foothills elevation. This 2,355 sq ft home offers modern design, functional living space, and a spacious third-stall garage. Open-concept layout creates seamless flow between living, dining, and kitchen areas for comfortable everyday living and entertaining. Kitchen features granite countertops, tile backsplash, under-cabinet lighting, and beautifully finished cabinetry. Spacious owner’s suite includes luxurious 5-piece bath with soaker tub. Located in desirable Shepherd Hills with convenient access to shopping, schools, dining, and Rapid City’s growing east side amenities.
Property Features of 145 Isaac St., Rapid City, SD 57703
Rapid City
Two Story
Single Family Residence
2026
Shepard Hills Subdivision
Other
.29
Features
| School district: Rapid City |
| Oven |
| Gas oven |
| Microwave oven |
| Central air |
| Forced air heat |
| Garage |
| Three car garage |
| Attached parking |
| Attached garage |
| Automatic garage door opener |
| Garage spaces: 3 |
| Frame exterior |
| Lot acreage is: 0.29 |
| Subdivision: Shepard Hills Subdivision |
| Vaulted ceilings |
| Carpet |
| Walk-in closet(s) |
| Composition roof |
| Crawlspace |
| For sale |