

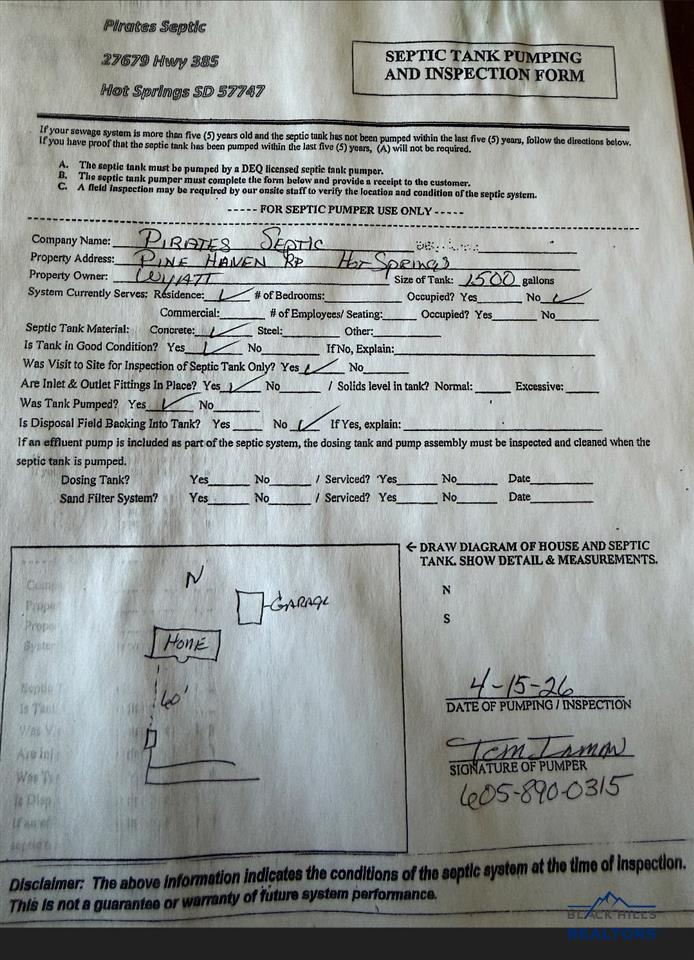
12818 Pine Haven Road, Hot Springs, SD 57747
Was $842,000
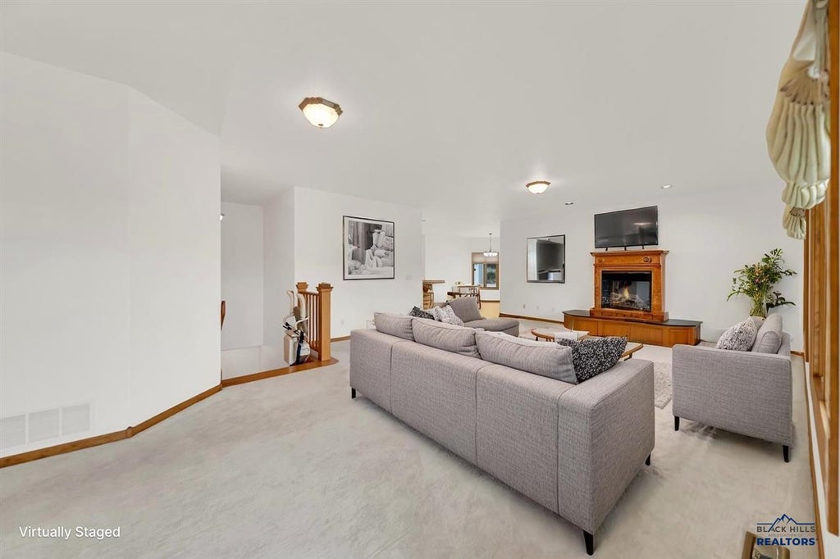
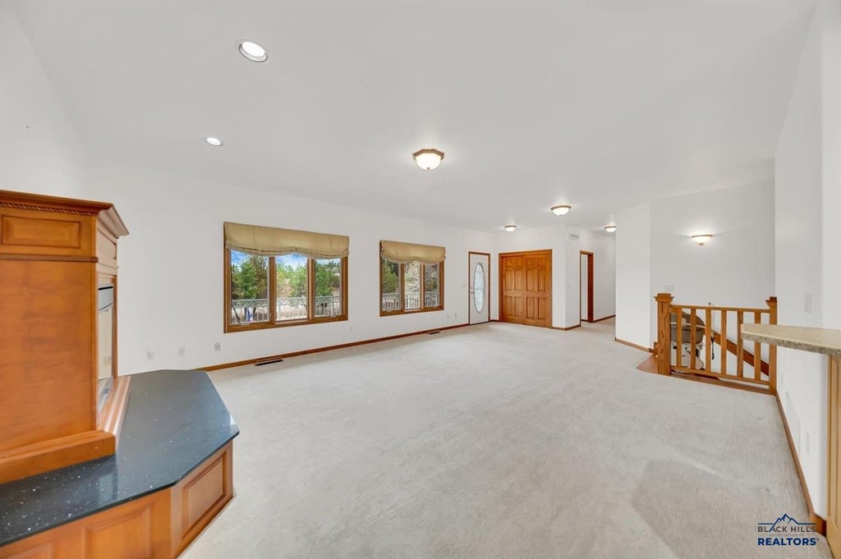
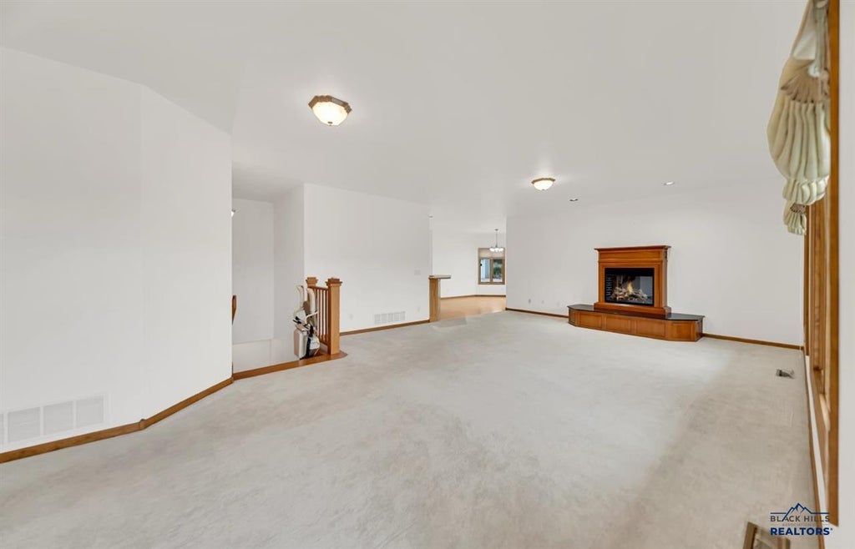
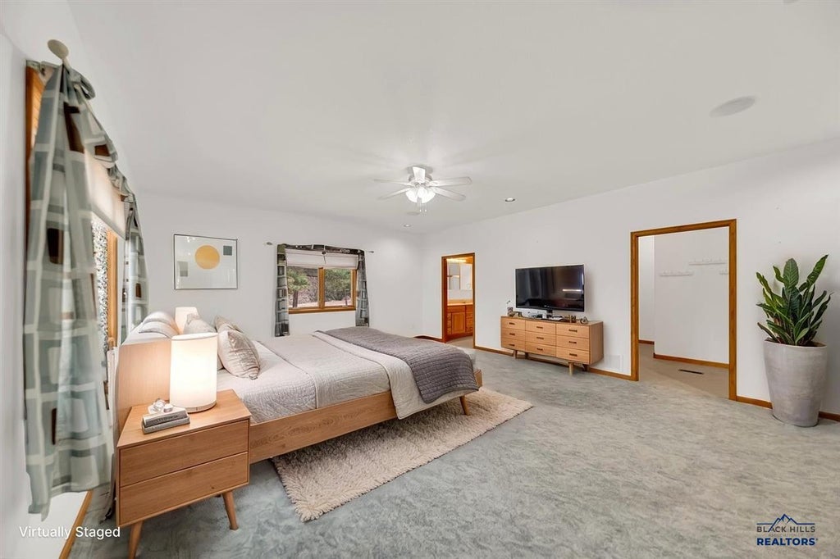

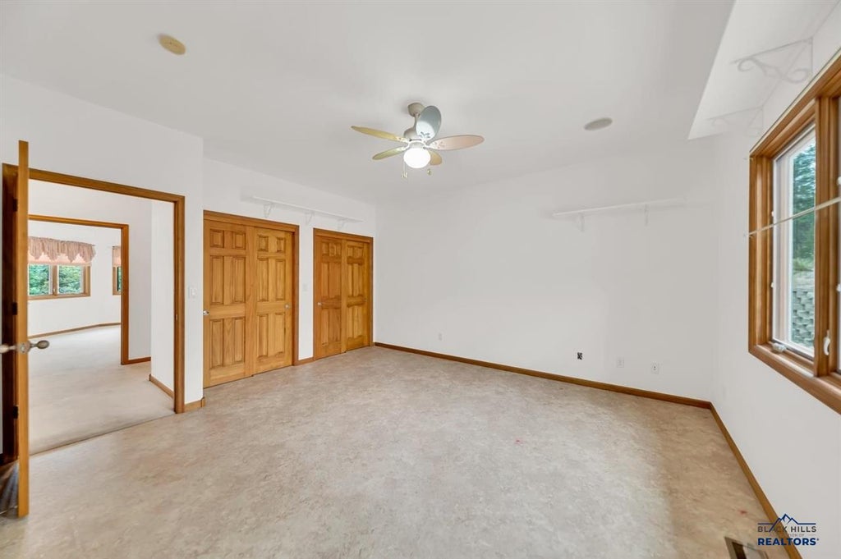
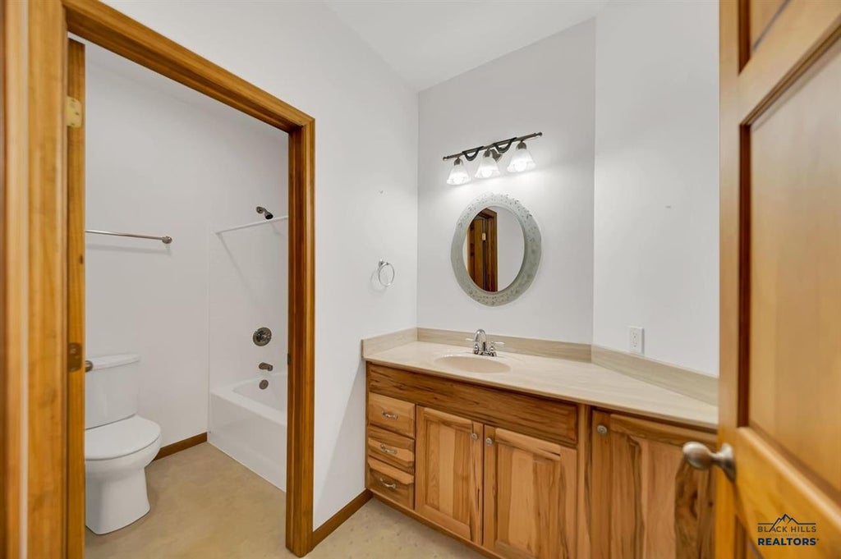
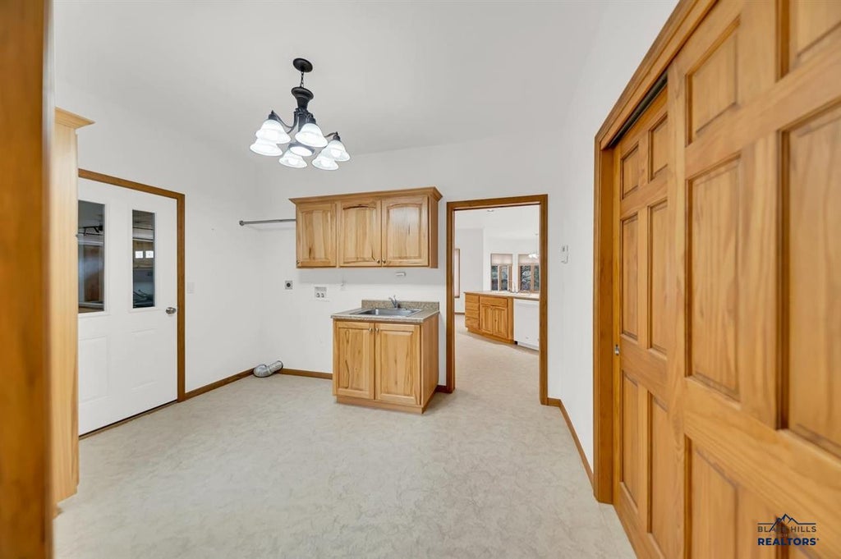
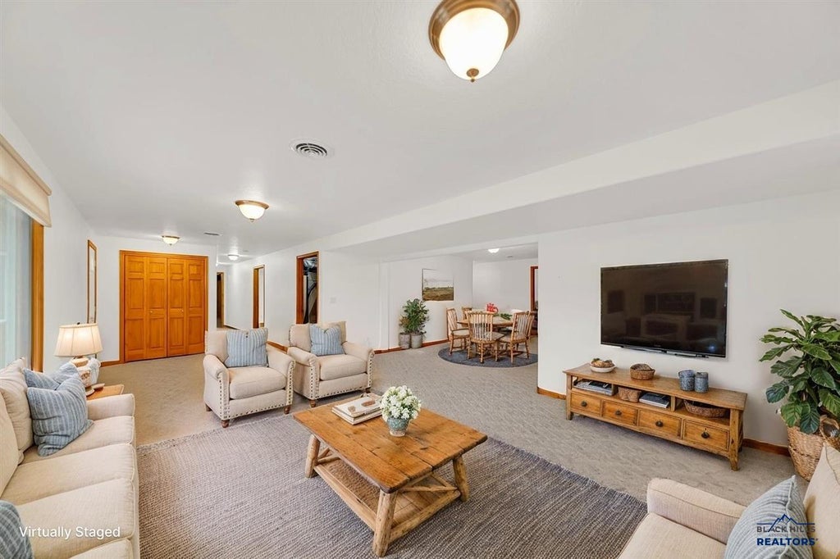



| 5 Beds | 3 Baths | 4 Car Garage |
Description of 12818 Pine Haven Road, Hot Springs, SD 57747
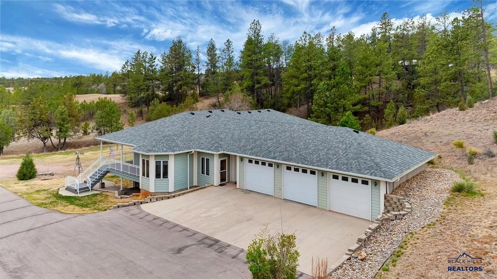
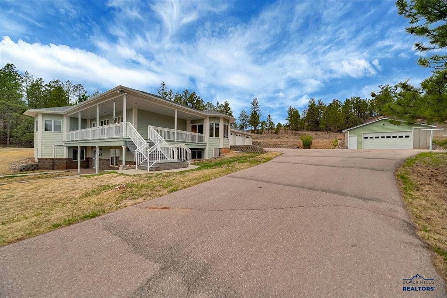
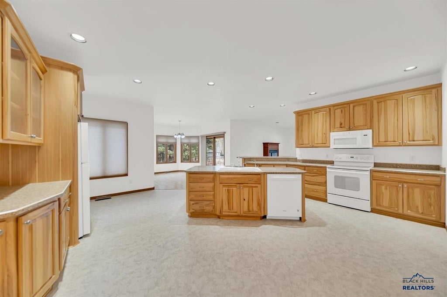
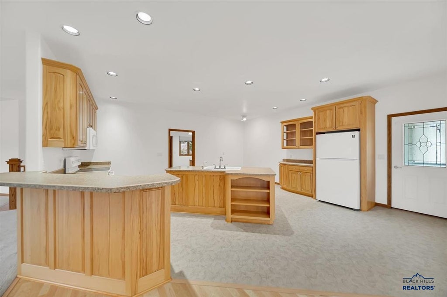
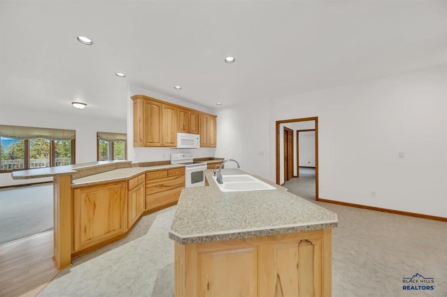
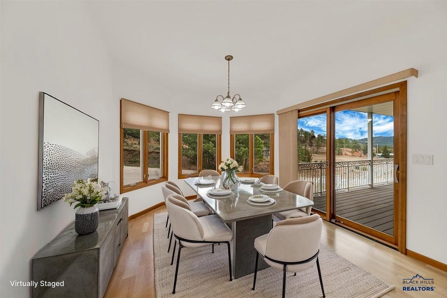
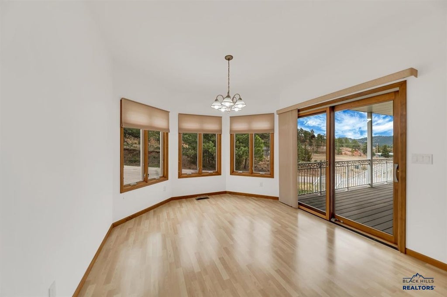
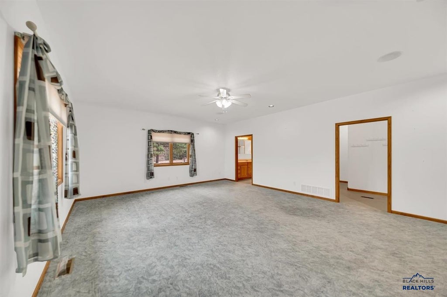
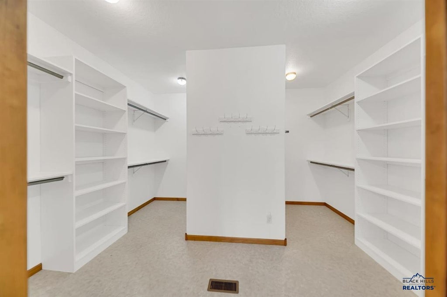
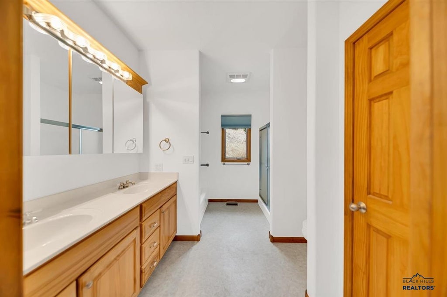
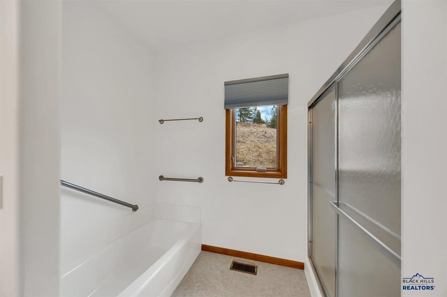
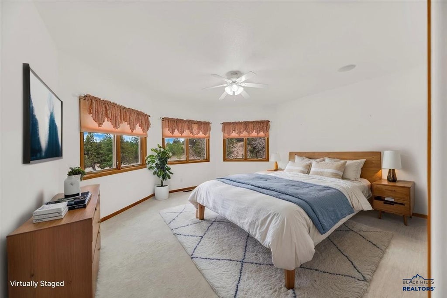
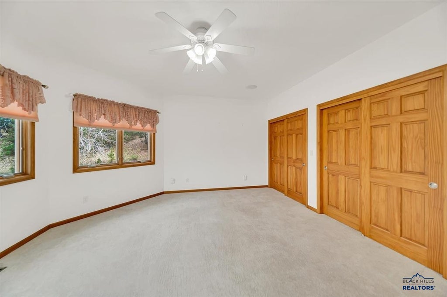
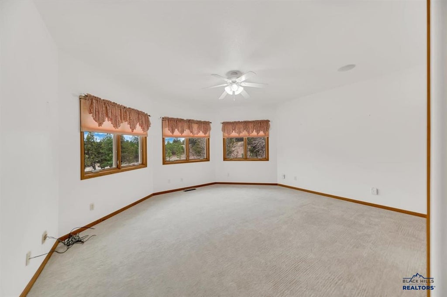
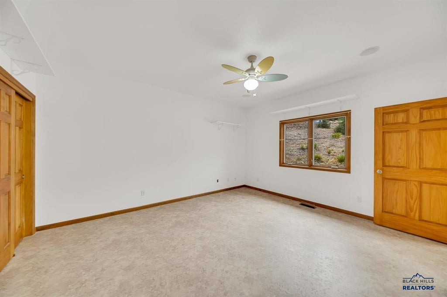
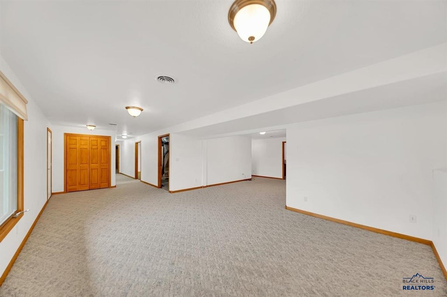
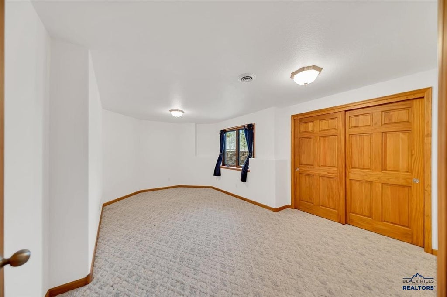
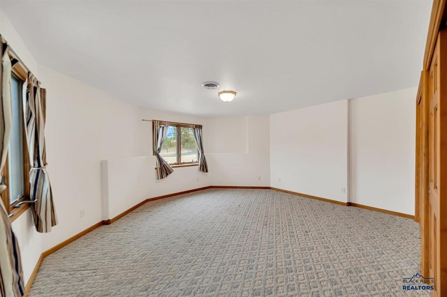
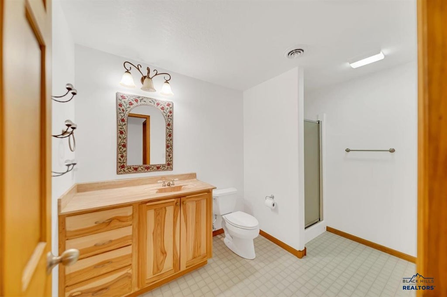
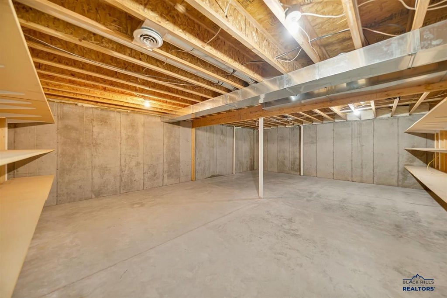
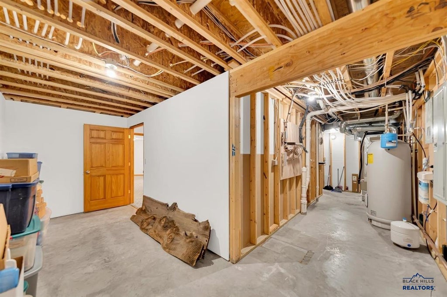
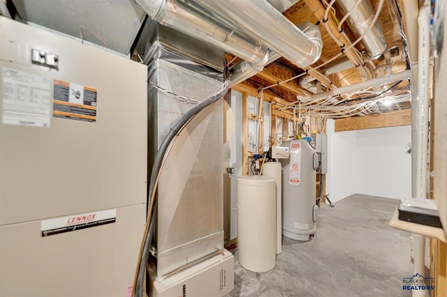
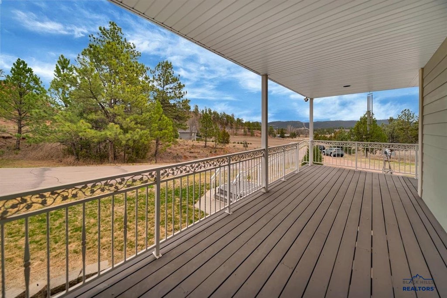
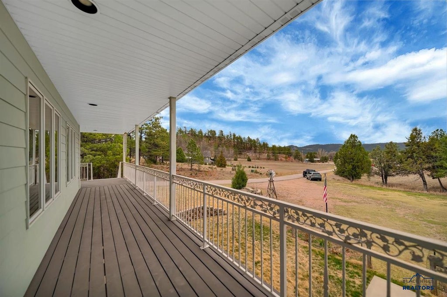
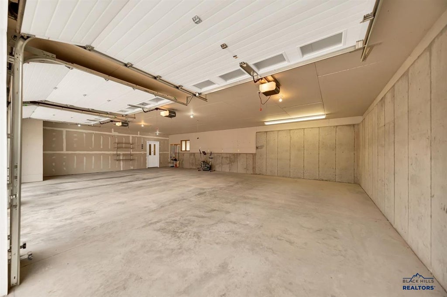
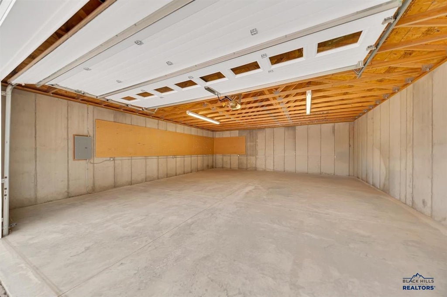
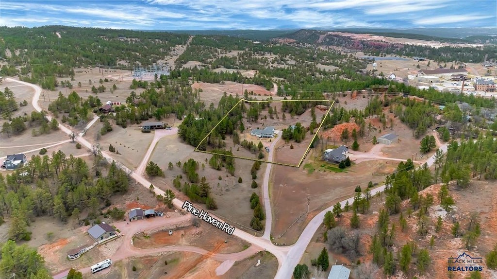
Incredible price at $799,000! Impossible to build at that price!! Over 5 acres of scenic beauty, the Wyatt Residence is more than just a house—it’s a HOME to create lasting memories. This stunning ±5,444 sq. ft. custom-built home showcases exceptional craftsmanship & a thoughtfully designed floor plan that blends functionality with elegance across both levels. Main Level Highlights: Zero-entry access for convenience & accessibility, open-concept design—perfect for entertaining, beautiful kitchen featuring hickory cabinets, prep island & cozy breakfast nook, dining area with breathtaking views, inviting living room with a Vermont Castings electric fireplace & large hearth. Spacious primary suite with 12x10 ensuite bath, walk-in shower & linen storage, expansive 14x12 dressing room closet, 2 additional guest bedrooms, oversized mudroom with built-in storage, 9 ft ceilings & recessed lighting throughout. Lower Level Features: Wide staircase with electric lift chair, expansive 28x25 family room, two additional bedrooms, office or game room, bathroom & mechanical room. Impressive 21x29 storage space—ideal for hobbies, seasonal décor, & more. 42x27 triple-door attached garage (drywalled) 26x31 detached garage with poured concrete walls & electric. This property offers the perfect blend for families, entertainers &anyone seeking a peaceful lifestyle with modern comforts. MLS#88257 $799,000 Call or Text- Anne Fuchs 605-673-1177, Carol Wood 605-440-0466 or Ron 605-381-2629.
Property Features of 12818 Pine Haven Road, Hot Springs, SD 57747
Hot Springs
Ranch
Single Family Residence
2005
PINE HAVEN SUB
Hot Springs
5.1
1
Features
| School district: Hot Springs |
| Oven |
| Electric oven |
| Microwave oven |
| Refrigerator |
| Water softener |
| Central air |
| Electric heat |
| Forced air heat |
| Garage |
| Attached parking |
| Attached garage |
| Detached parking |
| Detached garage |
| Automatic garage door opener |
| Garage spaces: 4 |
| Frame exterior |
| Lot acreage is: 5.1 |
| Golf course view |
| Subdivision: PINE HAVEN SUB |
| Carpet |
| Laminate flooring |
| Window coverings |
| Walk-in closet(s) |
| Metal roof |
| Composition roof |
| Basement has outside entrance |
| Walkout basement |
| Property style: ranch |
| For sale |
Rooms & Dimensions
| Laundry room on main floor |