

27909 Lariat Circle, Hot Springs, SD 57747


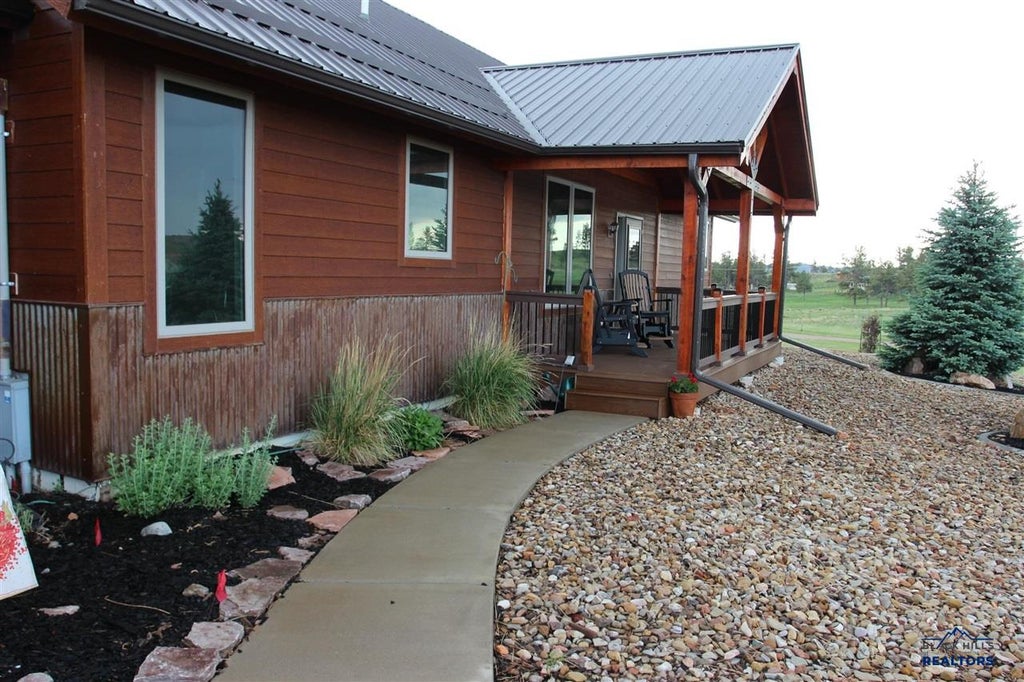


| 4 Beds | 3 Baths | 4 Car Garage |
Description of 27909 Lariat Circle, Hot Springs, SD 57747
Welcome home to this Lariat Circle Estate that I am sure encompasses most everything on everyone's wish list. Starting with the 4200+ square foot open concept modular home with 4 bedrooms, 3 bathrooms and finished ever so beautifully with stunning quartz counters atop the hardwood cabinetry in the spacious kitchen and main level bathrooms, perfect mix of gorgeous wood and tile floors, high ceilings, unique corrugated steel veneers, and custom beam work in the basement. Additional basement space includes a second 24x24 family room and unfinished storage areas. Attached next to the oversized entry way with built in storage compartments is the heated 30x38 4-car garage with room for all the toys and tools one might have. Walking out the rear of the home and past all the perfectly lain rock landscaping, past the Peach, Plum, Apple, and Cherry Trees sits the one-bedroom guest cabin perfect for personal visitors or a possible rental income if you so choose. From the cabins covered front porch you see the RV Hookups on your way over to the horse barn with stalls, overhead doors, and a full-length loft with lots of possibilities. Outside this are the corrals and access to the various pasture spaces across the 22+ acres with 360-degree views. With only so many words allowed here, it is truly difficult to describe the beauty of this particular property with such expansive qualities, amenities, and charm. Call today to take a look for yourself.
Property Features of 27909 Lariat Circle, Hot Springs, SD 57747
Hot Springs
Ranch
Single Family Residence
2017
SILVERSPUR RANCHETTES
Hot Springs
22.44
2
Features
| School district: Hot Springs |
| Washer |
| Dryer |
| Oven |
| Gas oven |
| Microwave oven |
| Refrigerator |
| Central air |
| Forced air heat |
| Propane heat |
| Garage |
| Attached parking |
| Attached garage |
| Automatic garage door opener |
| Garage spaces: 4 |
| Frame exterior |
| Lot acreage is: 22.44 |
| Subdivision: SILVERSPUR RANCHETTES |
| Vaulted ceilings |
| Wood floors |
| Hardwood floors |
| Carpet |
| Tile flooring |
| Window coverings |
| Walk-in closet(s) |
| Metal roof |
| Basement has outside entrance |
| Walkout basement |
| Property style: ranch |
| For sale |
Rooms & Dimensions
| Laundry room on main floor |