

21291 Rubys Way, Lead, SD 57754


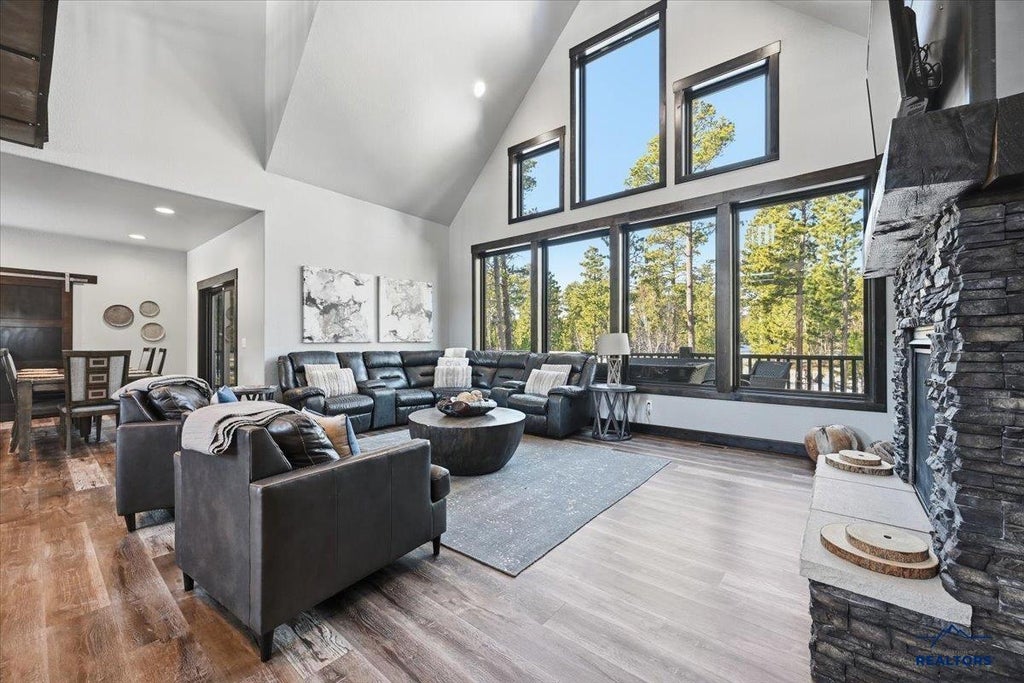


| 5 Beds | 5 Baths | 2 Car Garage |
Description of 21291 Rubys Way, Lead, SD 57754
For more information, please contact listing agents Heath Gran 605-209-2052 or Scot Munro 605-641-6482 with Great Peaks Realty. Just minutes from Terry Peak, snowmobile trails and Historic Deadwood, this 5-bedroom turn-key luxury retreat offers nearly 3,800 sq ft on a rare .75-acre lot offering breathtaking Black Hills views. Step inside to be welcomed with a stunning, open-concept living with a warm fireplace, grand windows, soaring ceilings and custom stone and steel accents. Rough-sawn lumber stairs lead to a lofted catwalk with rugged metal accents, creating a dramatic focal point and connecting two spacious bedrooms with a full bath. The main-level primary ensuite offers a walk-in tile shower, double vanity, granite countertops and direct access to the expansive back deck. The walkout basement features two bedrooms each with ensuite baths and walk-in closets, large family room and direct access to the hot tub—a truly private escape. The kitchen and dining area feature granite countertops and a stone accent wall flowing seamlessly into the great room—ideal for entertaining. Enjoy the spacious deck with tree-lined views, relax in the sauna, plus - a nostalgic '90s arcade game complete the package. You will appreciate the heated two-car garage. Located in Powder House Pass, enjoy paved roads, high-speed internet, year-round heated pool and direct trail access. With a strong rental history, this is both a premier investment opportunity and the ultimate Black Hills getaway!
Property Features of 21291 Rubys Way, Lead, SD 57754
1.5 Story
Single Family Residence
2018
WILDERNESS ESTATES
Lead
.74
1
Features
| Washer |
| Dryer |
| Oven |
| Gas oven |
| Microwave oven |
| Refrigerator |
| Water softener |
| Central air |
| Forced air heat |
| Garage |
| Two car garage |
| Attached parking |
| Attached garage |
| Automatic garage door opener |
| Garage spaces: 2 |
| Frame exterior |
| Lot acreage is: 0.74 |
| Golf course view |
| Subdivision: WILDERNESS ESTATES |
| Vaulted ceilings |
| Carpet |
| Tile flooring |
| Laminate flooring |
| Walk-in closet(s) |
| Composition roof |
| Basement has outside entrance |
| Walkout basement |
| For sale |
| Association clubhouse(s) |
| Association swimming pool(s) |
Rooms & Dimensions
| Laundry room on main floor |