

11431 Wrangler Rd, Custer, SD 57730






| 4 Beds | 3.5 Baths | 3 Car Garage |
Description of 11431 Wrangler Rd, Custer, SD 57730
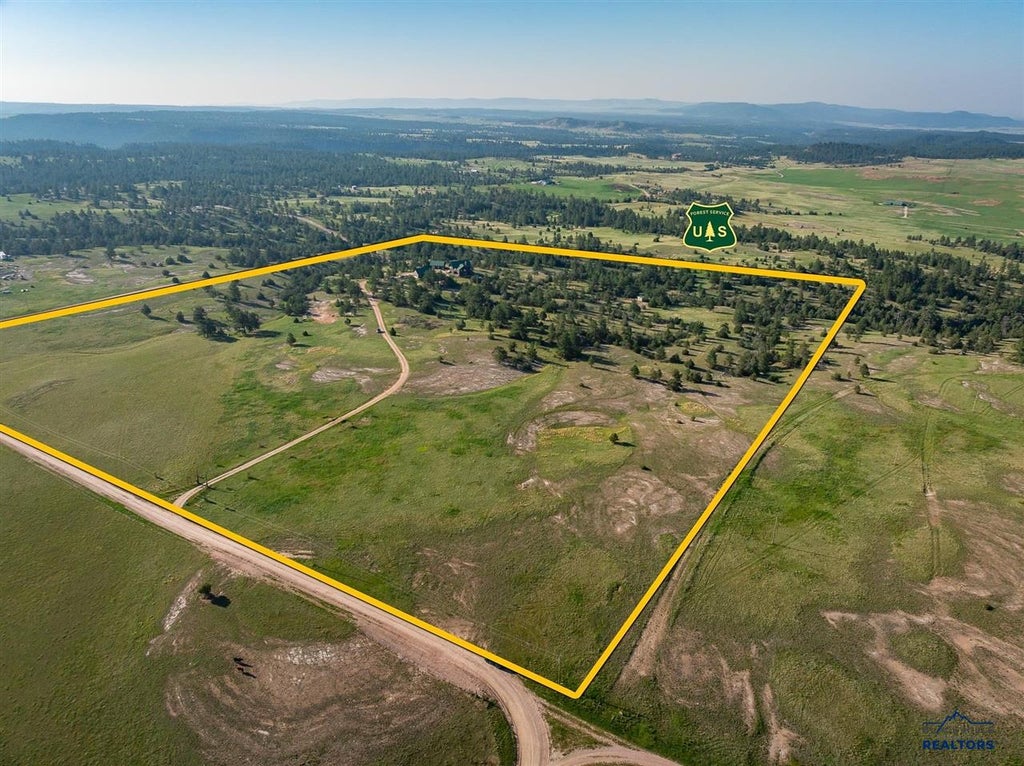
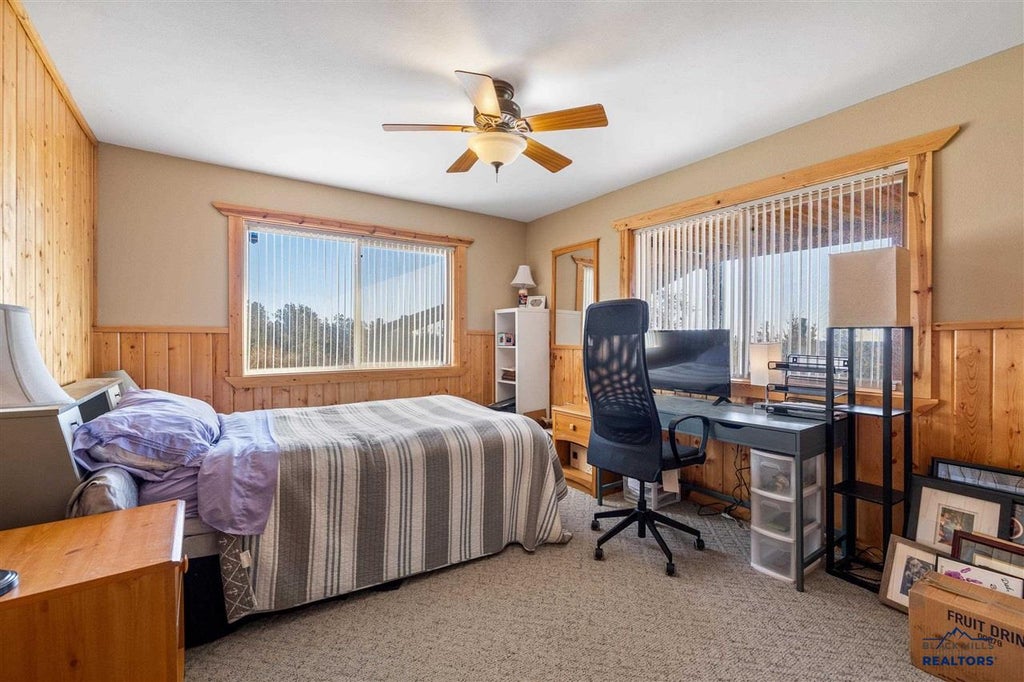
40.2 private acres bordering 80 acres of National Forest Service land — with over 5,100 sq ft of finished and flexible space across three structures. This is the Black Hills setup buyers search for and rarely find: room for horses, a true guest cabin, a heated shop, and fiber optic internet fast enough to work from anywhere. The 3,674 sq ft main residence (4 bed, 3.5 bath) is built for the setting: soaring vaulted ceilings, cedar and pine accents, and three patio doors opening to a wrap-around deck with sweeping long-distance southern views. Two great rooms, each with a fireplace, anchor the main and walkout lower levels. The lower level lives like its own wing — an ensuite bedroom, two additional bedrooms, full bath, wet bar, and family room with propane fireplace, ideal for guests or multigenerational living. The 1,166 sq ft guest cabin with 302 sq ft loft offers real flexibility: extended family, visiting friends, or a private office/studio. The detached 1,120 sq ft heated three-bay garage includes an unfinished second-floor loft ready to become additional living space, plus RV parking. Infrastructure is done right: 450-ft freshwater well feeding three cisterns, private septic, two propane tanks, metal roof, fenced garden, and a well-maintained road with year-round access. Minutes from Custer State Park and the heart of the Black Hills, yet completely private. Horses welcome. Come see why this land can't be replicated. Call today to schedule your private showing!
Property Features of 11431 Wrangler Rd, Custer, SD 57730
Custer
1.5 Story
Single Family Residence
2006
Morning Star Ranch Subdivision
Custer
40.2
2
Features
| School district: Custer |
| Washer |
| Dryer |
| Oven |
| Electric oven |
| Microwave oven |
| Refrigerator |
| Electric heat |
| Baseboard heat |
| Garage |
| Three car garage |
| Detached parking |
| Detached garage |
| Automatic garage door opener |
| Garage spaces: 3 |
| Frame exterior |
| Lot acreage is: 40.2 |
| Golf course view |
| Subdivision: Morning Star Ranch Subdivision |
| Vaulted ceilings |
| Wood floors |
| Hardwood floors |
| Carpet |
| Tile flooring |
| Window coverings |
| Walk-in closet(s) |
| Metal roof |
| Basement has outside entrance |
| Walkout basement |
| For sale |
Rooms & Dimensions
| Laundry room on main floor |