

735 FIELD VIEW DR, Rapid City, SD 57701

| 4 Beds | 3 Baths | 2 Car Garage | 2,354 Sq Ft |
Description of 735 FIELD VIEW DR, Rapid City, SD 57701
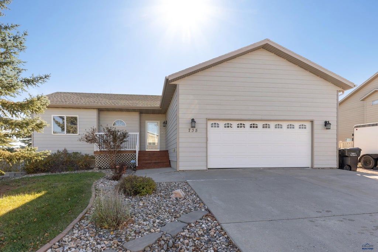
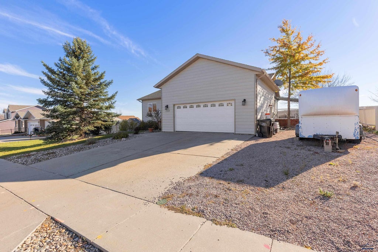
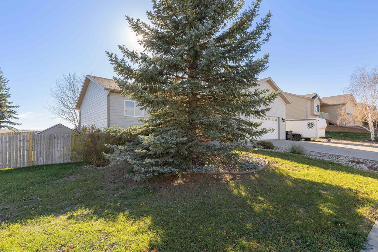
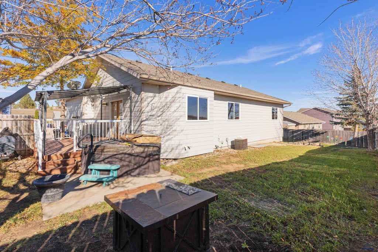
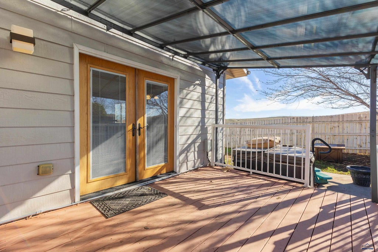
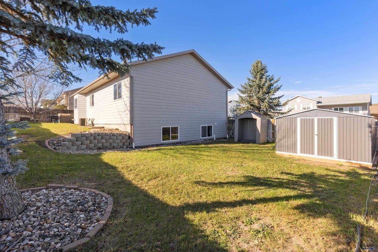
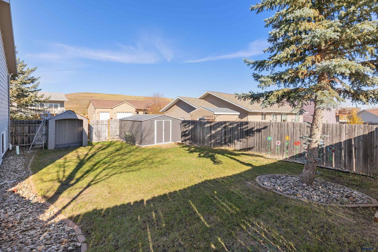
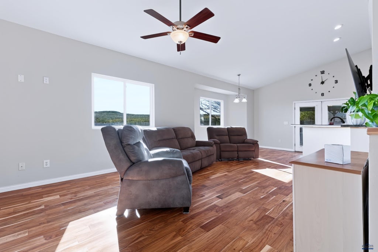
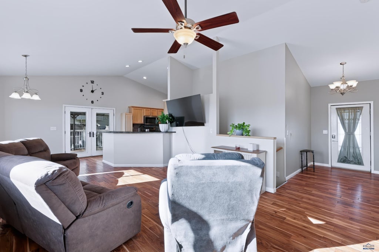
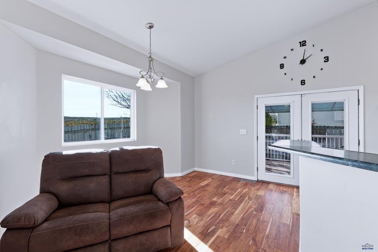
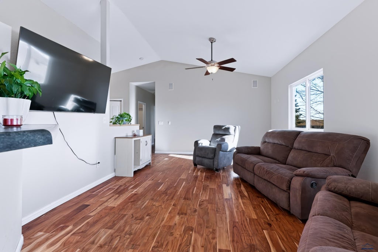
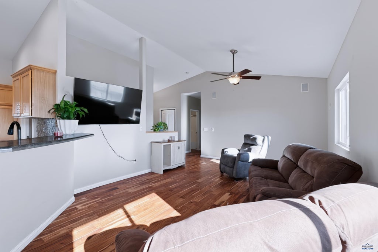
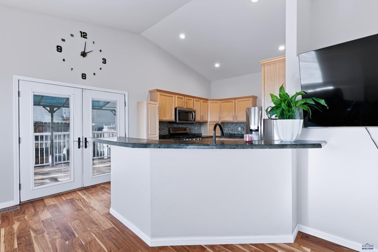
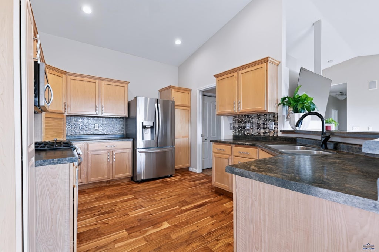
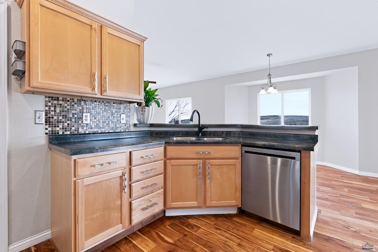
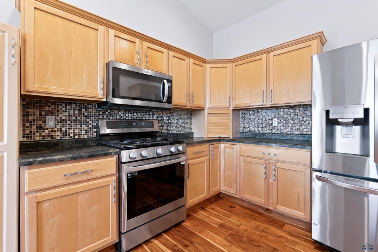
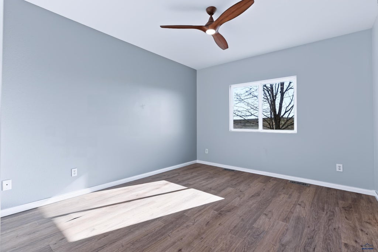
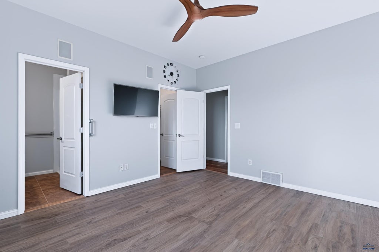
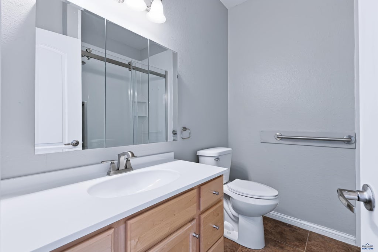
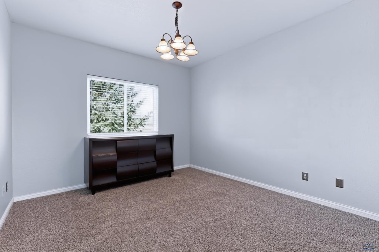
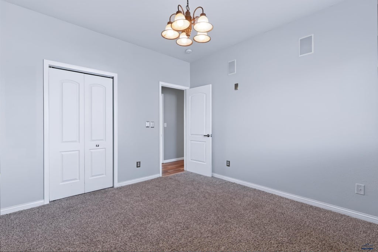
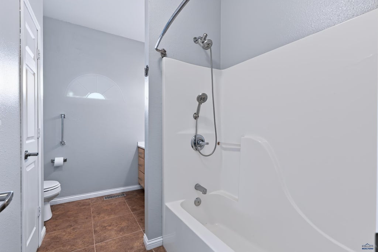
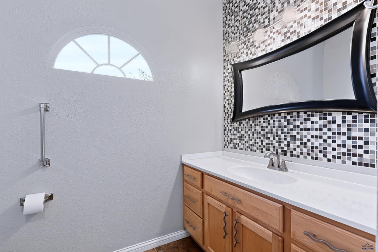
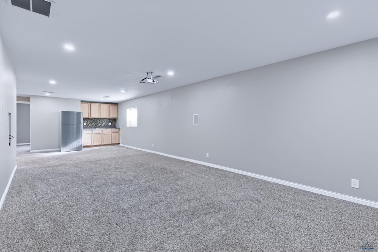
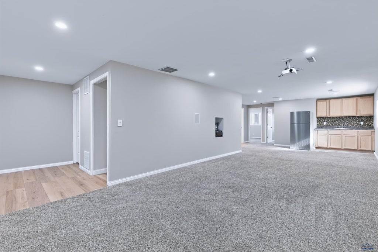
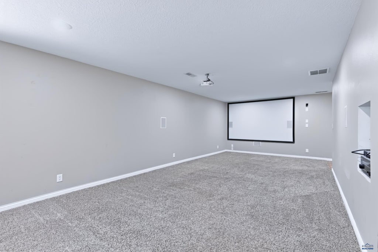
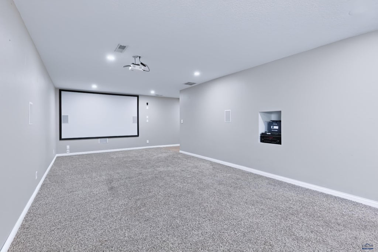
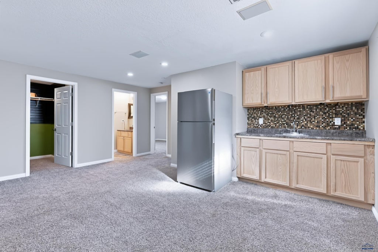
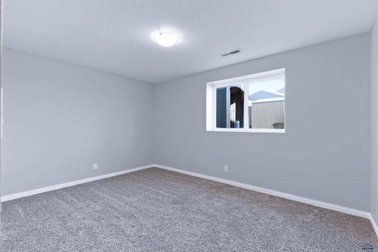
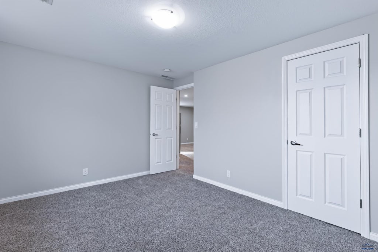
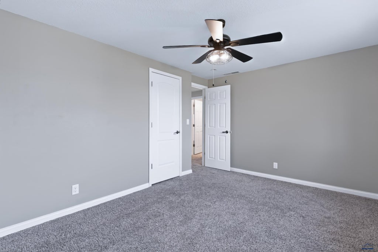
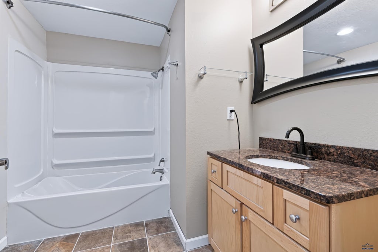
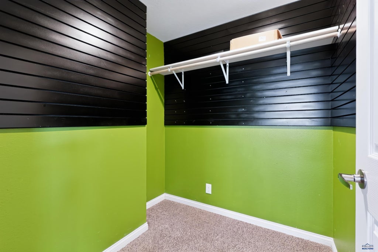
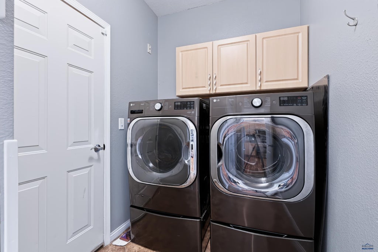
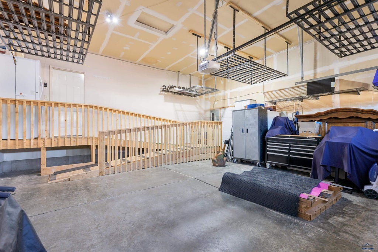
Welcome to this spacious 4-bedroom, 3-bath ranch in southeast Rapid City. The inviting main level features an open floor plan, hardwood flooring, vaulted ceilings, and a generous kitchen with stainless steel appliances, gas range, abundant cabinetry, and ample counter space. The primary suite offers a walk-in closet and private bath with walk-in shower. A second bedroom, full bath, and convenient main-floor laundry complete the main level. The finished lower level provides an expansive family room with entertainment bar and projector screen, two additional bedrooms, a full bath, and plenty of storage. Outside, enjoy the large deck and fully fenced backyard overlooking open space. Conveniently located near shopping, restaurants, and downtown Rapid City.
Property Features of 735 FIELD VIEW DR, Rapid City, SD 57701
Rapid City
Ranch
Single Family Residence
2004
MEADOWS THE
Southeast
.24
Features
| School district: Rapid City |
| Washer |
| Dryer |
| Oven |
| Gas oven |
| Microwave oven |
| Refrigerator |
| Water softener |
| Central air |
| Forced air heat |
| Garage |
| Two car garage |
| Attached parking |
| Attached garage |
| Automatic garage door opener |
| Garage spaces: 2 |
| Frame exterior |
| Lot acreage is: 0.24 |
| Lot has wood fencing |
| Level lot |
| Subdivision: MEADOWS THE |
| Wet bar |
| Carpet |
| Tile flooring |
| Laminate flooring |
| Window coverings |
| Walk-in closet(s) |
| Composition roof |
| Electric Type: 220 Volts |
| Total square feet: 2354 |
| Living square feet: 2354 |
| Property style: ranch |
| For sale |
| Short Sale Property |
Rooms & Dimensions
| Laundry room on main floor |