

14786 HIGHLIGHT DR, Rapid City, SD 57703
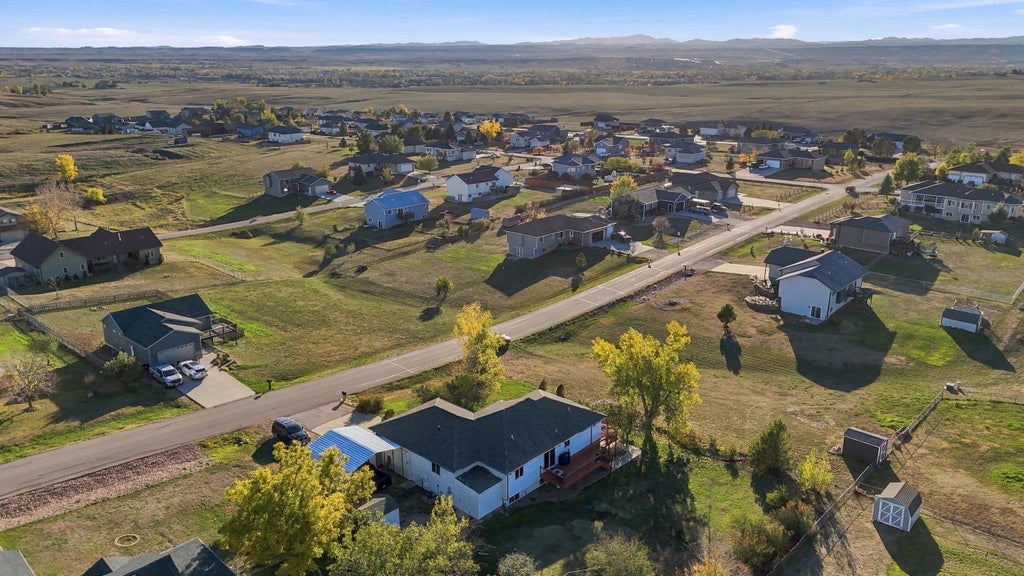

| 4 Beds | 3 Baths | 2 Car Garage | 2,604 Sq Ft |
Description of 14786 HIGHLIGHT DR, Rapid City, SD 57703
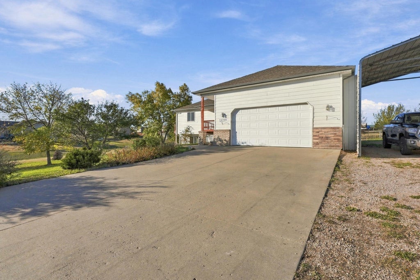
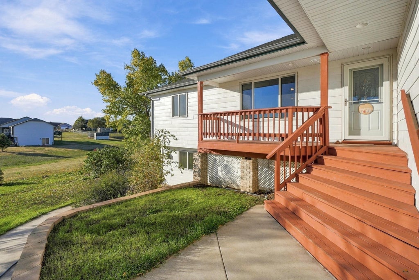
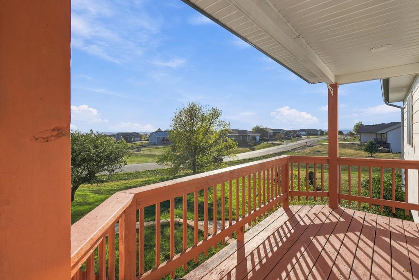
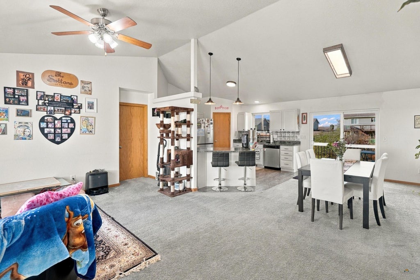
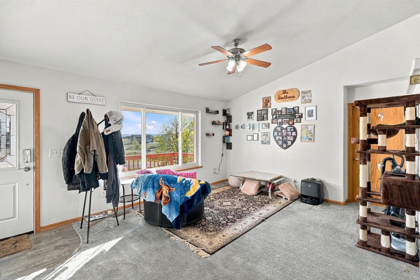
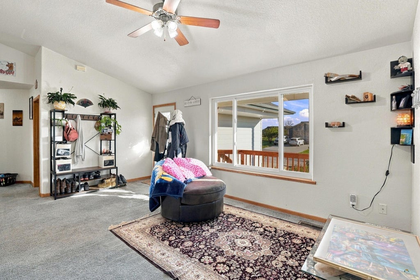
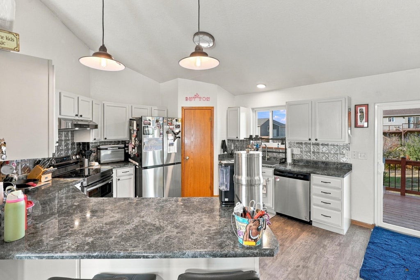
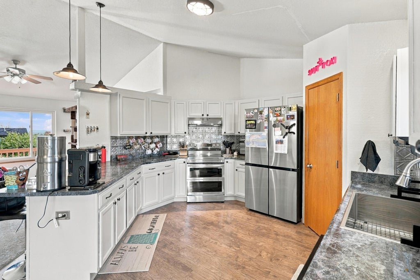
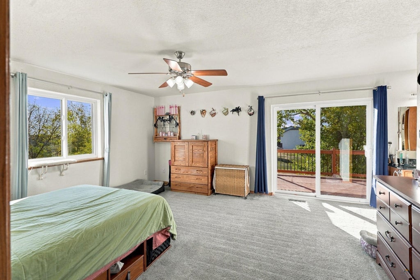
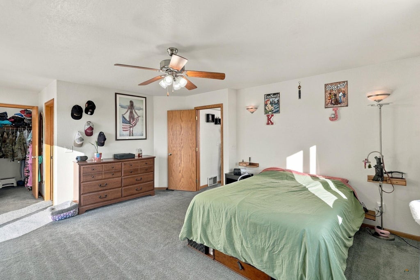
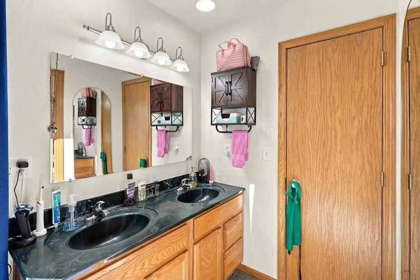
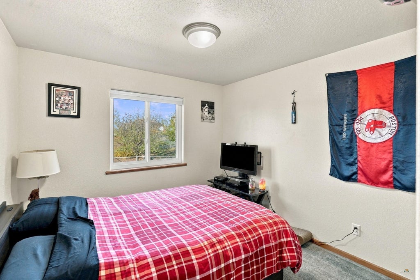
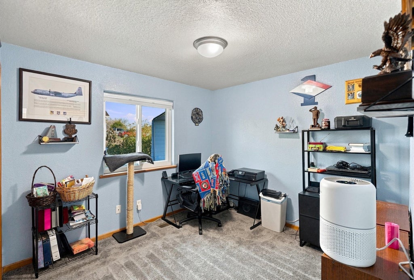
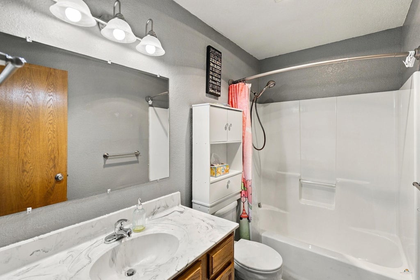
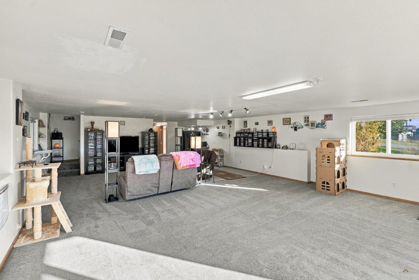
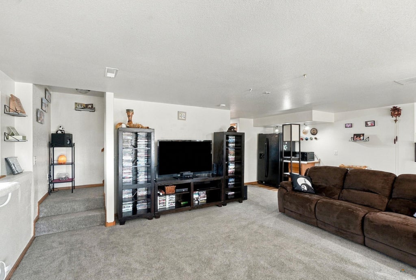
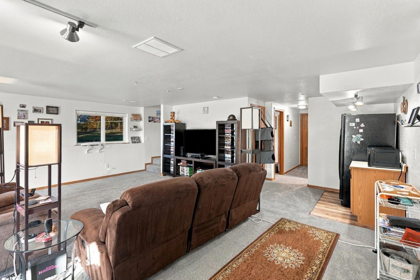
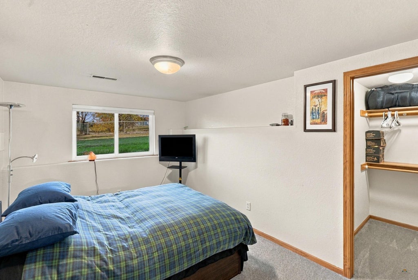
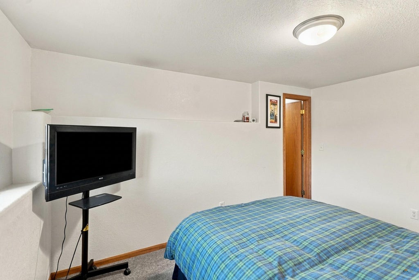
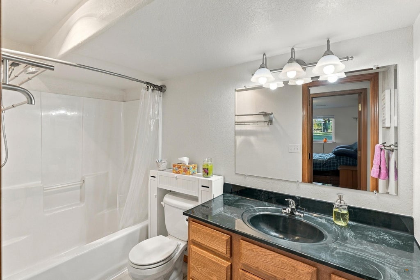
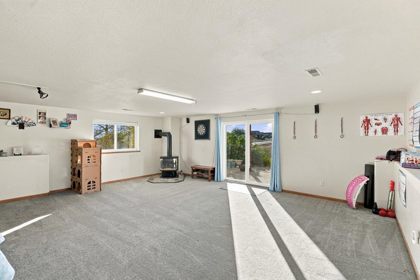
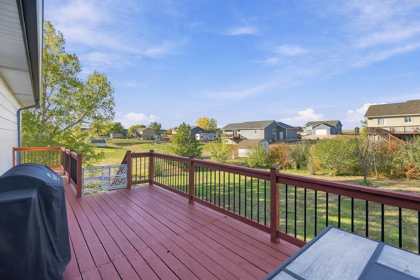
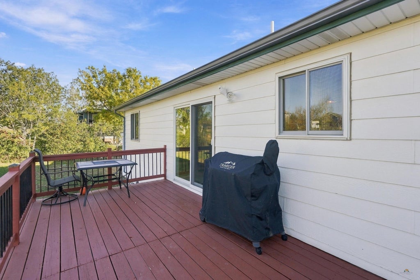
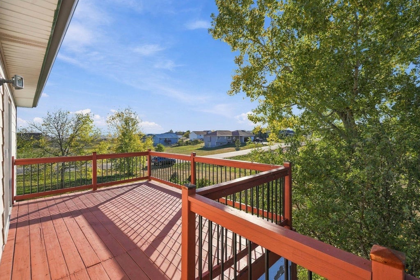
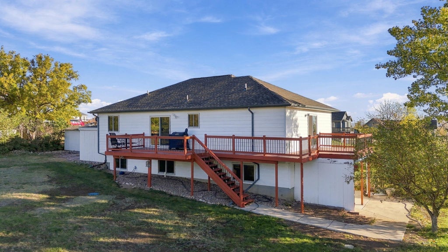
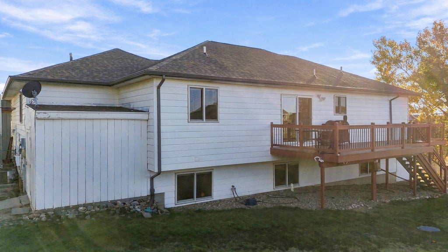
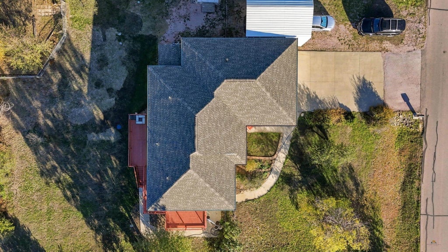
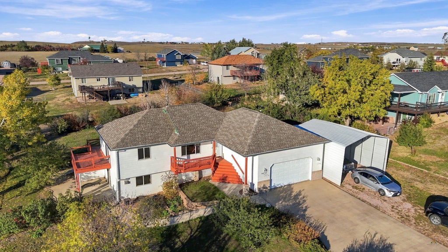
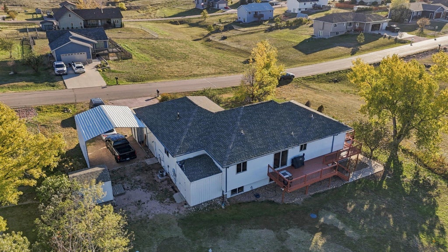
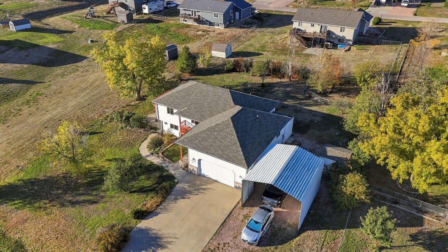
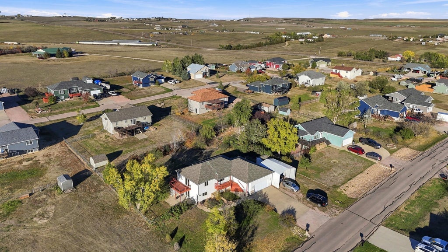
Space, views, and room for everything you own. This 4 bed, 3 bath ranch-style home with a walkout basement sits on a 0.46 acre lot lined with mature trees, with open prairie views and plenty of room to spread out. You get a 2-car heated garage plus an oversized steel carport with space for a truck, trailer, boat, or extra vehicles. Inside, vaulted ceilings and an open layout connect the living room, dining area, and kitchen. The kitchen has stainless appliances, a breakfast bar, and a slider to the deck, which is perfect for grilling and morning coffee. The primary suite has a private bath and its own walkout to a second deck. Two more bedrooms complete the main level. The walkout basement adds a huge living area with a gas fireplace and a slider to the covered patio, plus a fourth bedroom. Use it as a family room, home gym, game room, or guest space. Gas furnace, central A/C, and an electric water heater keep things comfortable year-round, and a radon mitigation system is already in place.
Property Features of 14786 HIGHLIGHT DR, Rapid City, SD 57703
Douglas
Ranch
Single Family Residence
2002
VALLEY HEIGHTS ESTATES
Rapid Valley
.46
1
Features
| School district: Douglas |
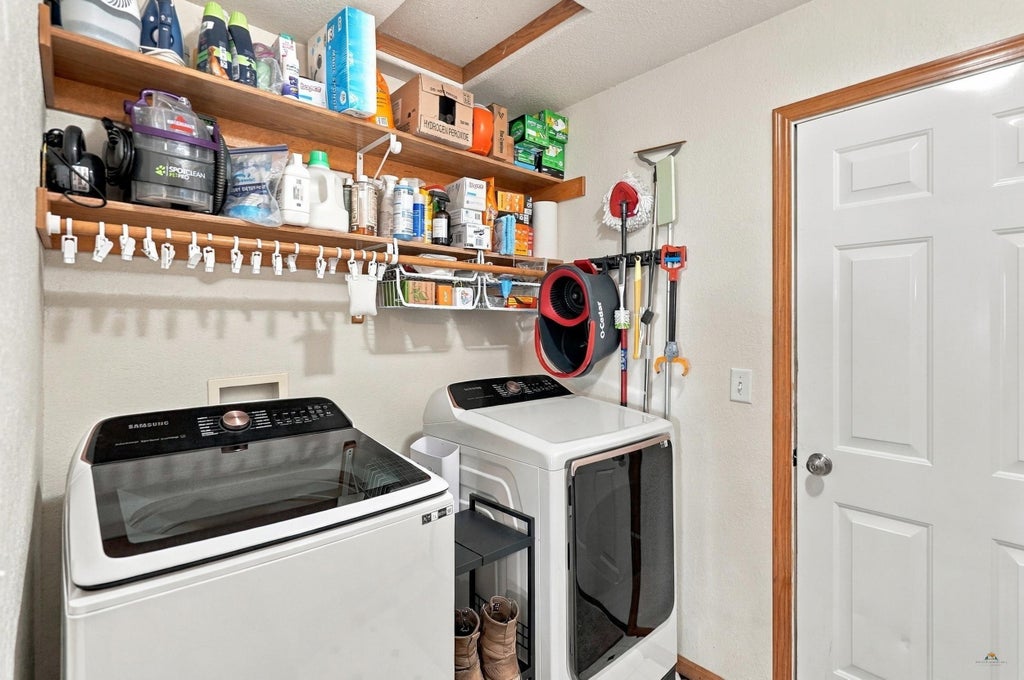
| Washer |
| Dryer |
| Microwave oven |
| Refrigerator |
| Central air |
| Garage |
| Two car garage |
| Attached parking |
| Attached garage |
| Automatic garage door opener |
| Garage spaces: 2 |
| Frame exterior |
| Lot acreage is: 0.46 |
| Lot has chain fencing |
| Golf course view |
| Level lot |
| Subdivision: VALLEY HEIGHTS ESTATES |
| Vaulted ceilings |
| Carpet |
| Walk-in closet(s) |
| Composition roof |
| Electric Type: 220 Volts |
| Total square feet: 2604 |
| Living square feet: 2604 |
| Property style: ranch |
| For sale |