

930 ST FRANCIS, Rapid City, SD 57701













| 4 Beds | 4.5 Baths | 2 Car Garage | 3,704 Sq Ft |
Description of 930 ST FRANCIS, Rapid City, SD 57701
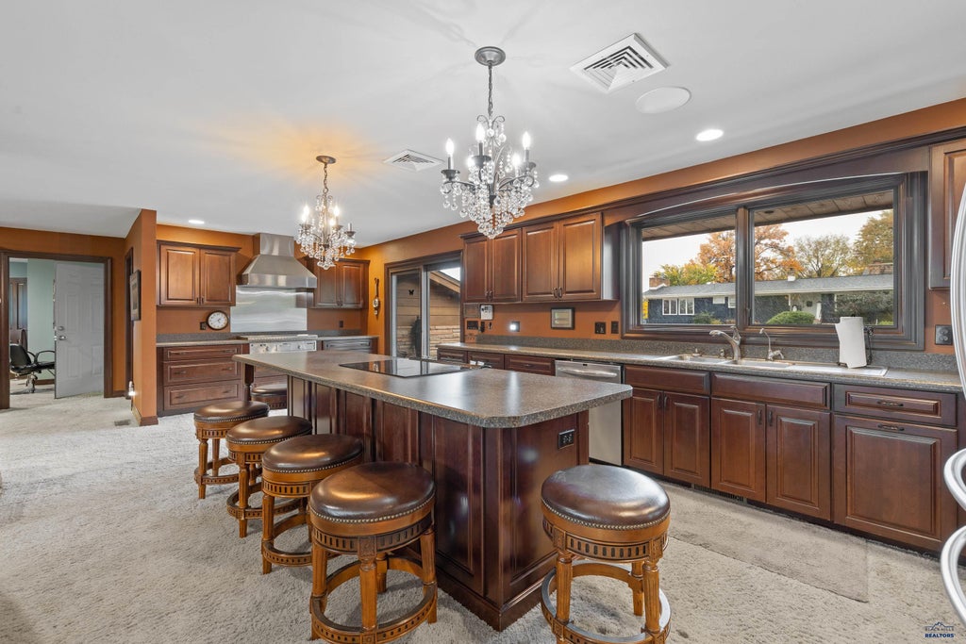
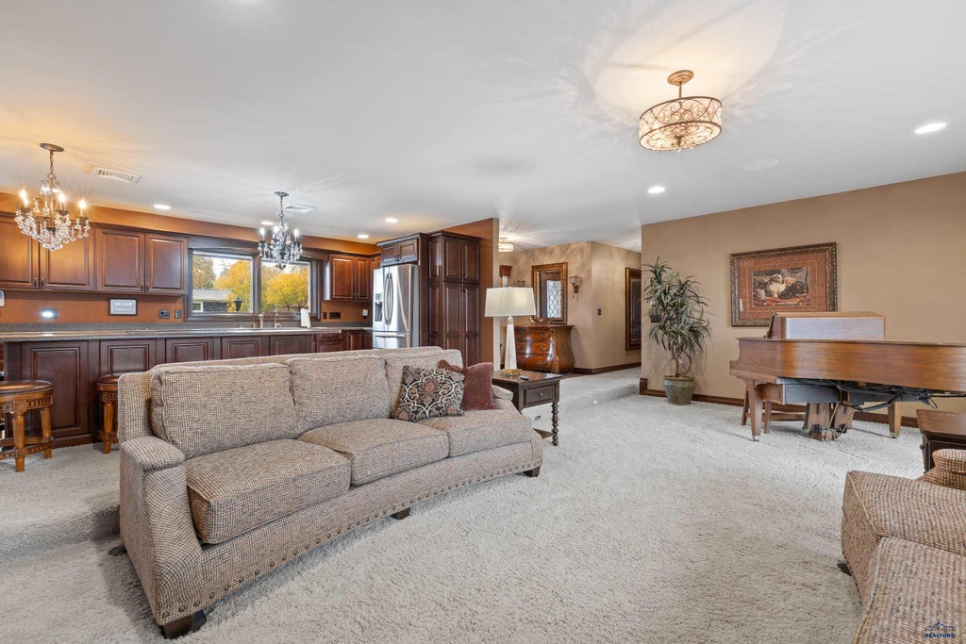
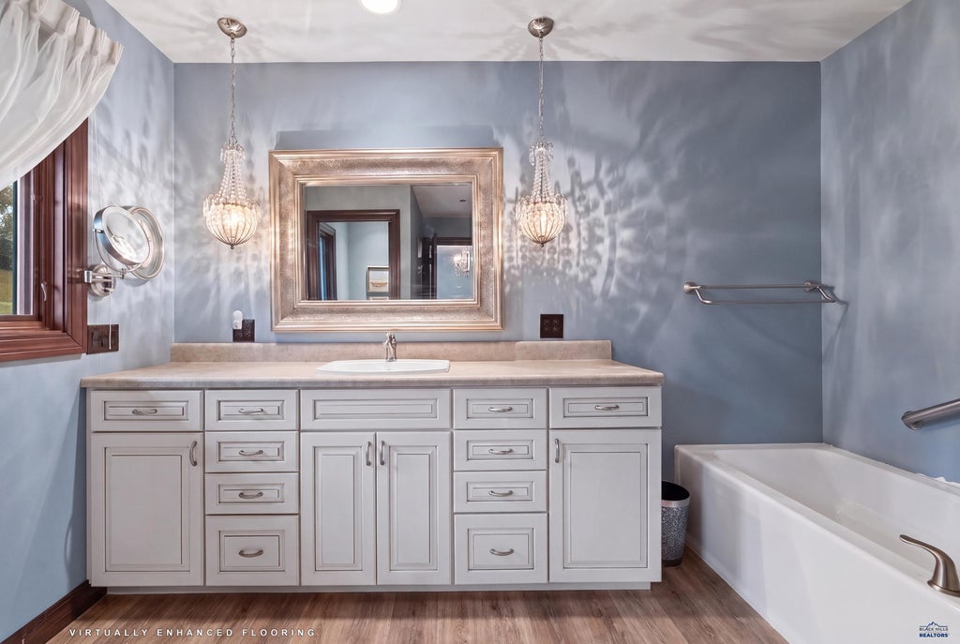
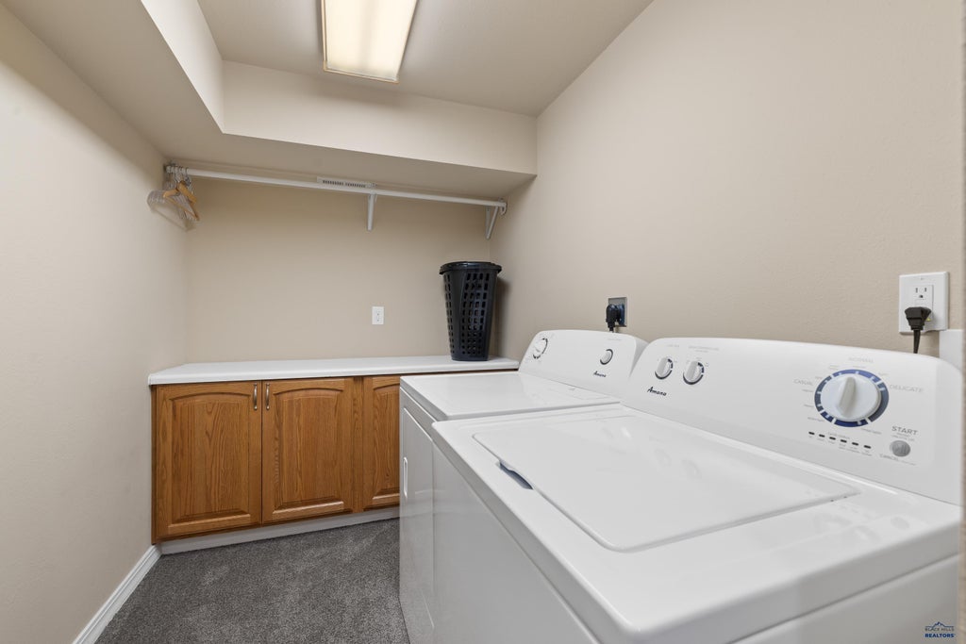
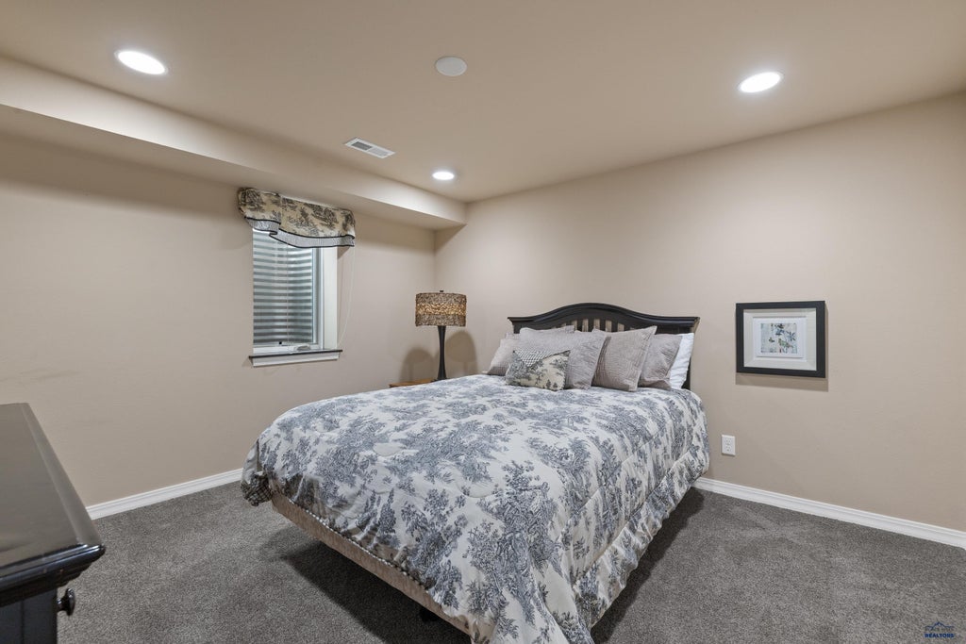
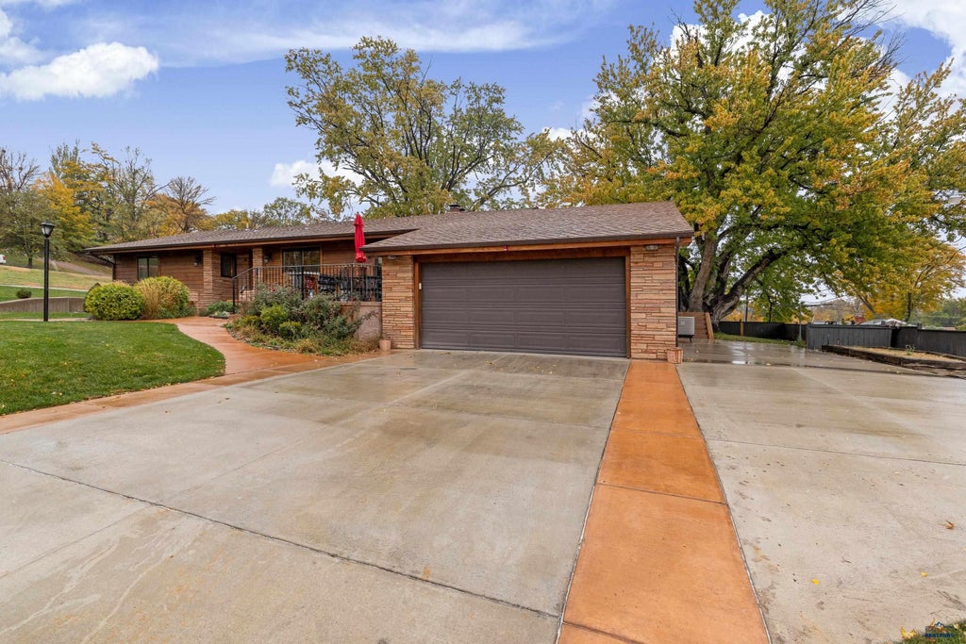
Listed by TJ Wojtanowicz at Black Hills Realty 605-863-1920. One-of-a-kind property in Rapid City's highly desirable West Boulevard area, offering an exceptional opportunity for multigenerational living! With over 3,700 finished sq. ft., this distinctive ranch-style home combines character, space and incredible versatility. Situated on a beautifully established .30-acre corner lot, the home features 4 bedrooms, 4.5 bathrooms and an attached 2-car garage. Perfectly suited for multiple generations living under one roof, the home offers two separate living quarters, each complete with its own full kitchen, spacious living areas, bedrooms and bathrooms. This unique layout allows parents, adult children, grandparents or extended family to enjoy their own independent living spaces while remaining connected in one home. Three bedrooms feature private en suite bathrooms, providing exceptional privacy and convenience. Expansive living areas showcase oversized windows, abundant natural light and two wood-burning fireplaces. The main kitchen features rich wood cabinetry, generous counter space, a large island with breakfast bar, stainless steel appliances and a built-in indoor grill. Additional highlights include main-floor and basement laundry, a den/study and ample storage. Outside, enjoy a private backyard retreat featuring an expansive concrete patio, outdoor mini kitchen, mature trees, fruit trees, raised garden beds, privacy fencing, outdoor lighting and sprinkler system. Whether you're looking for a spacious family home, a multigenerational living arrangement or separate accommodations for extended family and guests, this property offers tremendous flexibility. A rare opportunity to bring generations together while allowing everyone their own space and privacy in one of Rapid City's most established neighborhoods!
Property Features of 930 ST FRANCIS, Rapid City, SD 57701
Rapid City
Ranch
Single Family Residence
1959
ST ELMO 1
West Blvd
.3
2
Features
| School district: Rapid City |
| Washer |
| Dryer |
| Oven |
| Electric oven |
| Refrigerator |
| Woodburning fireplace(s) |
| Central air |
| Forced air heat |
| Garage |
| Two car garage |
| Attached parking |
| Attached garage |
| Automatic garage door opener |
| Garage spaces: 2 |
| Frame exterior |
| Lot acreage is: 0.3 |
| Corner lot |
| Level lot |
| Subdivision: ST ELMO 1 |
| Breakfast bar |
| Carpet |
| Tile flooring |
| Window coverings |
| Walk-in closet(s) |
| Composition roof |
| Electric Type: 220 Volts |
| Total square feet: 3704 |
| Living square feet: 3704 |
| Property style: ranch |
| For sale |