

3413 JOSEPH ST, Sturgis, SD 57785 CONTINGENT

| 3 Beds | 2 Baths | 3 Car Garage | 1,587 Sq Ft |
Description of 3413 JOSEPH ST, Sturgis, SD 57785
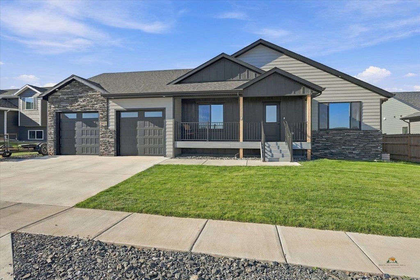
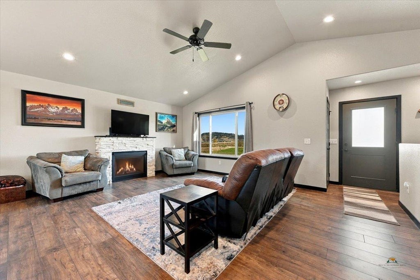
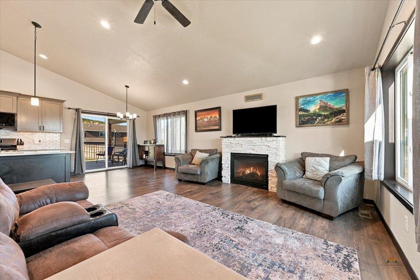
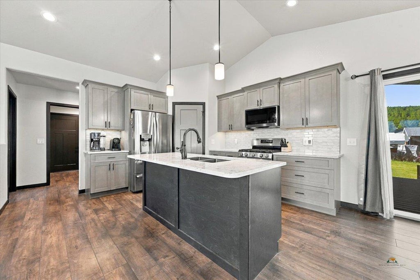
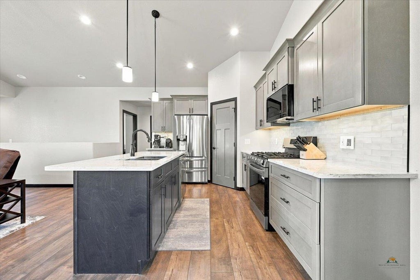
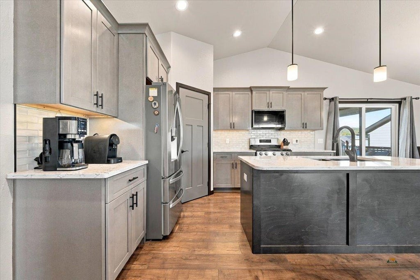
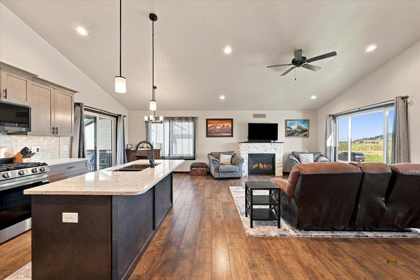
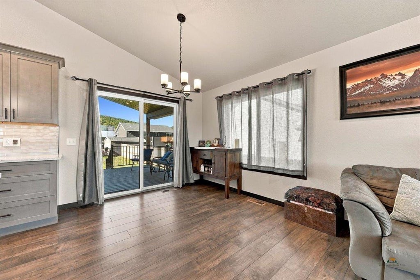
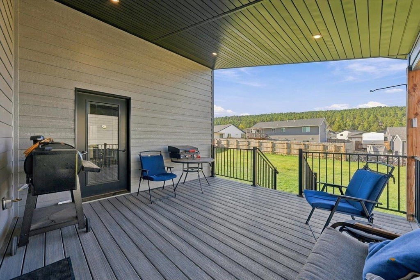
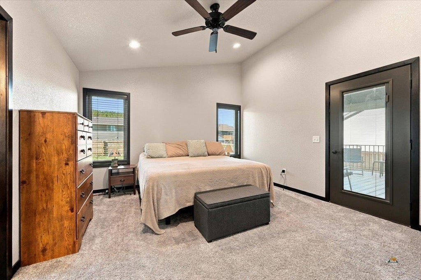
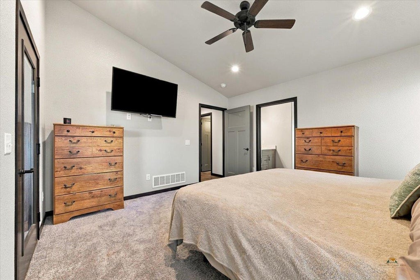
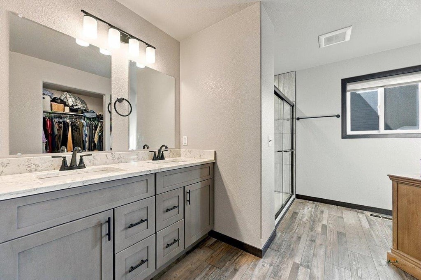
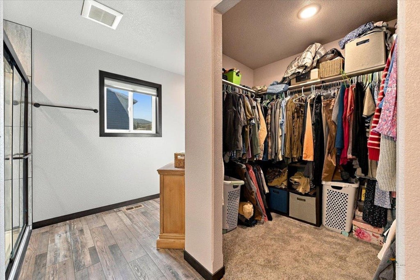
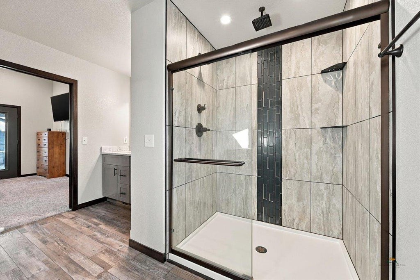
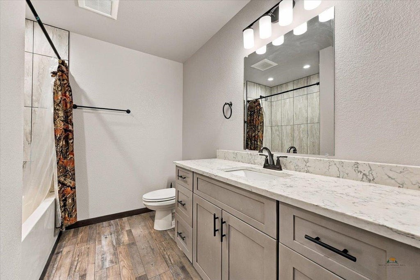
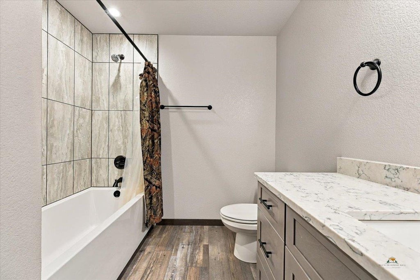
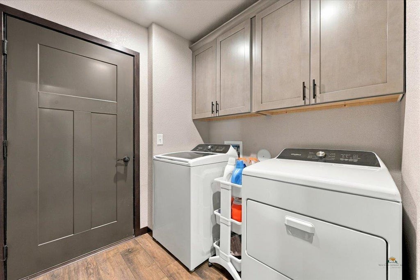
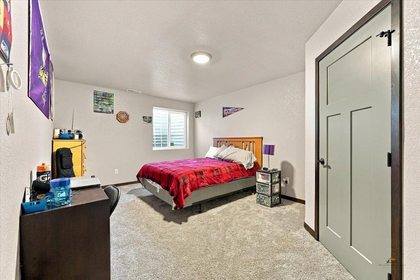
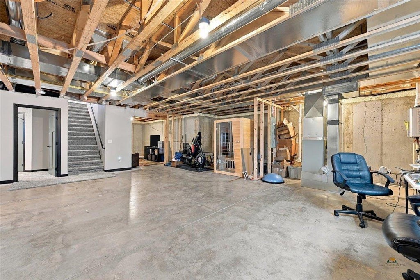
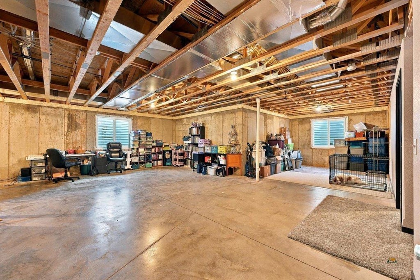
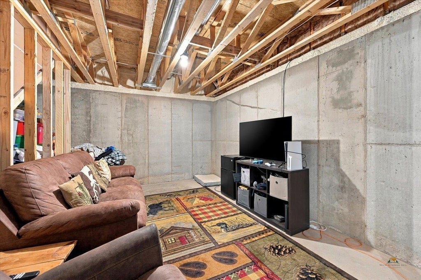
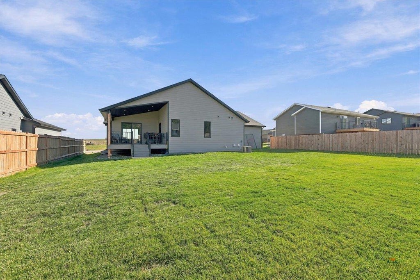
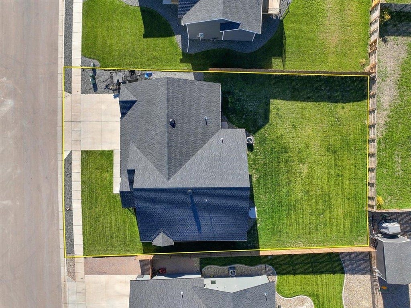
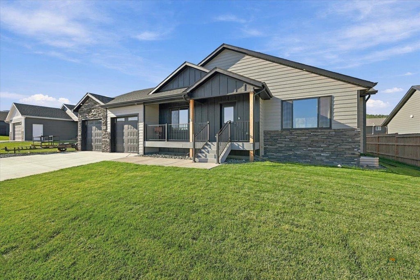
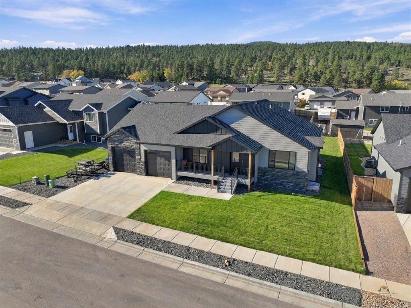
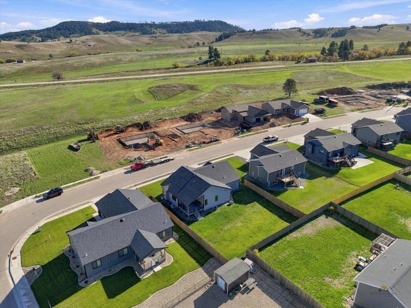
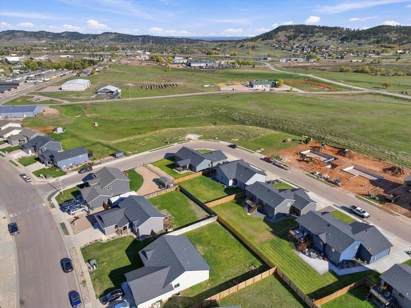
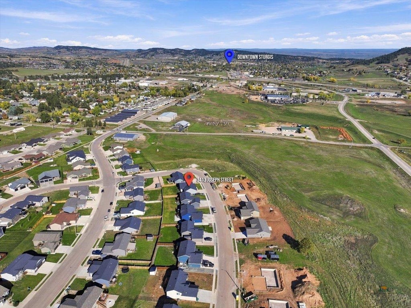
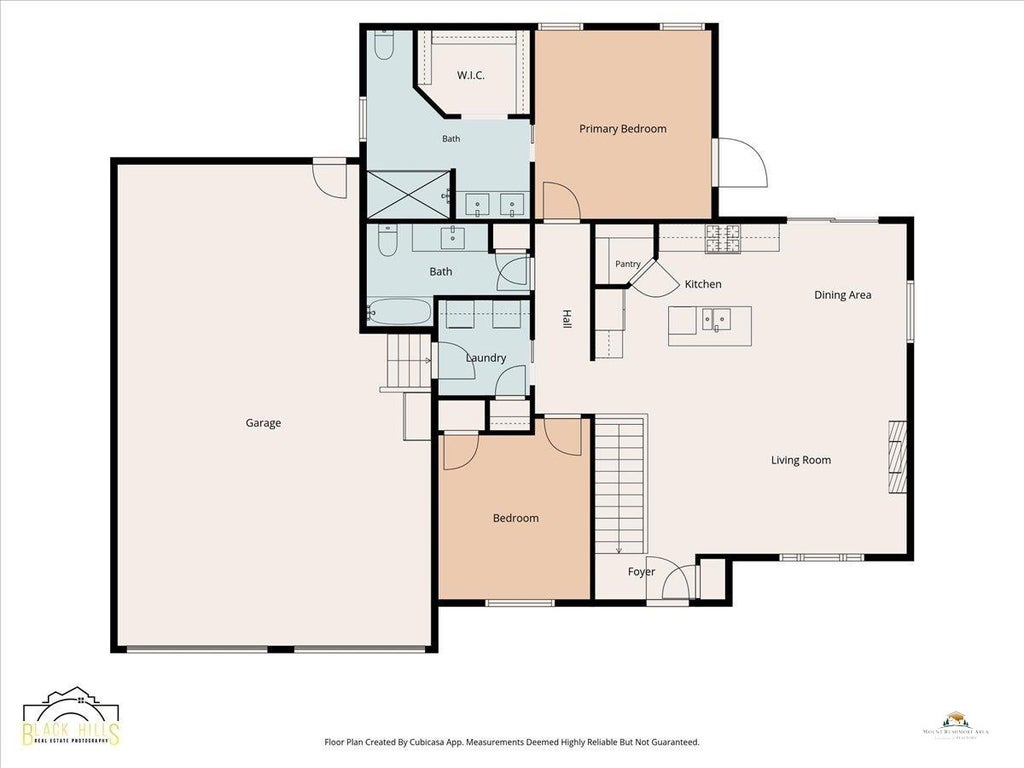
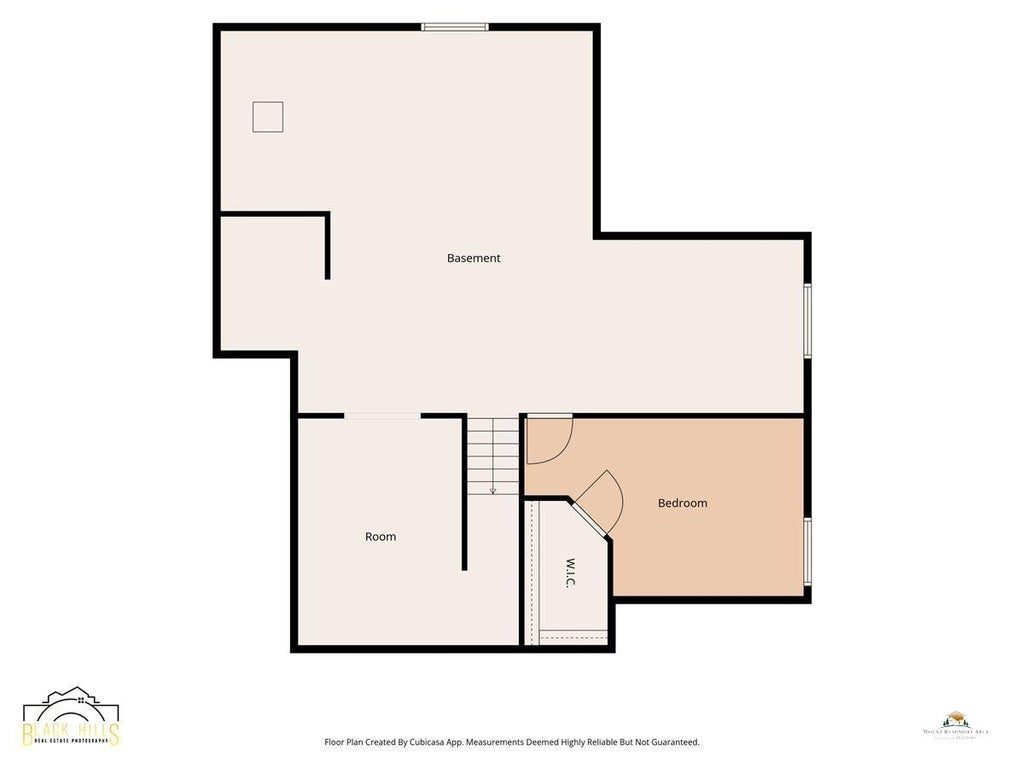
Listed by Cory Williams, The Real Estate Center of Sturgis, 605-490-3045. There are so many great features with this nearly new home located in Davenport Ranch Subdivision. Located at the base of the Black Hills with easy access to the interstate, and miles of hiking and biking trails. Built in 2024, this beautifully designed 3-bedroom, 2-bathroom home offers an open layout with upgraded finishes throughout. The kitchen features quartz countertops, under cabinet lighting, soft close cabinet doors and drawers, tile backsplash, walk-in pantry, and stainless appliances. The large living room features great natural light and gas fireplace with stone surround. The dining area walks out to a covered 14x14 composite deck with natural gas stub for your grill or firepit...the perfect spot to enjoy your view of the Black Hills and beautiful sunsets! There are 2 bedrooms and 2 bathrooms on the main floor, including the primary suite which features a walk-out door to the covered back deck, walk-in closet, double vanity with quartz top, and tiled walk-in shower with standard and waterfall heads. Main floor laundry off of the garage with linen closet and cabinets. In the basement you'll find the large 3rd bedroom with walk-in closet. Finish out the rest of the basement to add a large family room, 4th bedroom, 3rd bathroom, and great storage area, office, or game room. The extra deep garage is mostly sheet rocked and insulated, stubbed with gas, and has access to the back yard. Additional features include maintenance free siding, class 4 shingles, on demand water heater, 2 covered decks, wood privacy fence, and landscaped yard. Quality construction and finishes throughout, and the yard is in and ready for you to enjoy.
Property Features of 3413 JOSEPH ST, Sturgis, SD 57785
Meade Co
Ranch
Single Family Residence
2024
DAVENPORT RANCH SUB
Sturgis
.21
1
Features
| School district: Meade Co |
| Oven |
| Gas oven |
| Microwave oven |
| Refrigerator |
| Central air |
| Forced air heat |
| Garage |
| Three car garage |
| Attached parking |
| Attached garage |
| Garage spaces: 3 |
| Frame exterior |
| Lot acreage is: 0.21 |
| Lot has wood fencing |
| Lot has chain fencing |
| Subdivision: DAVENPORT RANCH SUB |
| Vaulted ceilings |
| Carpet |
| Laminate flooring |
| Window coverings |
| Walk-in closet(s) |
| Composition roof |
| Total square feet: 1587 |
| Living square feet: 1587 |
| Property style: ranch |
| For sale |
Rooms & Dimensions
| Laundry room on main floor |