

1945 DETROIT, Hot Springs, SD 57747

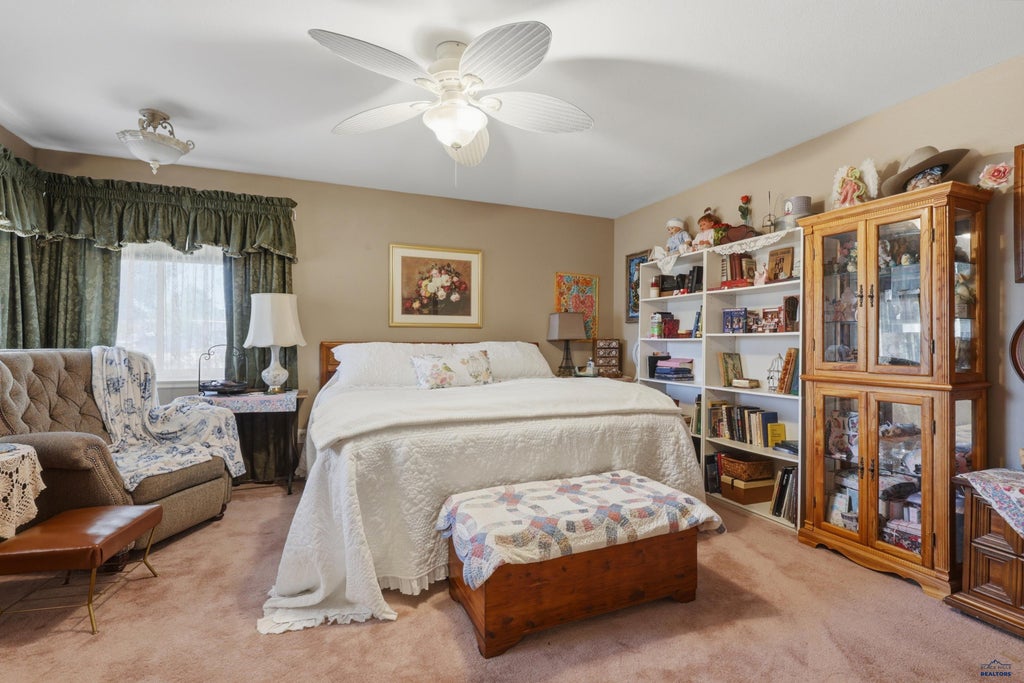
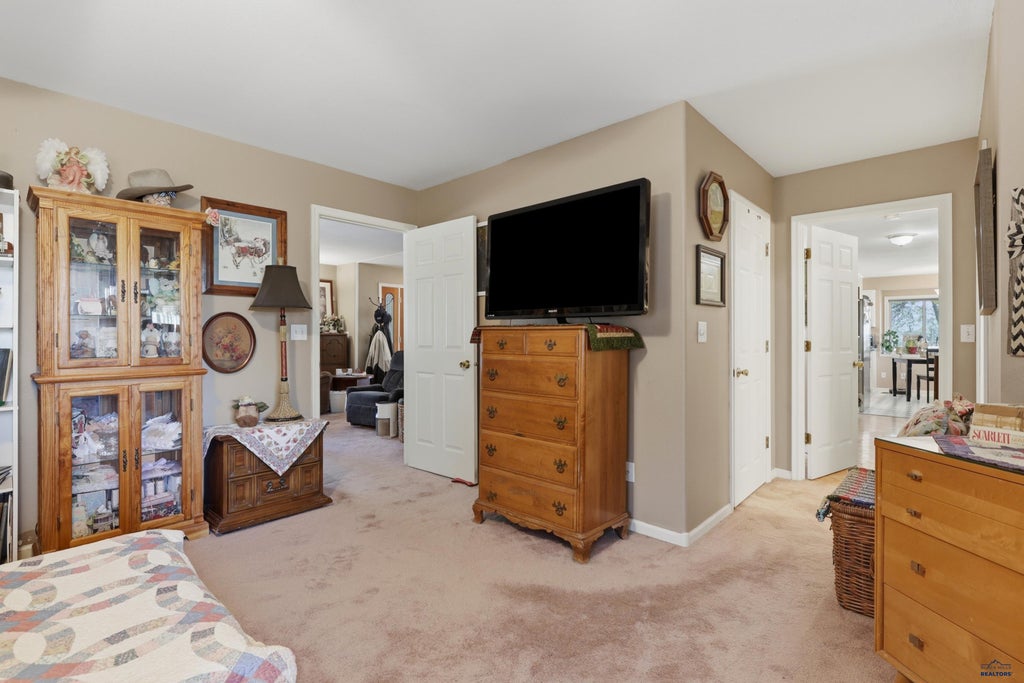
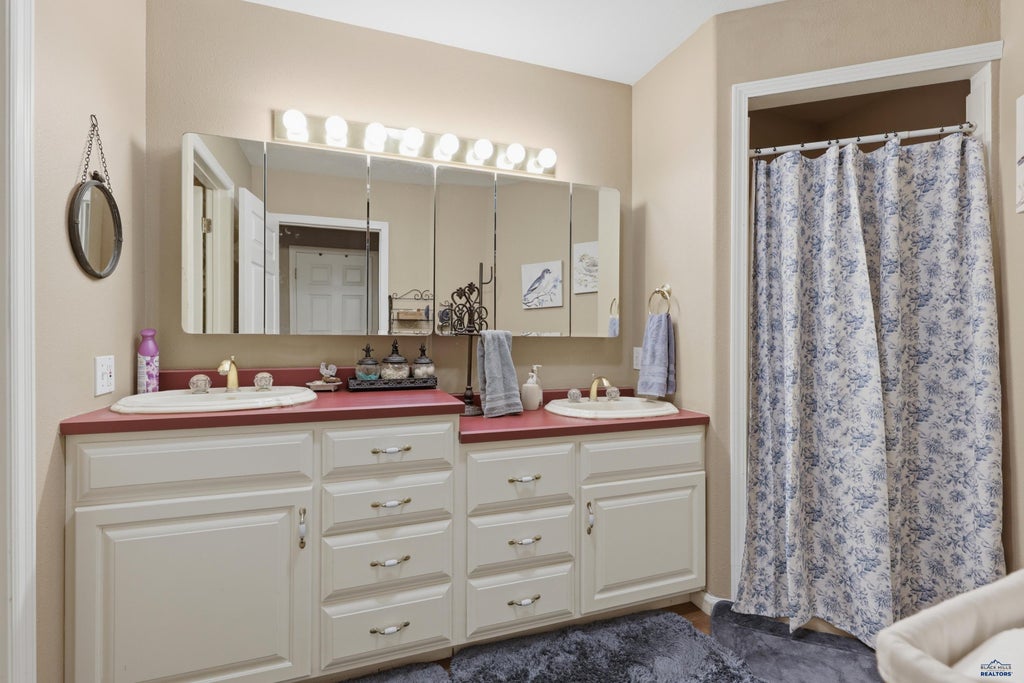
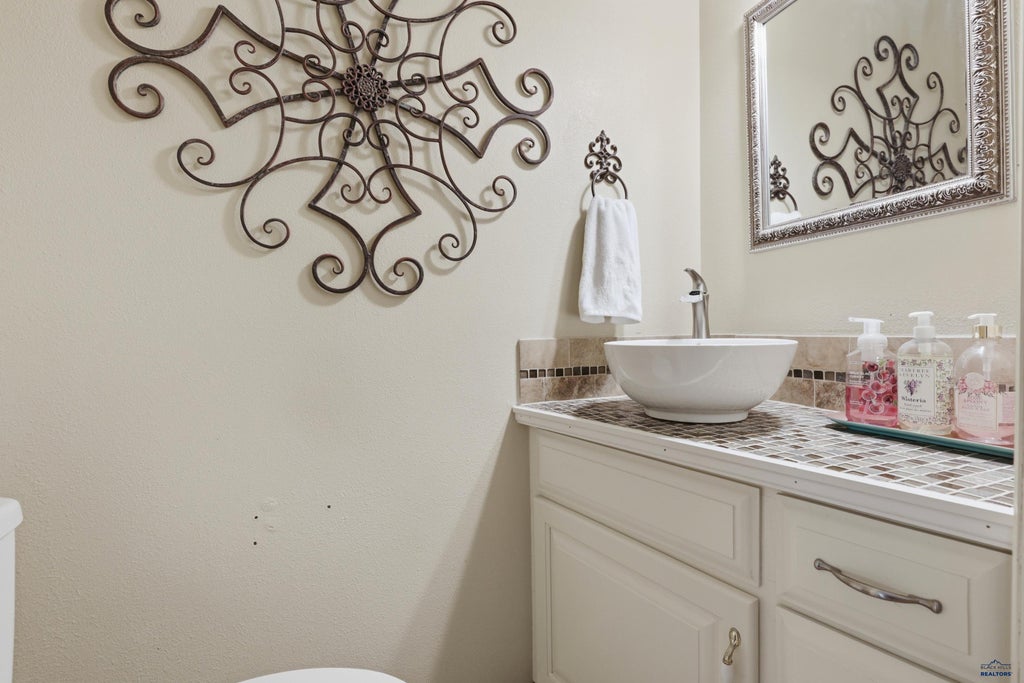






| 4 Beds | 3 Baths | 2 Car Garage | 3,356 Sq Ft |
Description of 1945 DETROIT, Hot Springs, SD 57747
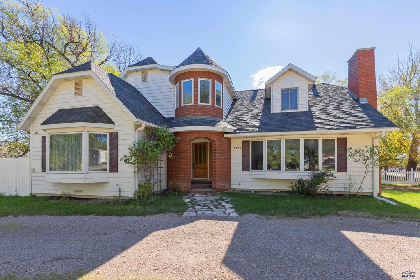
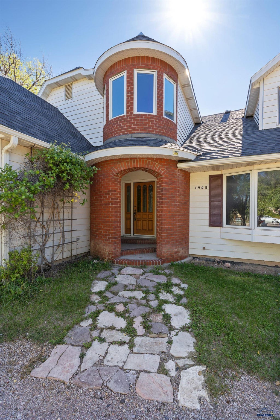
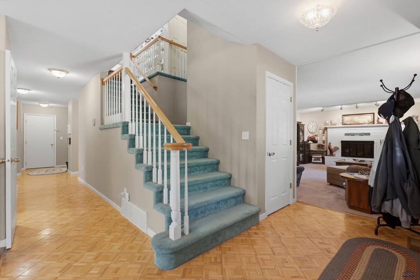
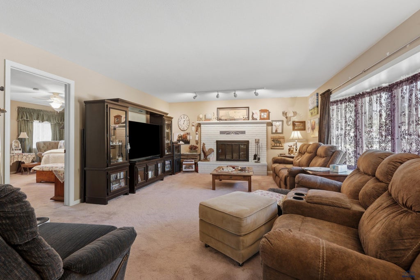
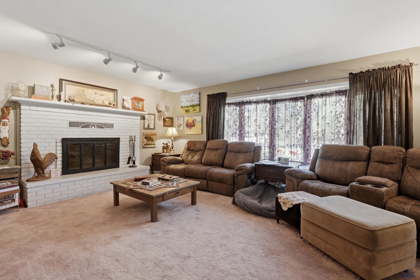
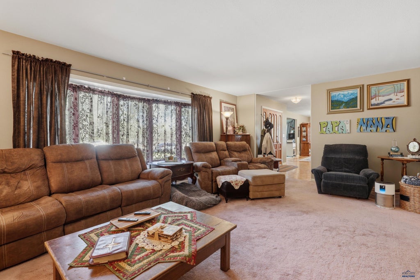
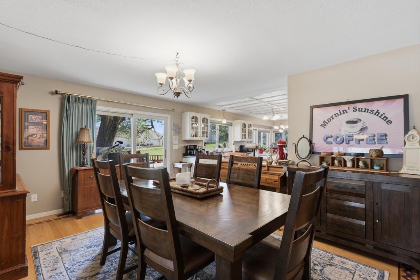
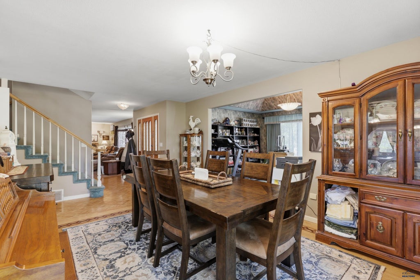
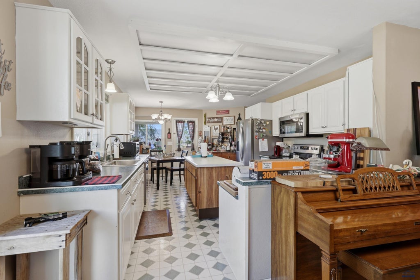
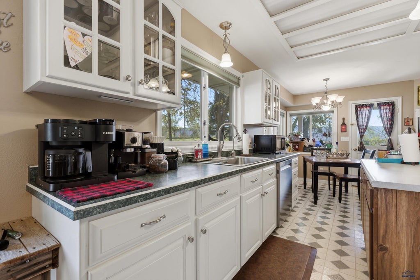
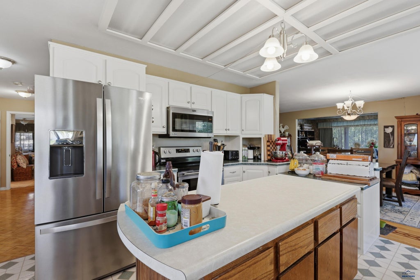
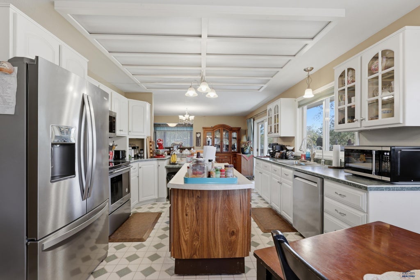
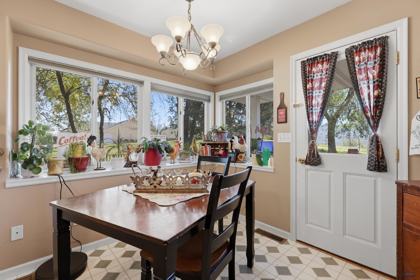
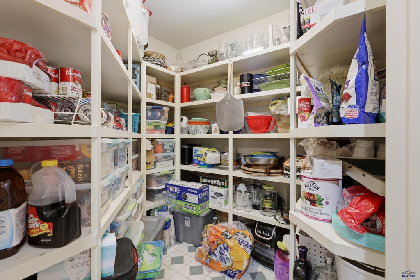
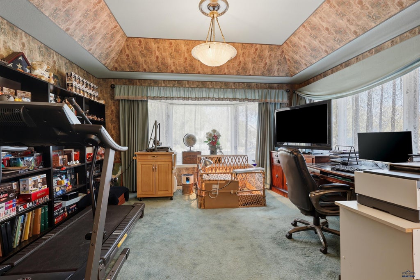
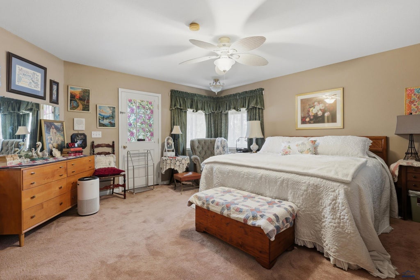
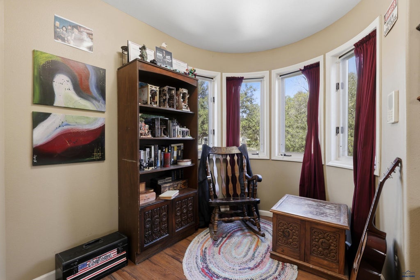
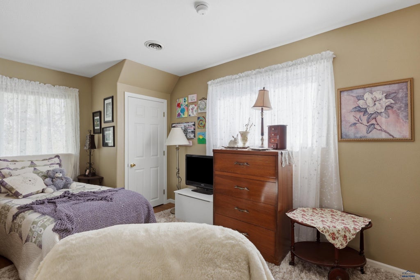
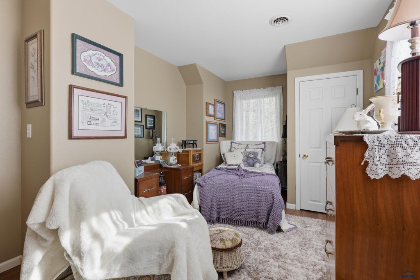
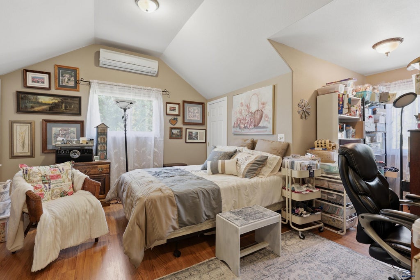
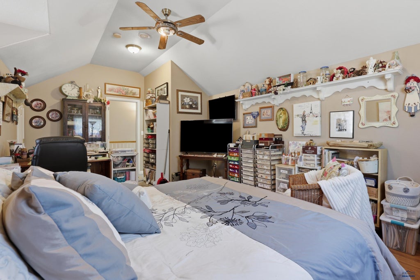
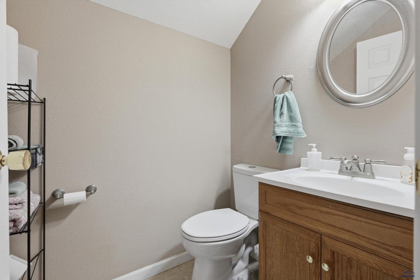
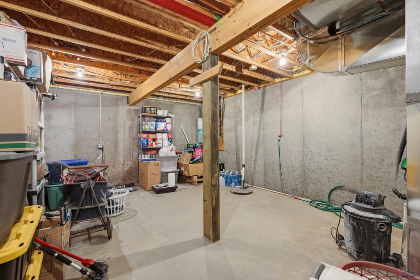
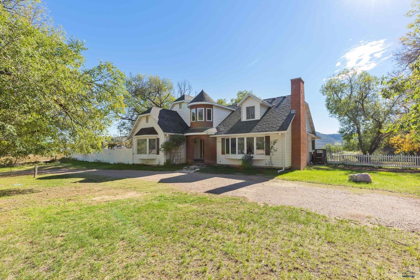
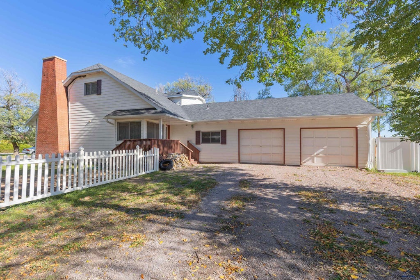
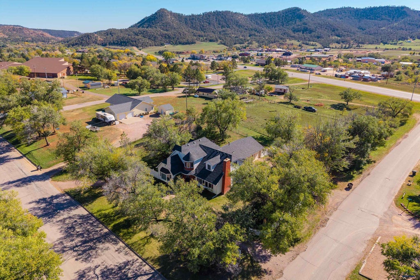
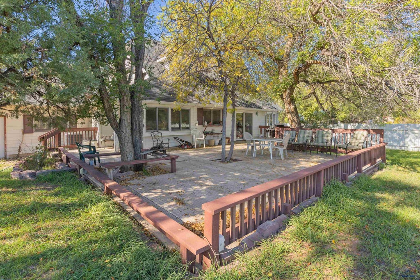
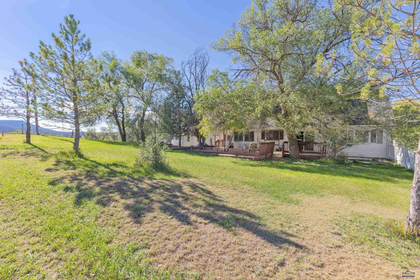
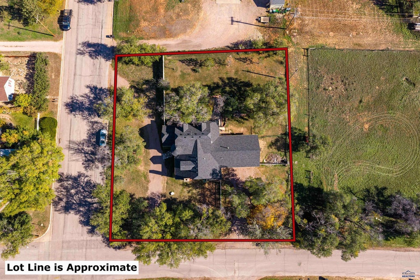
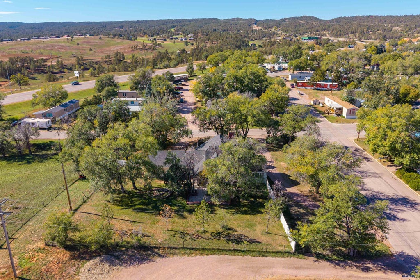
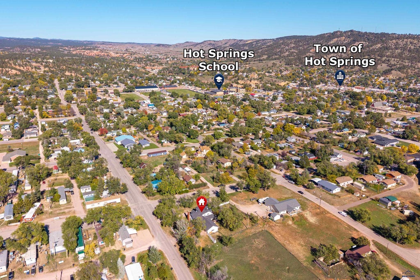
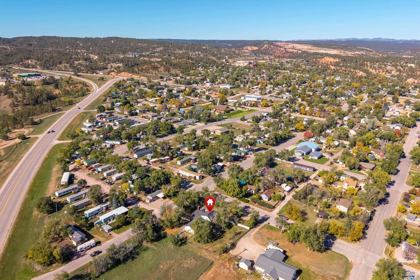
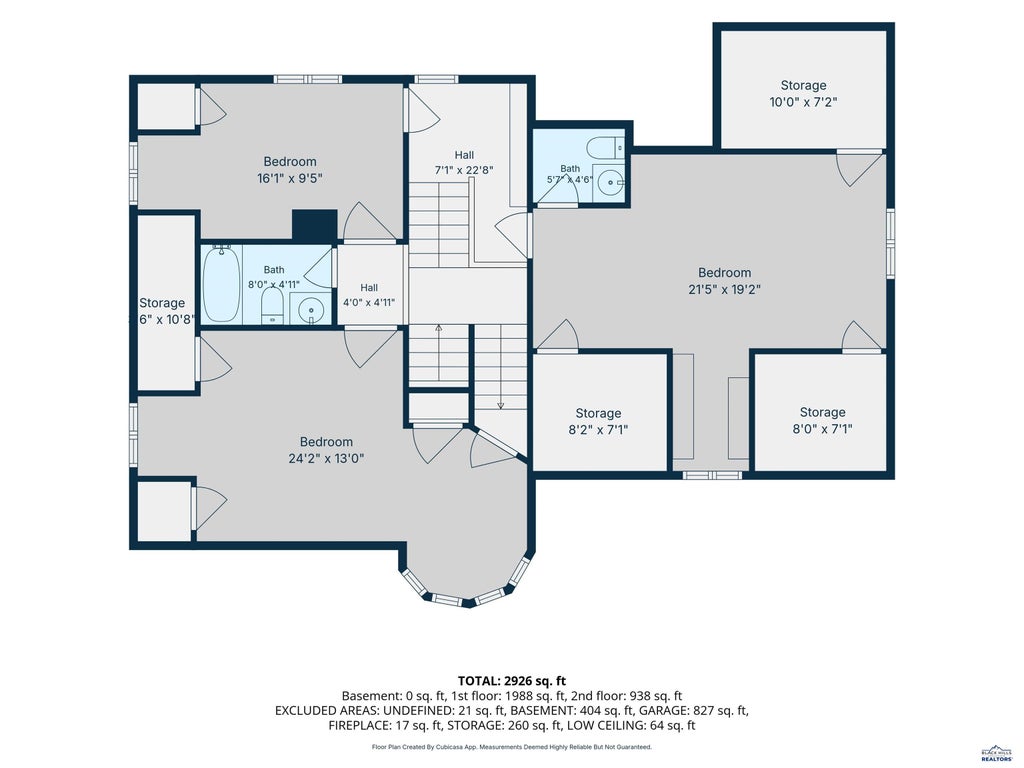
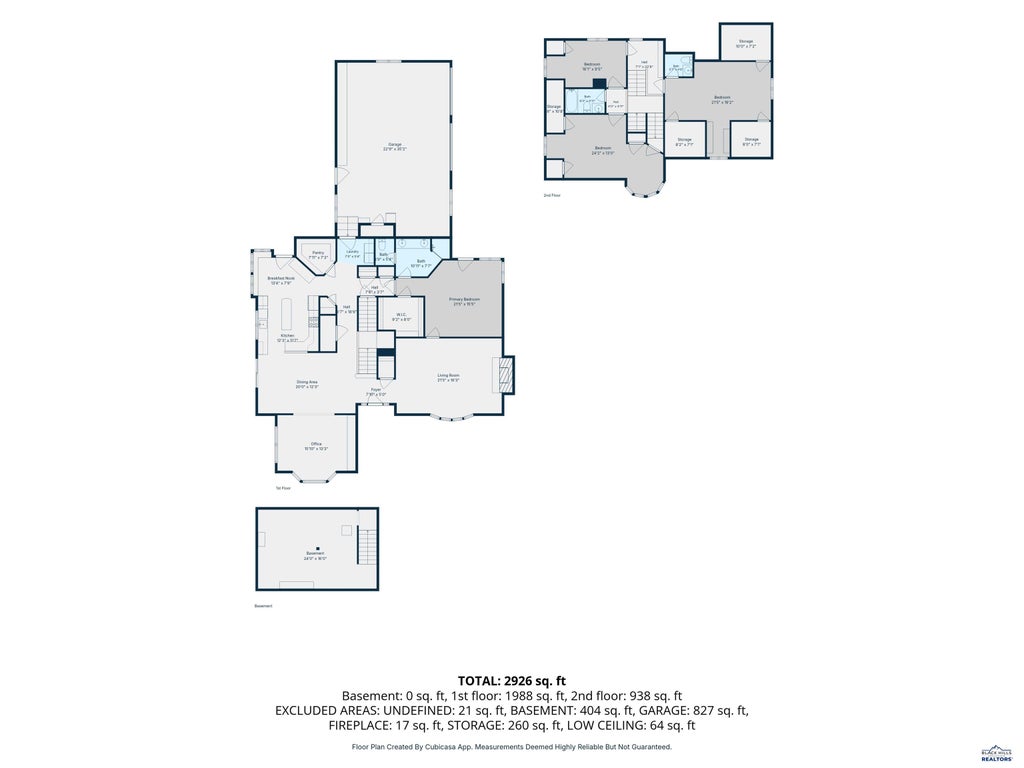
Listed by Denise Haden with CENTURY 21 ClearView Realty, (605) 209-1816. Welcome to this incredible 3,356 sq. ft., 4-bedroom, 2-full and 2-half bathroom masterpiece perfectly situated on a premier .58-acre corner lot. Boasting unmatched curb appeal, this exceptionally unique home exudes genuine character throughout every square foot, immediately greeting you with striking architecture and an abundance of oversized windows that flood the expansive interior with glorious natural light. The highly functional layout features a massive, well-appointed chef’s kitchen complete with an integrated reverse osmosis water system, making it the perfect hub for both daily living and effortless entertaining. Peace of mind is engineered directly into the home, which comes fully equipped with a proactive sump pump in the basement alongside comprehensive water leak sensors strategically placed to detect and prevent any overflow before it starts. Outside, the property stands out with beautiful, sprawling grounds, excellent parking options wrapped around the estate for guests, and a spacious 2-car attached garage providing ample storage. From its eye-catching exterior to its thoughtful interior safety features, this distinct property beautifully blends historic-feeling charm with modern, reliable functionality, offering an unparalleled living experience for its next owner. Sellers are offering $5,000 in Concessions to help buyer with prepaid and closing costs! Don't miss your chance to own a truly one-of-a-kind sanctuary that blends safety, size, and style. Sellers will gift the buyers with a 14 month warranty!
Property Features of 1945 DETROIT, Hot Springs, SD 57747
Hot Springs
Two Story
Single Family Residence
1996
NONE
Hot Springs
.58
1
Features
| School district: Hot Springs |
| Oven |
| Electric oven |
| Microwave oven |
| Refrigerator |
| Water softener |
| Woodburning fireplace(s) |
| Central air |
| Electric heat |
| Forced air heat |
| Heat pump |
| Garage |
| Two car garage |
| Attached parking |
| Attached garage |
| Automatic garage door opener |
| Garage spaces: 2 |
| Frame exterior |
| Lot acreage is: 0.58 |
| Corner lot |
| Lot has wood fencing |
| Golf course view |
| Level lot |
| Subdivision: NONE |
| Vaulted ceilings |
| Central vacuum |
| Wood floors |
| Hardwood floors |
| Carpet |
| Tile flooring |
| Laminate flooring |
| Window coverings |
| Walk-in closet(s) |
| Composition roof |
| Crawlspace |
| Electric Type: 220 Volts |
| Total square feet: 3356 |
| Living square feet: 3356 |
| For sale |
Rooms & Dimensions
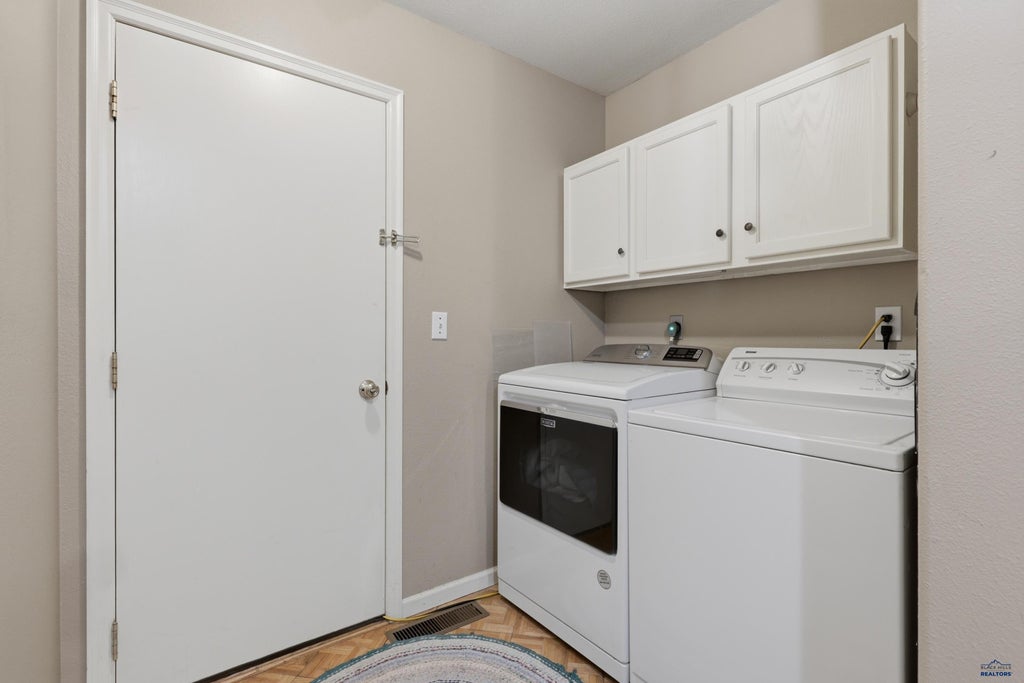
| Laundry room on main floor |