

14534 POMMEL CT, Rapid City, SD 57701
| 2 Beds | 2 Baths | 4 Car Garage | 1,218 Sq Ft |
Description of 14534 POMMEL CT, Rapid City, SD 57701
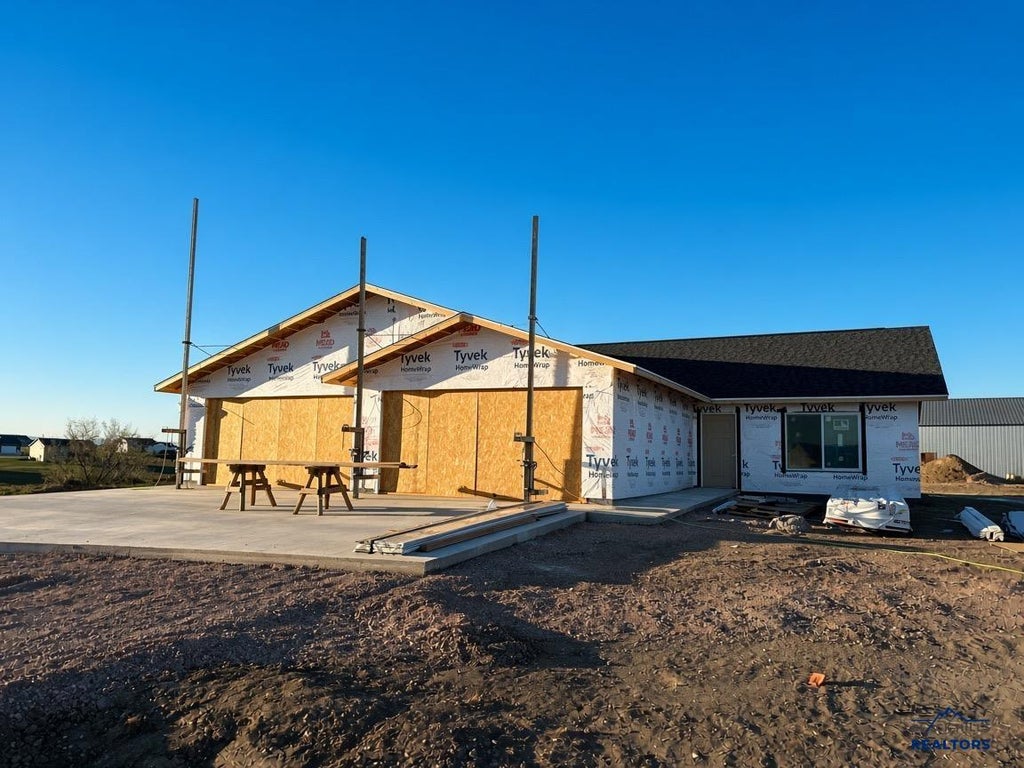
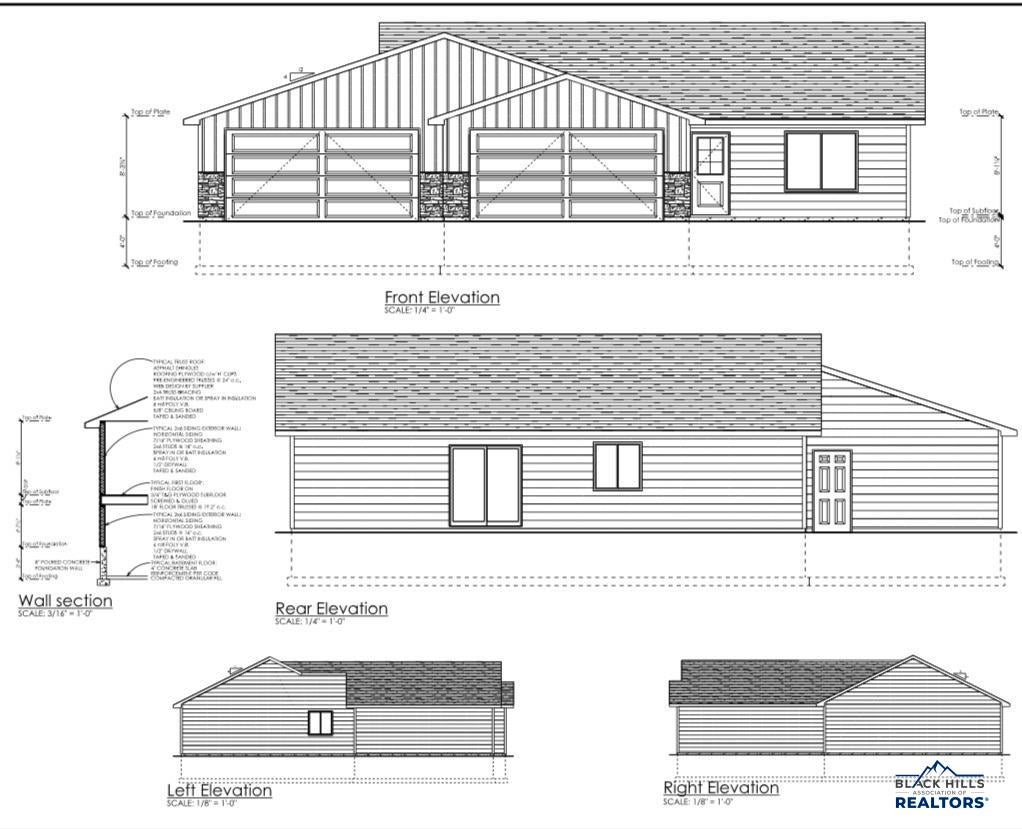
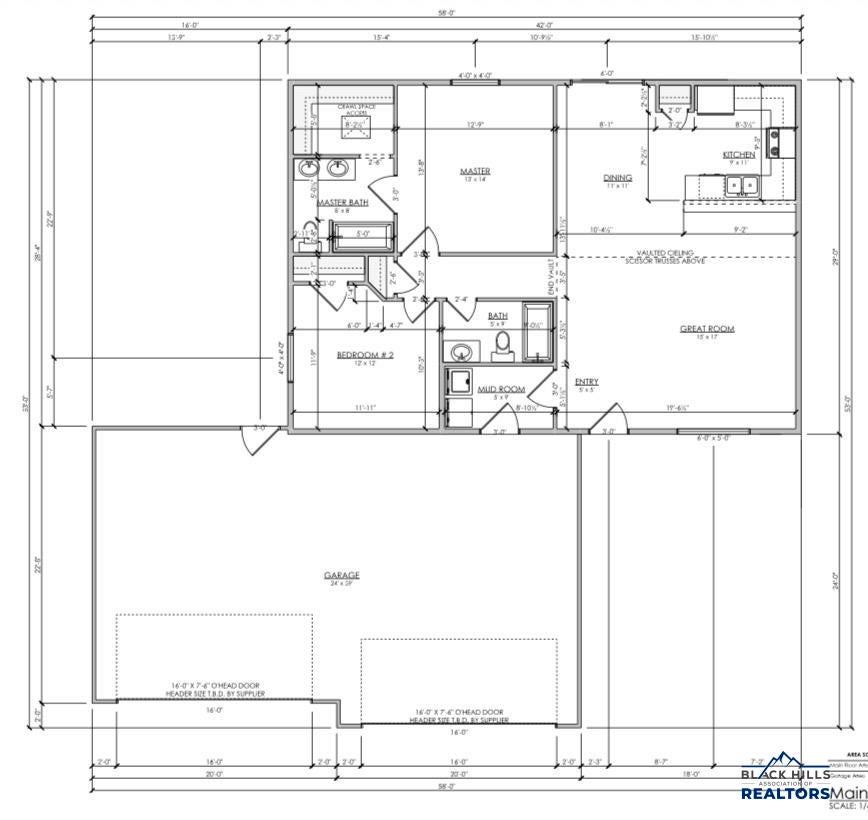
Enjoy comfortable living on a full acre of land with stunning views of the Black Hills in this inviting 2-bedroom, 2-bath home, with an open flowing concept. The open floor plan creates a spacious feel, while the kitchen features quartz countertops and a stylish tile backsplash. The generous 14' x 13' primary suite offers a private bathroom and a large walk-in closet. A standout feature is the oversized 39' x 24' garage, providing ample space for vehicles, storage, or hobbies! This home boasts class-4 impact resistant shingles, dual vanities in the primary bathroom, kitchen pantry, large sliding door in the dining room, vaulted ceiling, zero entry design, and much more! A great combination of functionality, comfort, and beautiful Black Hills views!
Property Features of 14534 POMMEL CT, Rapid City, SD 57701
Douglas
Ranch
Single Family Residence
2026
BRIDLE RIDGE SUBD
Box Elder
1
Features
| School district: Douglas |
| Oven |
| Gas oven |
| Refrigerator |
| Central air |
| Forced air heat |
| Garage |
| Attached parking |
| Attached garage |
| Automatic garage door opener |
| Garage spaces: 4 |
| Lot acreage is: 1 |
| Level lot |
| Subdivision: BRIDLE RIDGE SUBD |
| Vaulted ceilings |
| Carpet |
| Walk-in closet(s) |
| Composition roof |
| Crawlspace |
| Total square feet: 1218 |
| Living square feet: 1218 |
| Property style: ranch |
| For sale |
| HOA Dues: 125 |
| HOA Frequency: Monthly |