

8C GLENDALE LN, Rapid City, SD 57702
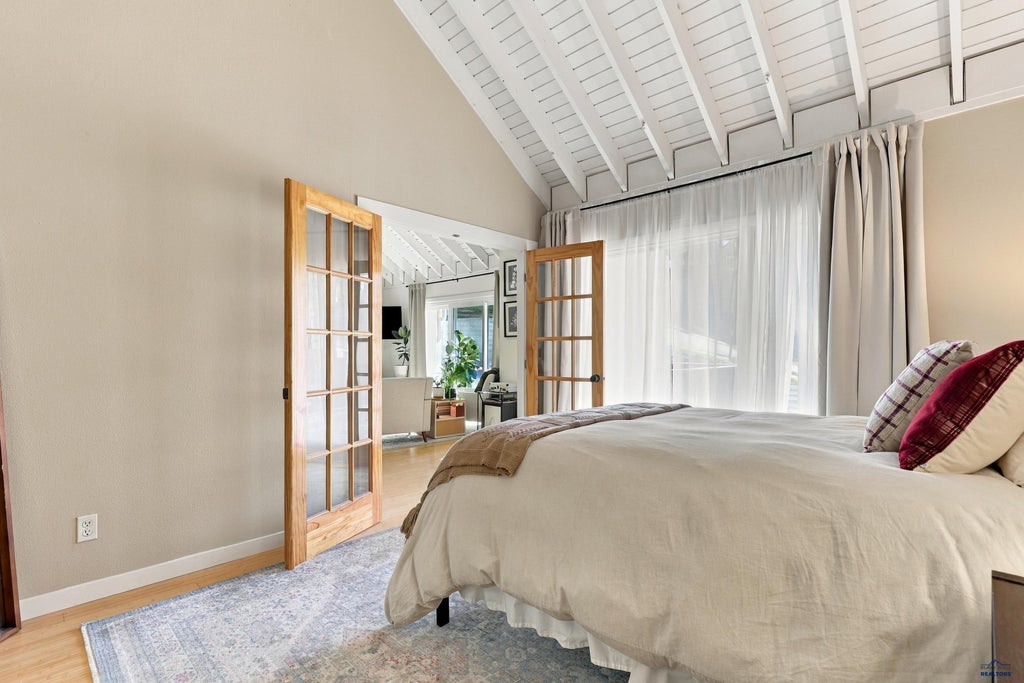
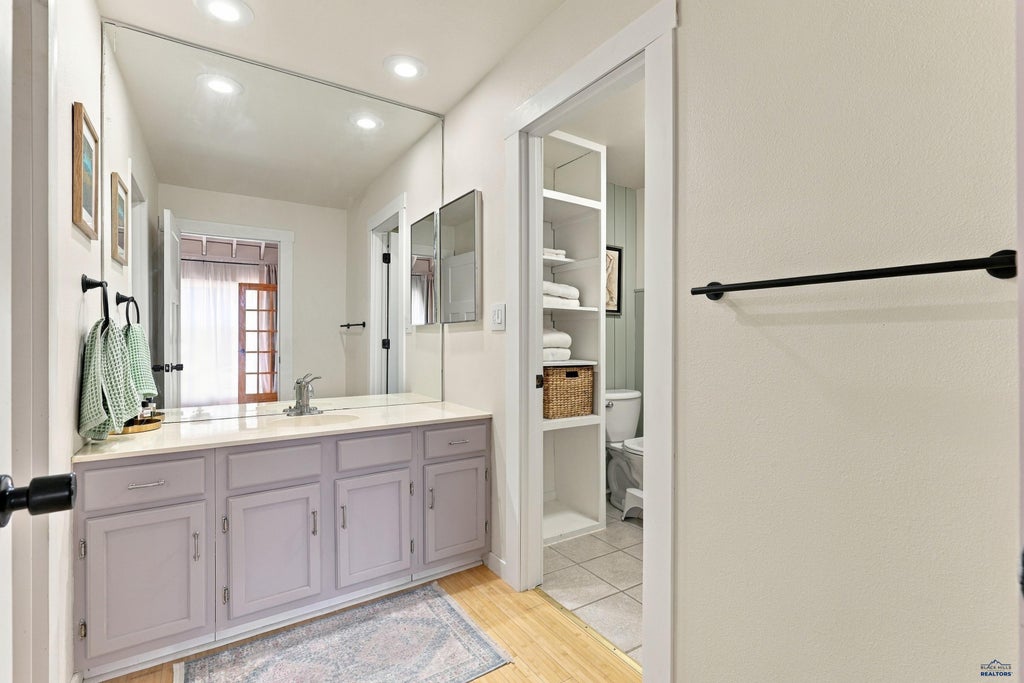
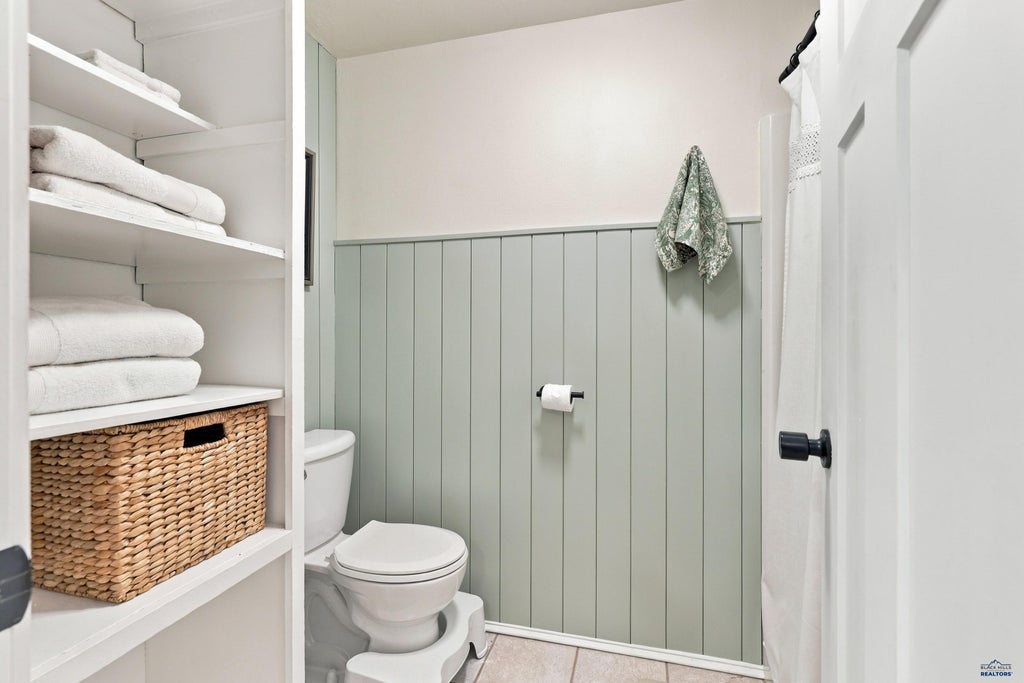
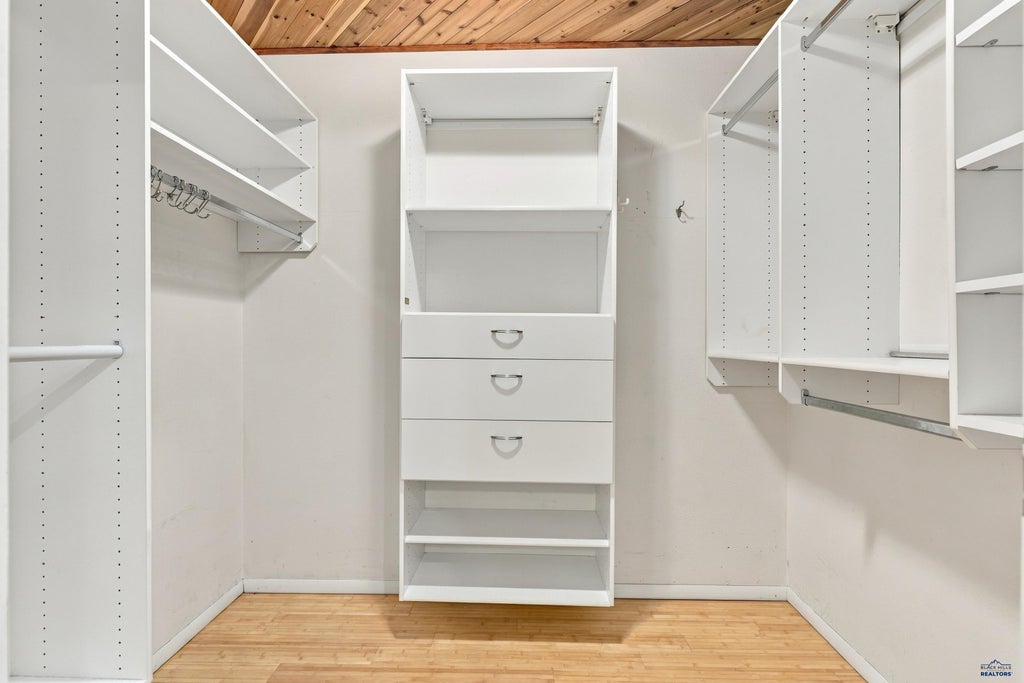

| 3 Beds | 3 Baths | 1 Car Garage | 1,562 Sq Ft |
Description of 8C GLENDALE LN, Rapid City, SD 57702
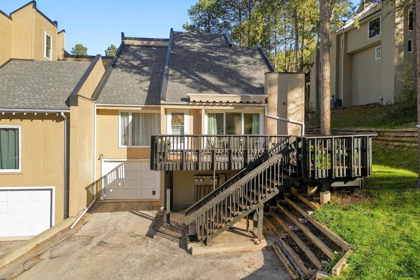
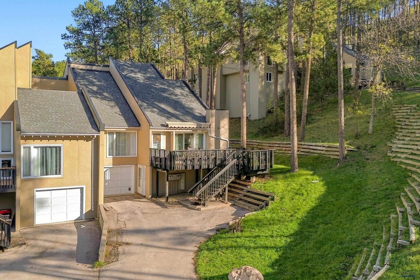
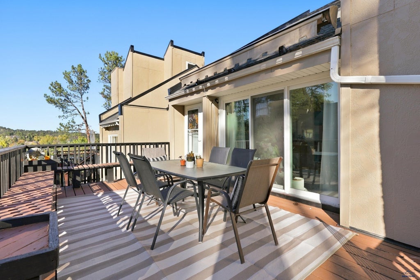
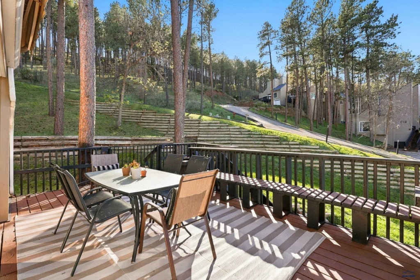
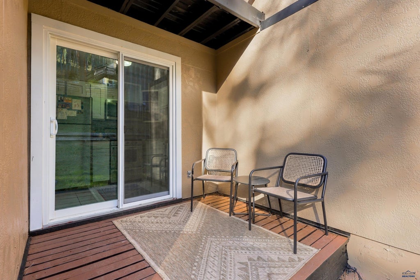
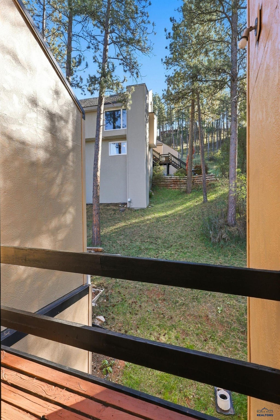
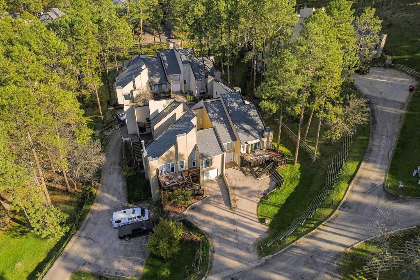
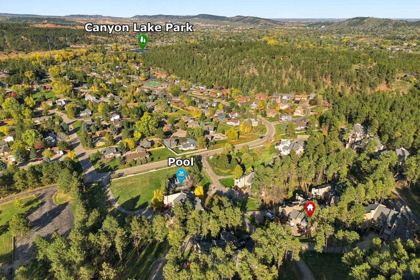
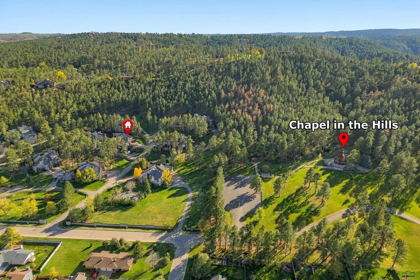
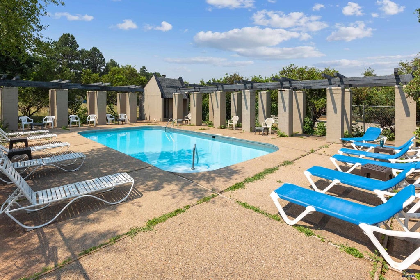
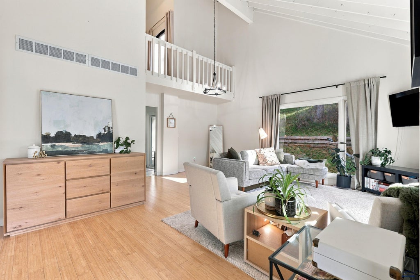
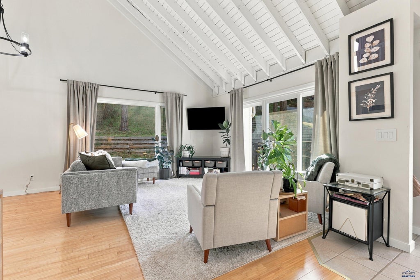
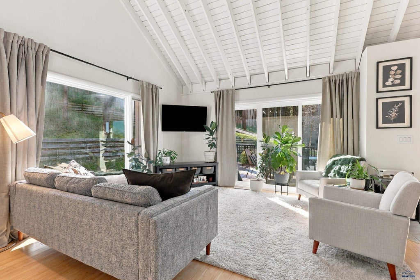
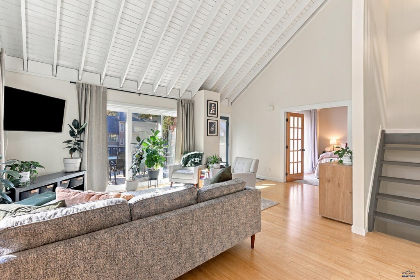
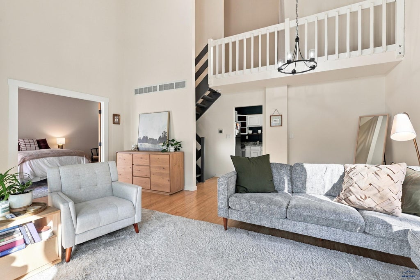
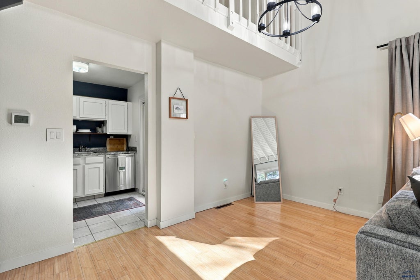
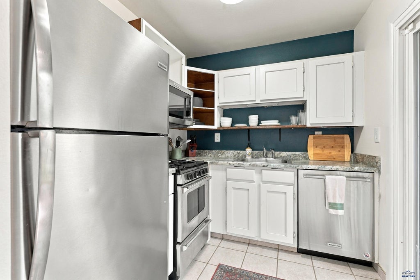
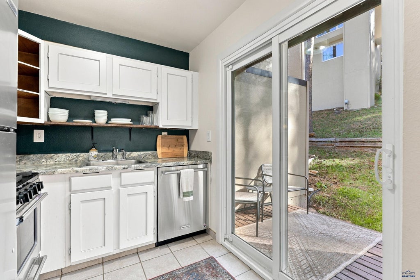
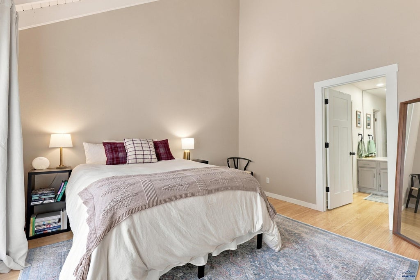
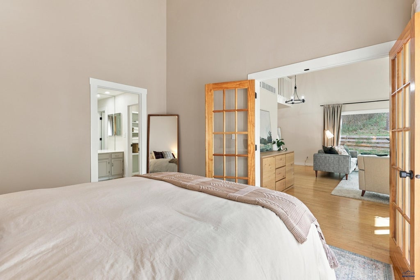
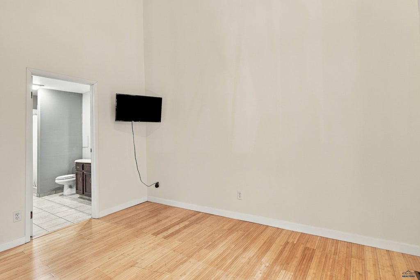
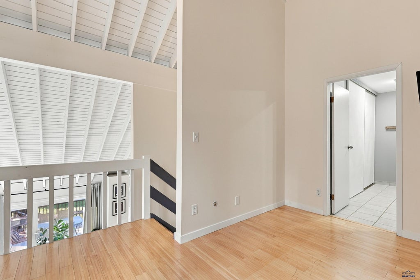
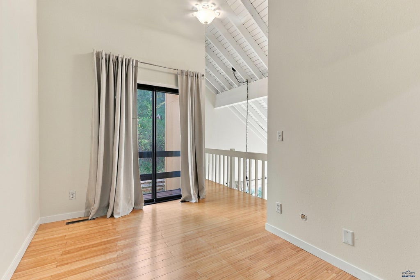
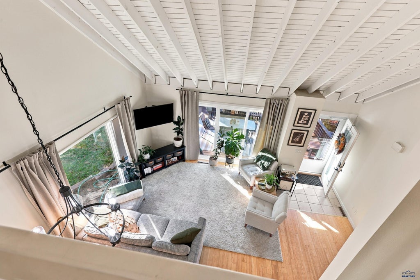
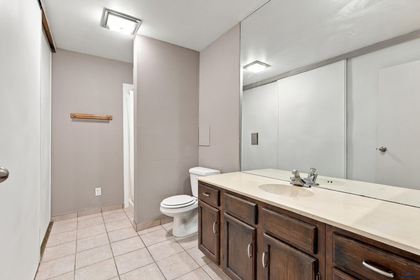
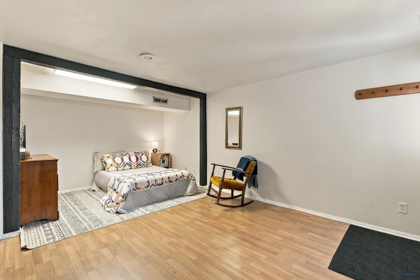
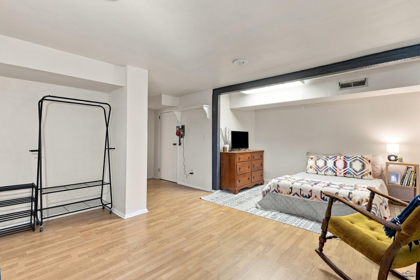
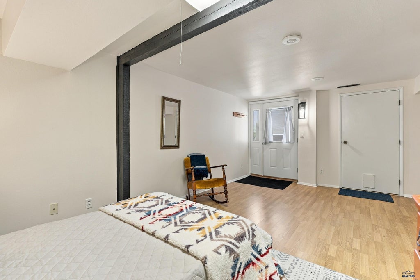
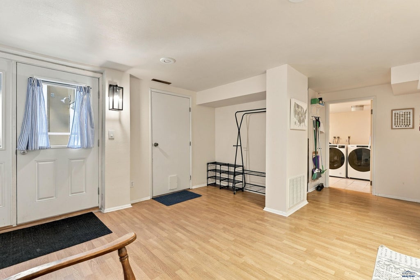
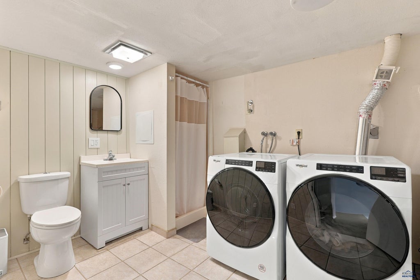
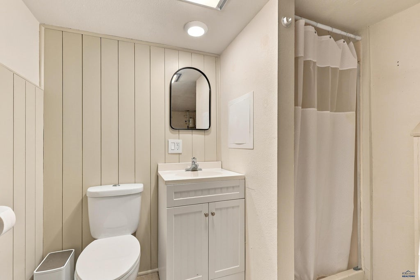
Low-maintenance living in the desirable Chapel Valley area! Nestled in the established High Place subdivision, this spacious 3BR/3BA (2 NTC) end-unit condo offers multi-level layout options with modern low-maintenance perks. The main floor features an open-concept living & dining area, a fully equipped kitchen with a small deck on the side of the house & a main-level primary bedroom with a full ensuite bath. You'll also enjoy a larger deck off the living room overlooking mature trees & Chapel in the Hills. Up top, the open loft space includes its own balcony, ceiling fan & bathroom with a walk-in shower. The finished lower level adds flexible living space, dedicated storage, a third bathroom, laundry & direct access to the attached garage. Enjoy key HOA amenities including water, sewer, garbage, exterior insurance, lawn care, snow removal & access to a private community pool! Walking trails, parks & Canyon Lake within walking distance. Come see this one today! Listed by Calli Kosmicki, REMAX Advantage, 605-484-5499.
Property Features of 8C GLENDALE LN, Rapid City, SD 57702
Rapid City
Three Level
Condominium
1973
HIGHPLACE
Southwest
.06
Features
| School district: Rapid City |
| Washer |
| Dryer |
| Oven |
| Gas oven |
| Microwave oven |
| Refrigerator |
| Central air |
| Forced air heat |
| Garage |
| One car garage |
| Attached parking |
| Attached garage |
| Automatic garage door opener |
| Garage spaces: 1 |
| Frame exterior |
| Lot acreage is: 0.06 |
| Corner lot |
| Golf course view |
| Subdivision: HIGHPLACE |
| Vaulted ceilings |
| Tile flooring |
| Window coverings |
| Composition roof |
| Basement has outside entrance |
| Walkout basement |
| Electric Type: 220 Volts |
| Total square feet: 1562 |
| Living square feet: 1562 |
| For sale |
| Association swimming pool(s) |
| HOA Dues: 400 |
| HOA Frequency: Monthly |