

2232 ARROWHEAD DR, Rapid City, SD 57702 CONTINGENT
| 4 Beds | 2 Baths | 1,648 Sq Ft |
Description of 2232 ARROWHEAD DR, Rapid City, SD 57702
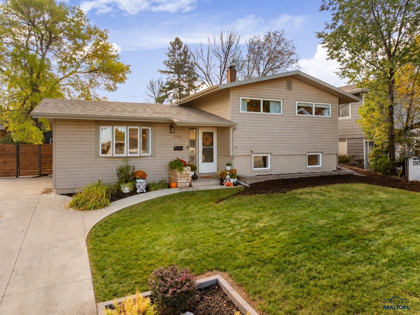
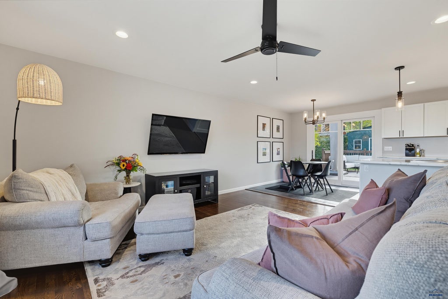
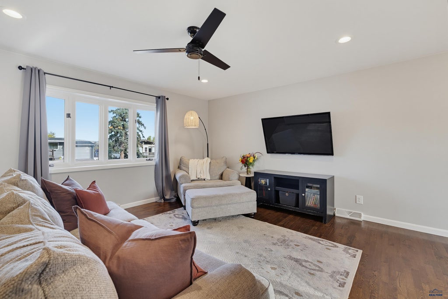
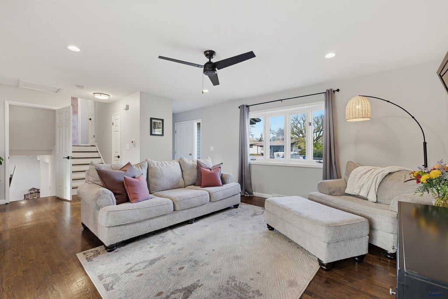
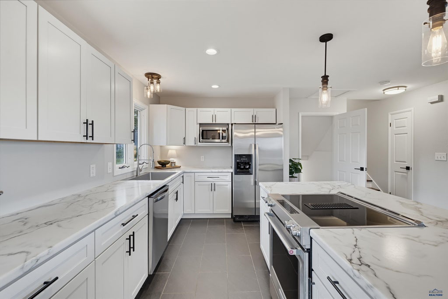
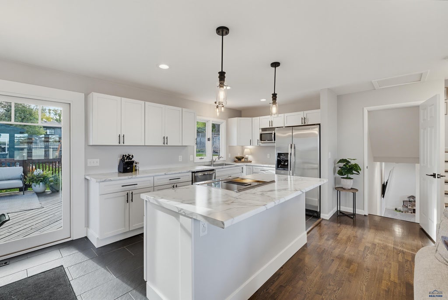
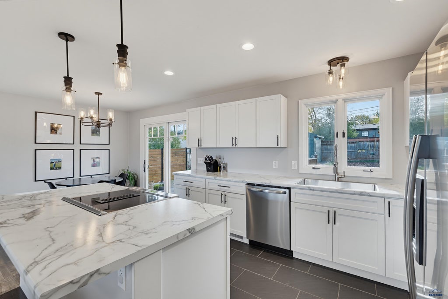
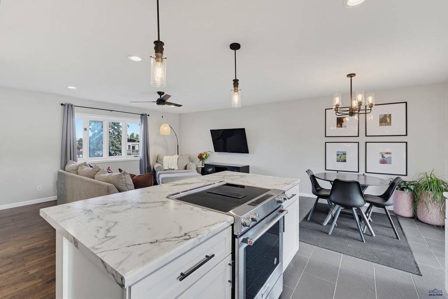
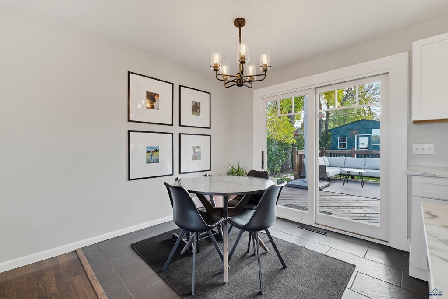
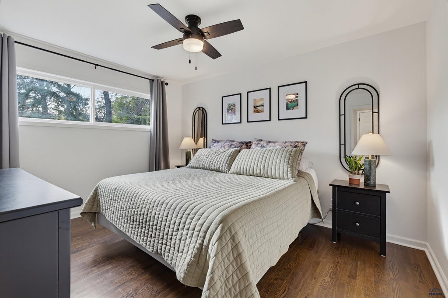
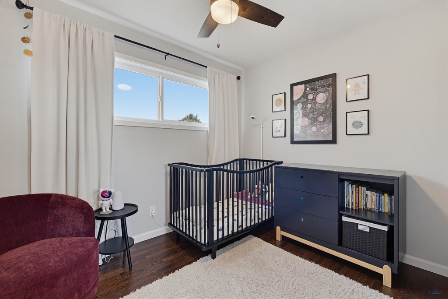
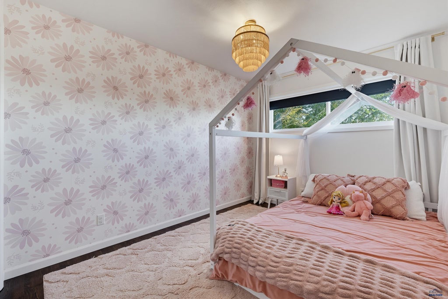
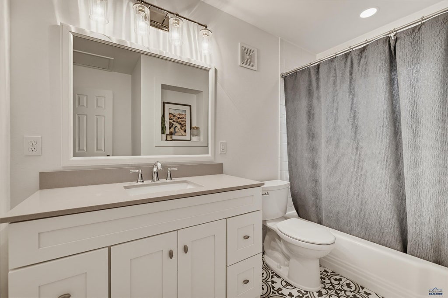
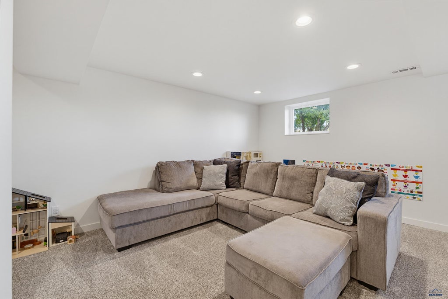
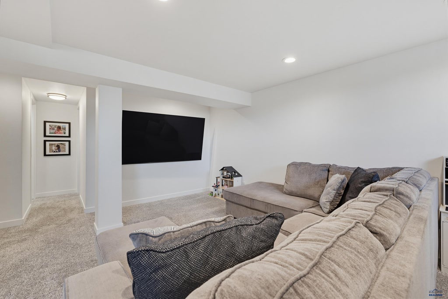
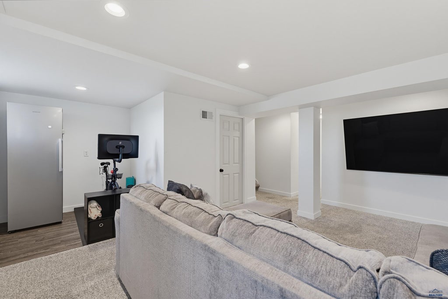
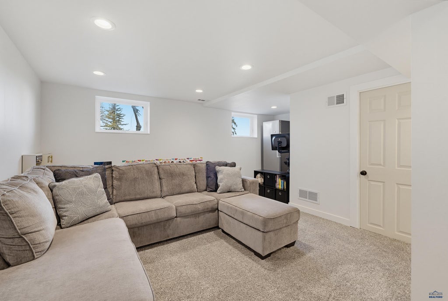
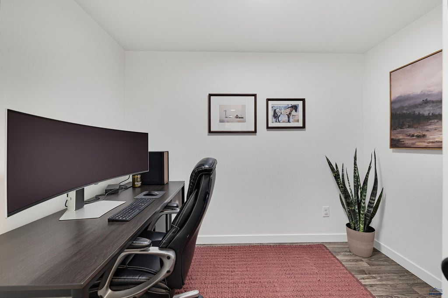
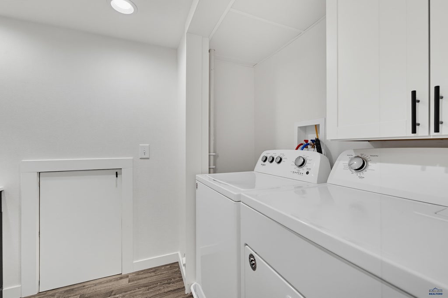
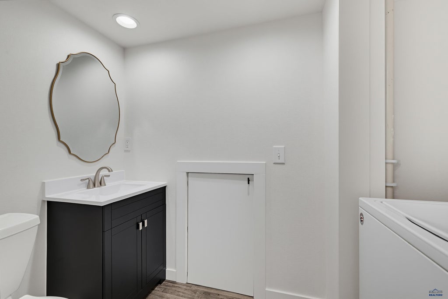
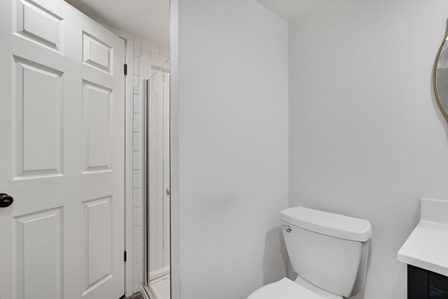
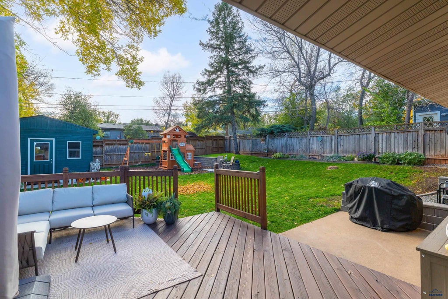
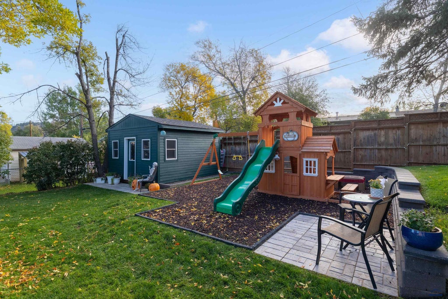
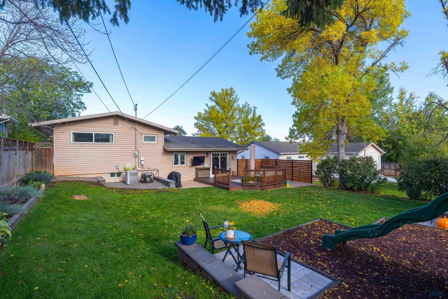
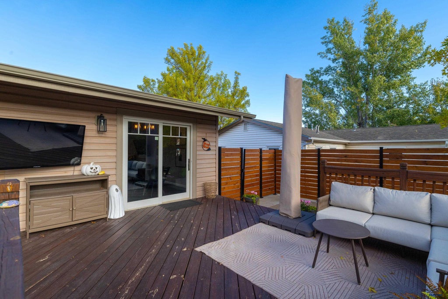
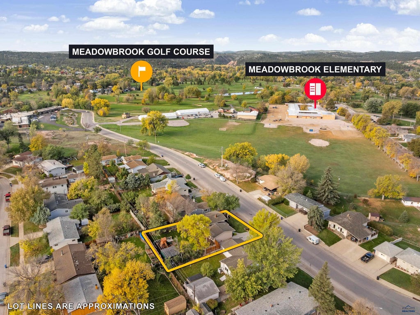
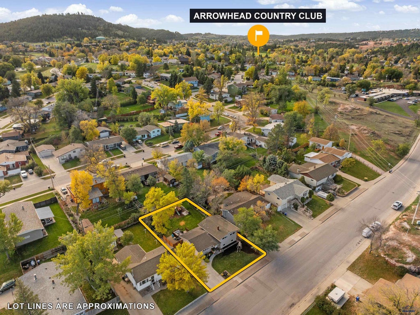
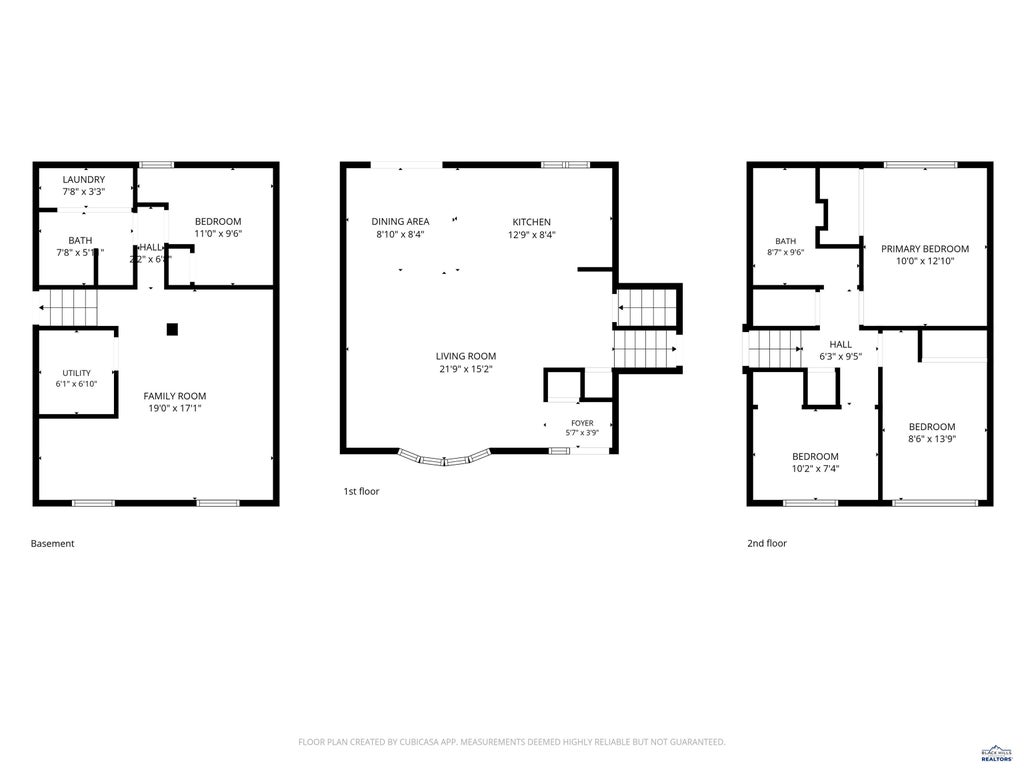
Welcome to this beautifully updated west-side home offering 4 bedrooms (1 NTC), 2 bathrooms and over 1,600 square feet across three levels. Step inside to an inviting open-concept main level featuring a living room, remodeled kitchen and dining area overlooking the backyard. Upstairs you'll find three bedrooms and a full bathroom. The lower level offers a second living area, additional bedroom (NTC), bathroom and laundry room, along with an area perfect for a future dry bar or reading nook. Step outside to a backyard featuring an oversized shed and patio area perfect for entertaining family and friends. Updates throughout include a remodeled kitchen, new flooring, refinished hardwoods, fresh paint, updated bathrooms, updated basement, light fixtures, new windows and sliding glass door (excluding kitchen and living room windows), generator hook up, new driveway, added A/C and retaining walls to improve drainage. Ideally located near Meadowbrook Elementary, trails, Meadowbrook and Arrowhead golf courses and just minutes from downtown Rapid City. With its thoughtful updates, functional layout and convenient location, this home is ready for its next chapter! Owner is a licensed real estate agent in the state of South Dakota.
Property Features of 2232 ARROWHEAD DR, Rapid City, SD 57702
Rapid City
Three Level
Single Family Residence
1960
STRATHAVON 3
Southwest
.16
Features
| School district: Rapid City |
| Washer |
| Dryer |
| Oven |
| Electric oven |
| Microwave oven |
| Refrigerator |
| Central air |
| Forced air heat |
| Frame exterior |
| Lot acreage is: 0.16 |
| Lot has wood fencing |
| Lot has chain fencing |
| Subdivision: STRATHAVON 3 |
| Wood floors |
| Hardwood floors |
| Carpet |
| Tile flooring |
| Window coverings |
| Composition roof |
| Crawlspace |
| Total square feet: 1648 |
| Living square feet: 1648 |
| For sale |