

310 7TH ST, Sturgis, SD 57785





| 2 Beds | 1.5 Baths | 1 Car Garage | 1,152 Sq Ft |
Description of 310 7TH ST, Sturgis, SD 57785
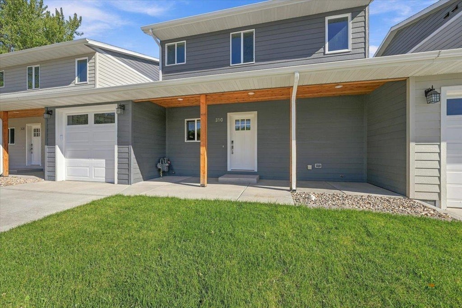
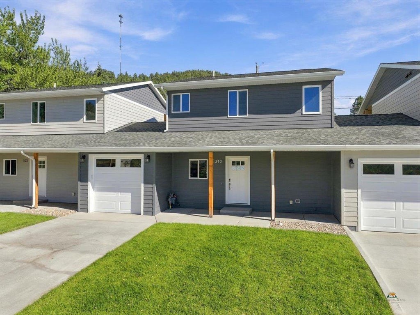
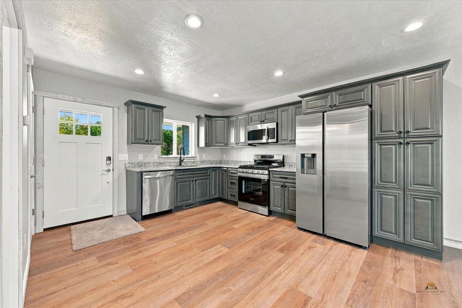
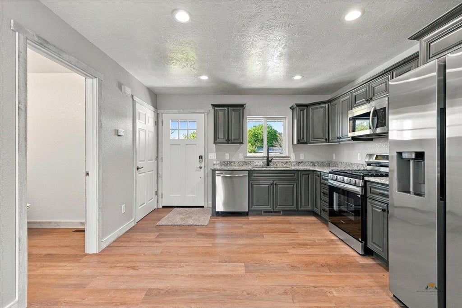
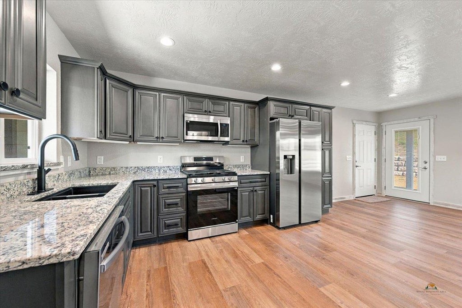
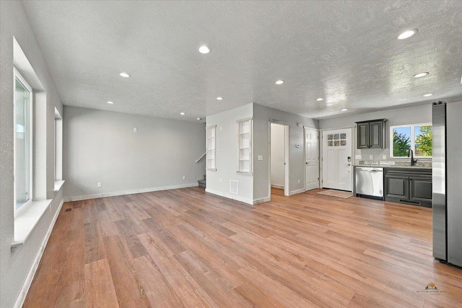
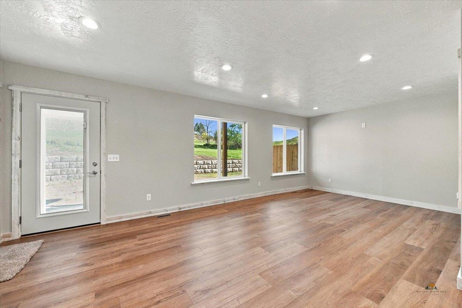
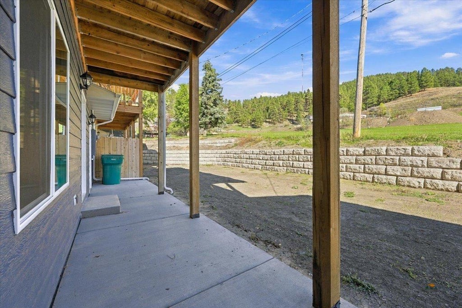
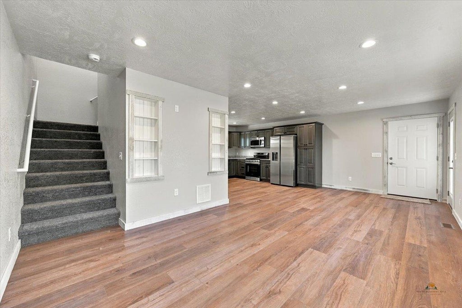
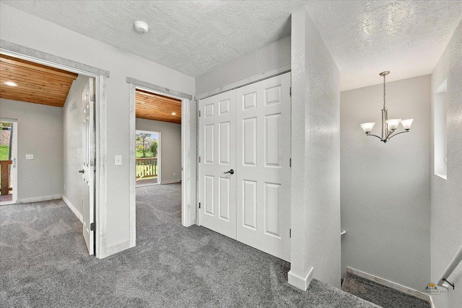
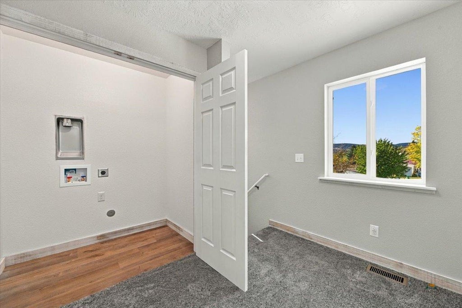
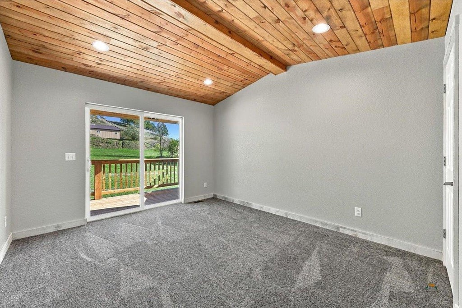
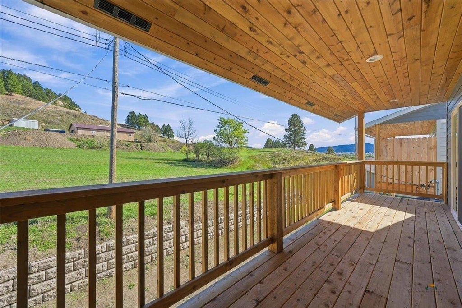
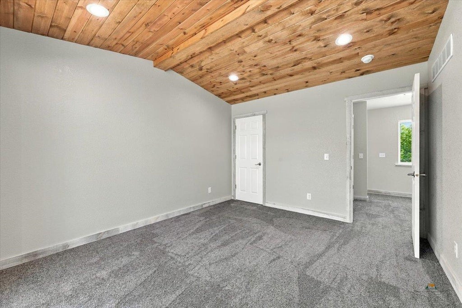
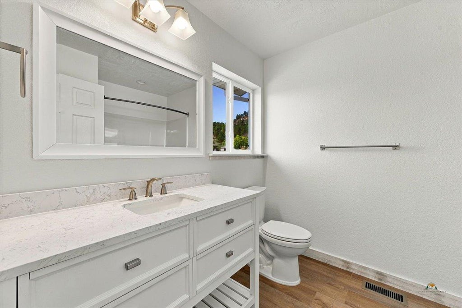
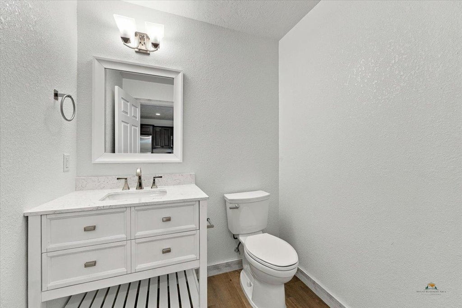
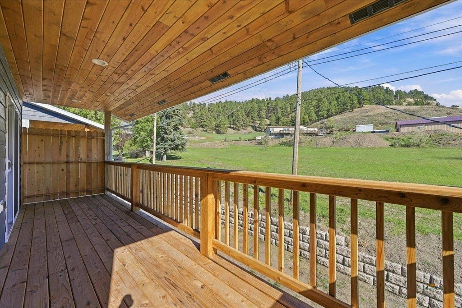
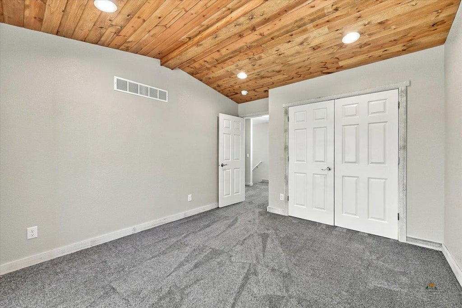
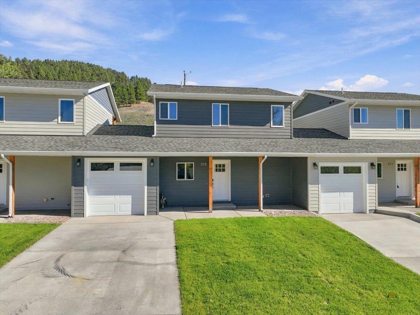
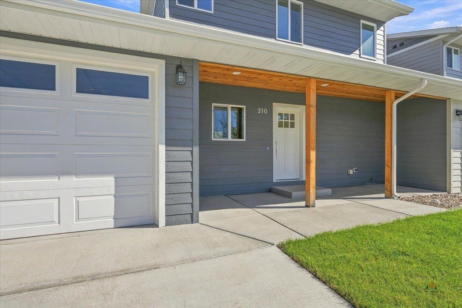
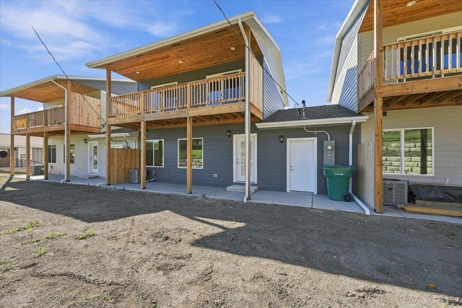
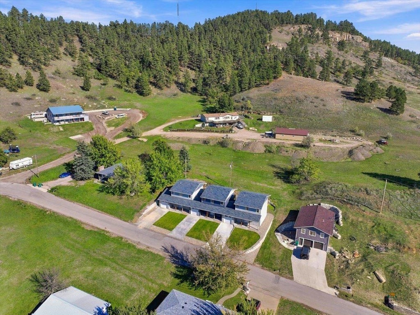
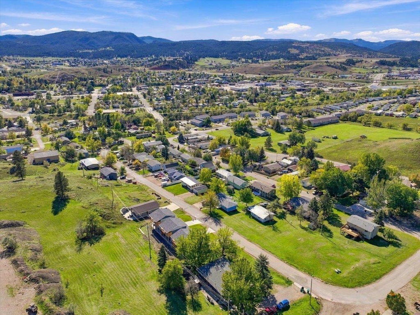
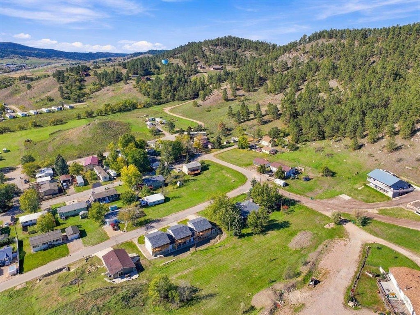
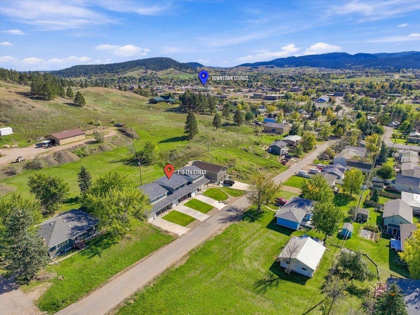
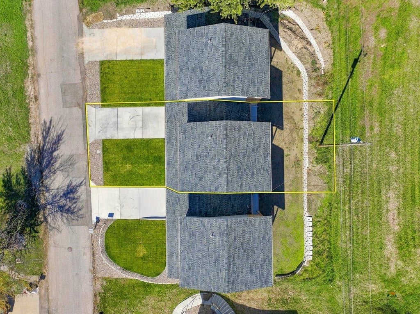
For more information, contact listing agent Michael Warwick (605-641-2569) with Great Peaks Realty. Welcome to 310 7th Street in Sturgis, where modern design, quality craftsmanship, and comfortable living come together in this brand-new townhome! Located just blocks from downtown, these homes offer a bright and inviting atmosphere with amazing natural light throughout. Step through the front door into an open-concept main level featuring a beautiful kitchen with hickory cabinetry, crown molding, granite countertops, and quality finishes. The kitchen flows effortlessly into the dining and living areas, creating a welcoming space perfect for entertaining or everyday living. A convenient half bath completes the main floor. Upstairs, you’ll find stunning vaulted wood ceilings that add warmth and character, a spacious primary bedroom, an additional bedroom, a full bathroom, and a conveniently located laundry area. Both bedrooms feature doors that open onto an expansive covered deck, providing the perfect place to relax, enjoy the fresh air, and take in incredible views of the surrounding Black Hills. This townhome also features a one-car attached garage with extra depth for additional storage or a workbench. Thoughtfully designed for added privacy, the garage wall is the only shared wall between units, while the private outdoor spaces offer additional yard area bordered by a substantial block wall. From the beautiful kitchen and open living spaces to the impressive wood ceilings and expansive decks, every detail has been carefully considered to create a home that is both stylish and functional. Brand-new and ready for its first owner, this is a wonderful opportunity to enjoy modern living in a convenient Sturgis location!
Property Features of 310 7TH ST, Sturgis, SD 57785
Meade Co
Two Story
Single Family Residence
2026
MCKEE SUBD
Sturgis
.08
Features
| School district: Meade Co |
| Oven |
| Gas oven |
| Microwave oven |
| Refrigerator |
| Central air |
| Forced air heat |
| Garage |
| One car garage |
| Attached parking |
| Attached garage |
| Automatic garage door opener |
| Garage spaces: 1 |
| Frame exterior |
| Lot acreage is: 0.08 |
| Golf course view |
| Subdivision: MCKEE SUBD |
| Vaulted ceilings |
| Carpet |
| Composition roof |
| Crawlspace |
| New construction |
| Total square feet: 1152 |
| Living square feet: 1152 |
| For sale |