

Lot 60 DEER MOUNTAIN, Lead, SD 57754
| 5 Beds | 5 Baths | 3 Car Garage | 6,576 Sq Ft |
Description of Lot 60 DEER MOUNTAIN, Lead, SD 57754
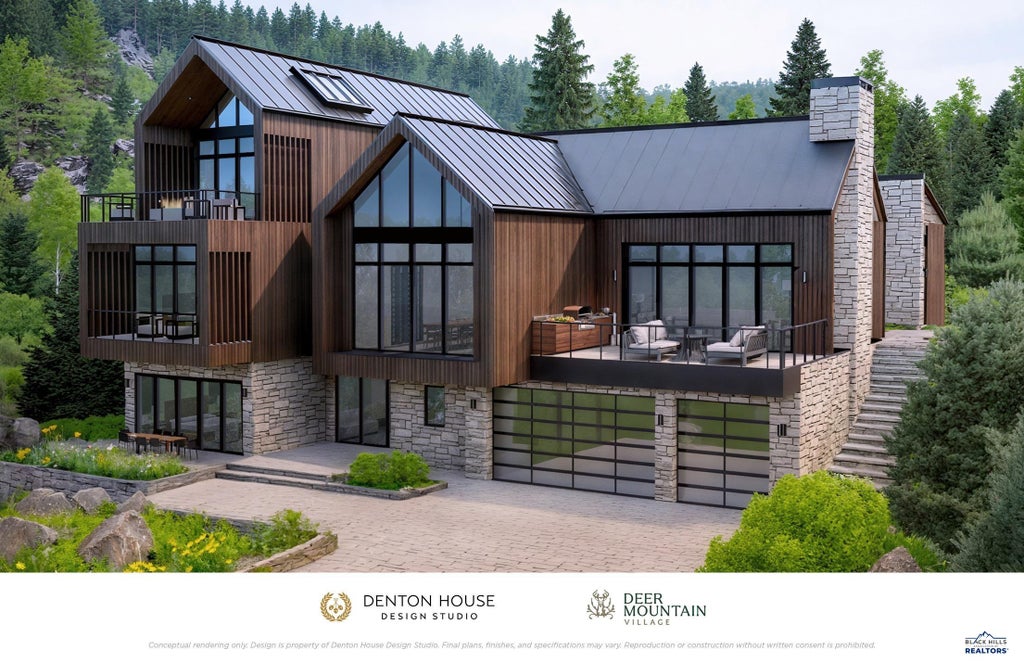
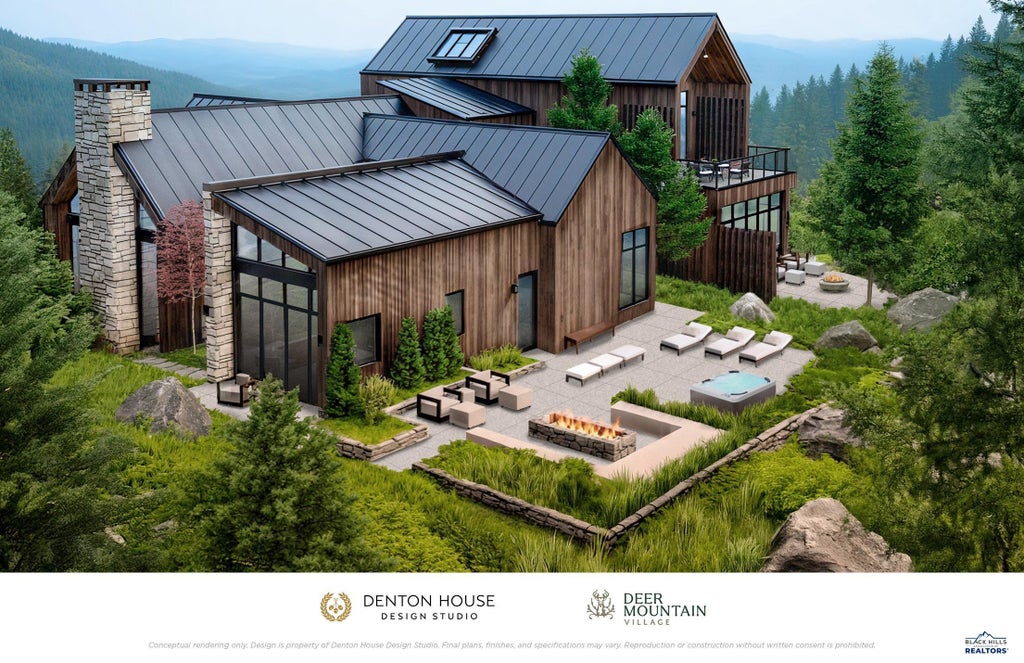
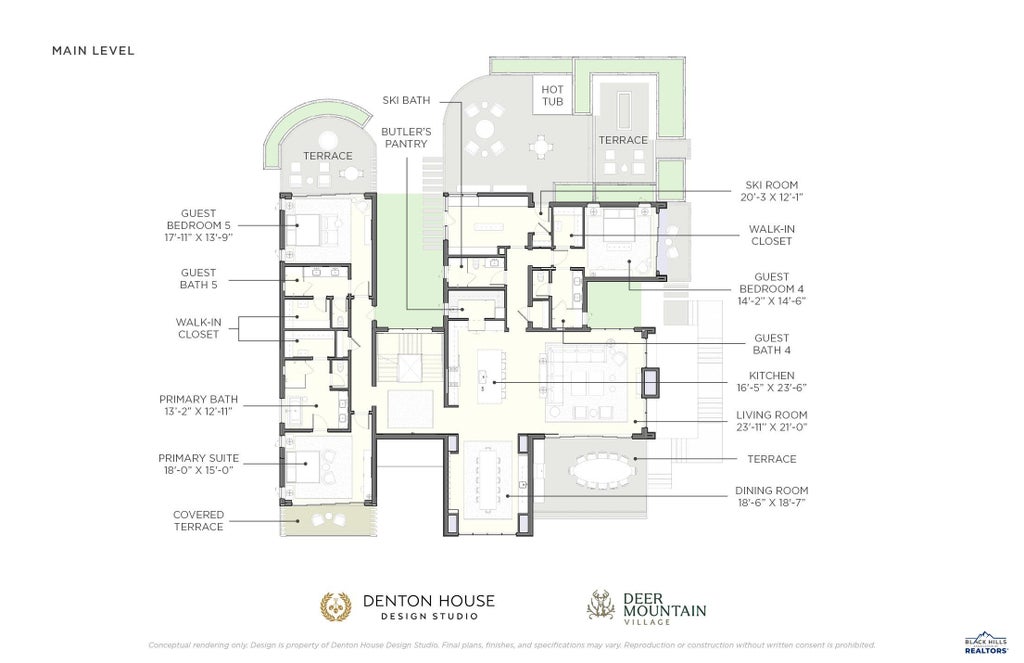
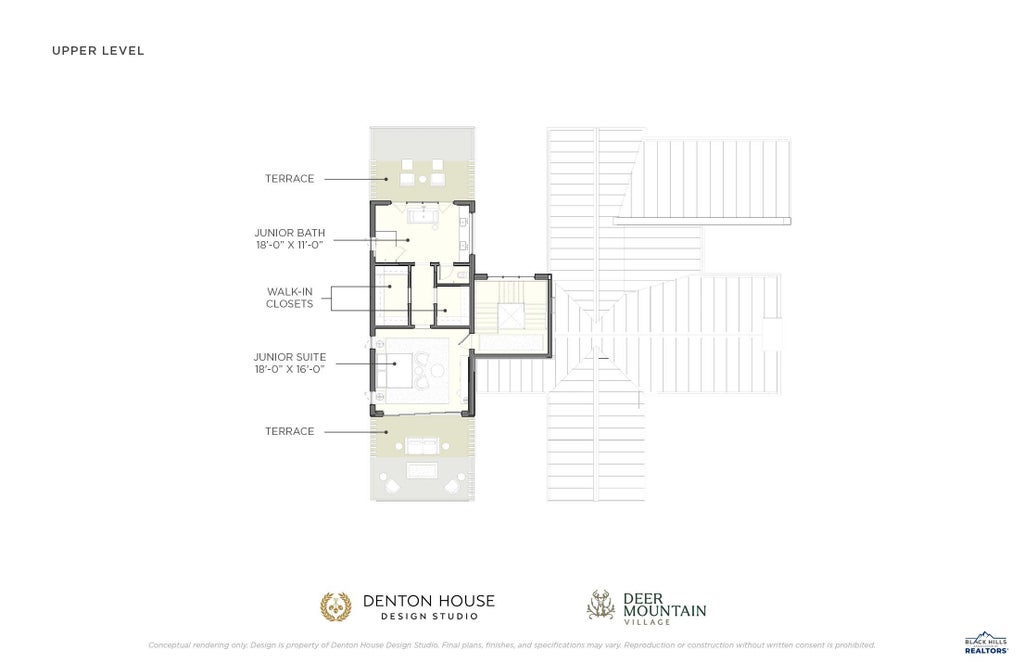
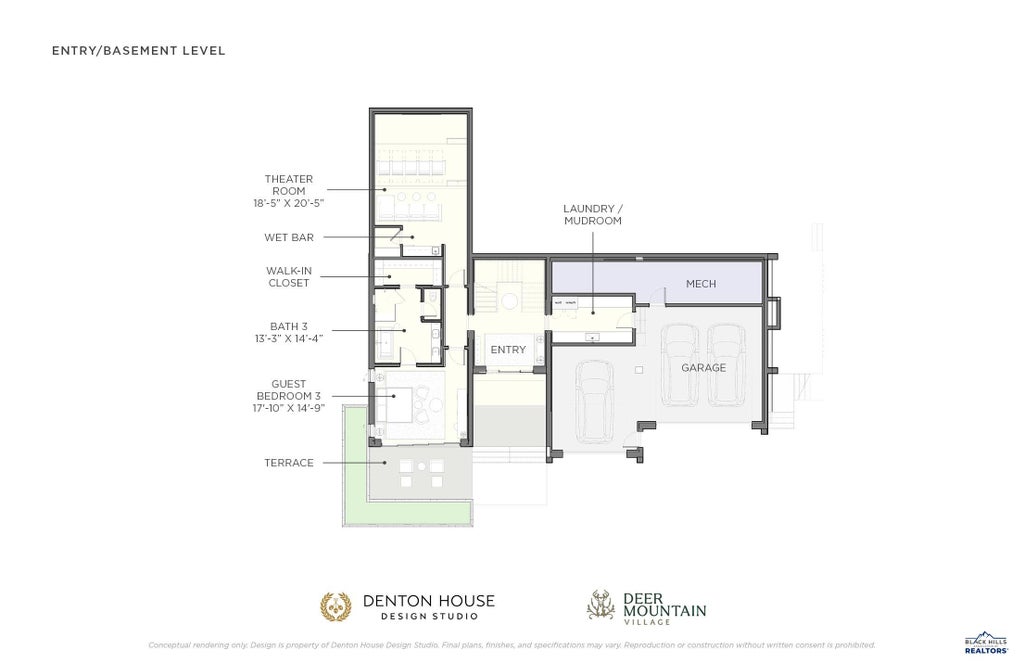
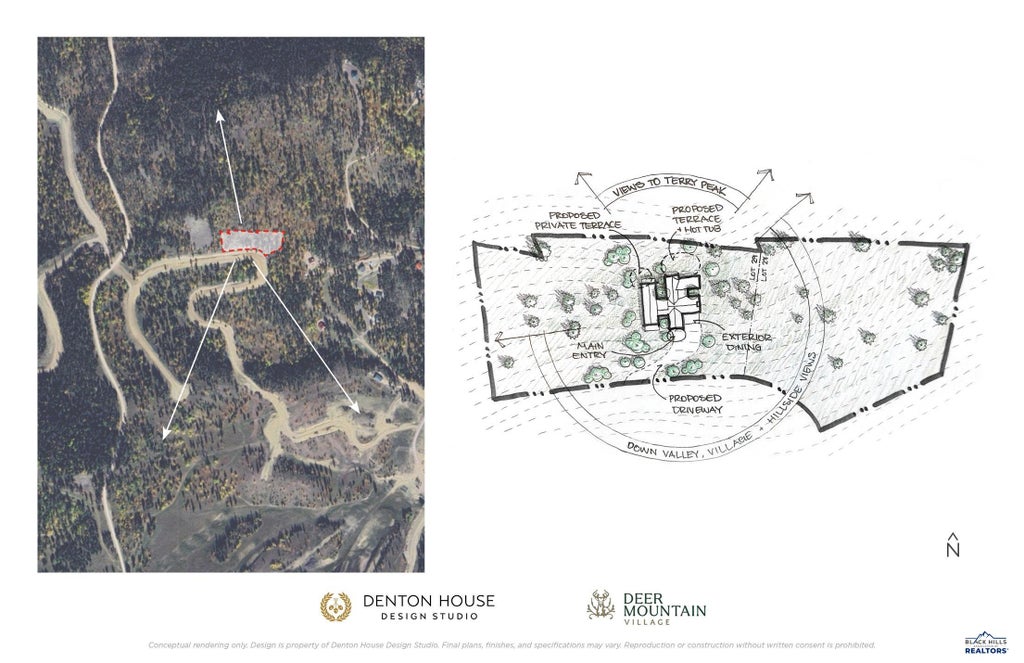
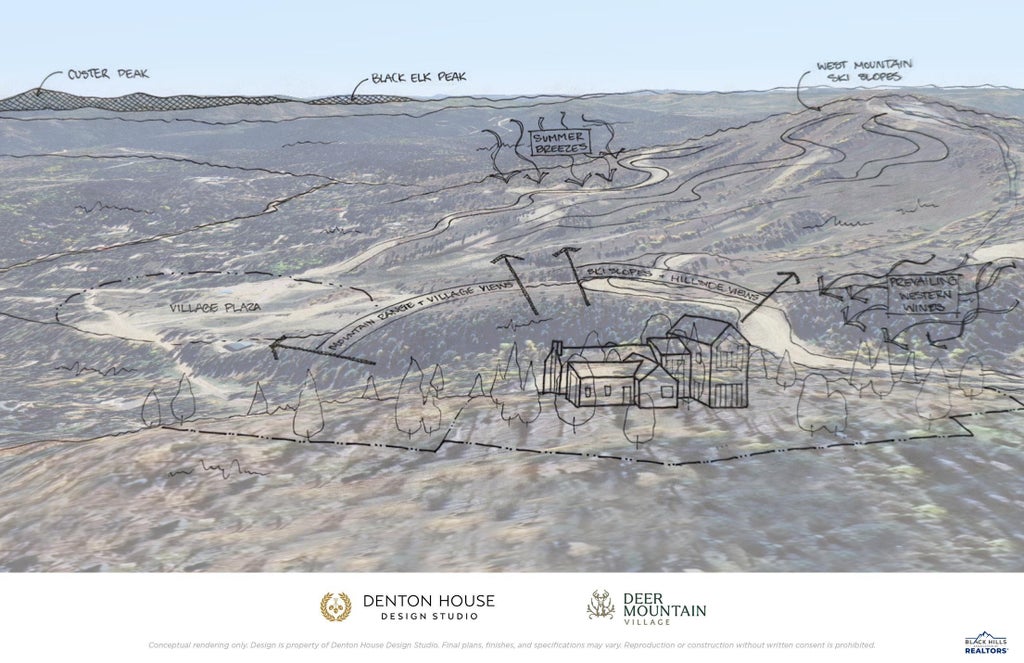
The Bear | Luxury Mountain Estate Retreat in Deer Mountain Retreat Discover an exceptional opportunity to create your dream mountain retreat in the exclusive Deer Mountain Village community. Situated on an expansive homesite offering remarkable privacy and room to expand, The Bear combines sophisticated mountain architecture, thoughtful design, and the natural beauty of the Black Hills. With a semi-custom home plan already envisioned, the groundwork has been laid for an extraordinary residence designed for luxury living in every season. From the moment you enter, impressive architectural details and inviting spaces create a seamless connection between indoor comfort and the surrounding landscape. The main level serves as the heart of the home, featuring an open-concept kitchen, dining, and great room alongside three of the five bedrooms, offering an ideal layout for family, guests, or multigenerational living. Upstairs, a second private suite provides a peaceful sanctuary. Designed for elevated entertaining, the home features a private theater, a beautiful grove courtyard, and individual bedroom terraces that invite natural light and fresh mountain air. A butler's pantry, built-in wine storage, outdoor kitchen, and welcoming fire pit create effortless opportunities for gathering with family and friends. From peaceful mornings overlooking the mountains to evenings spent dining beneath the stars, every detail celebrates the beauty of four-season living. Located in Deer Mountain Village, enjoy convenient access to skiing, hiking, biking, and endless outdoor adventures. A rare opportunity to create a luxury mountain estate where privacy, exceptional design, and the Black Hills lifestyle come together. For additional details on this home or to schedule a private tour of Deer Mountain Village, contact Cher Rhoades | Oak & Key Realty | 605.639.1158.
Property Features of Lot 60 DEER MOUNTAIN, Lead, SD 57754
Other (See Remarks)
Three Level
Single Family Residence
2027
OTHER
Lead
1.01
2
Features
| School district: Other (See Remarks) |
| Central air |
| Garage |
| Three car garage |
| Attached parking |
| Attached garage |
| Garage spaces: 3 |
| Block exterior |
| Frame exterior |
| Lot acreage is: 1.01 |
| Golf course view |
| Level lot |
| Subdivision: OTHER |
| Wet bar |
| Vaulted ceilings |
| Walk-in closet(s) |
| Metal roof |
| Electric Type: 220 Volts |
| Total square feet: 6576 |
| Living square feet: 6576 |
| For sale |
| Association clubhouse(s) |
| HOA Dues: 1250 |
| HOA Frequency: Monthly |