

197 RAINBOW RIDGE CT, Hill City, SD 57745












| 5 Beds | 3.5 Baths | 3 Car Garage | 3,550 Sq Ft |
Description of 197 RAINBOW RIDGE CT, Hill City, SD 57745
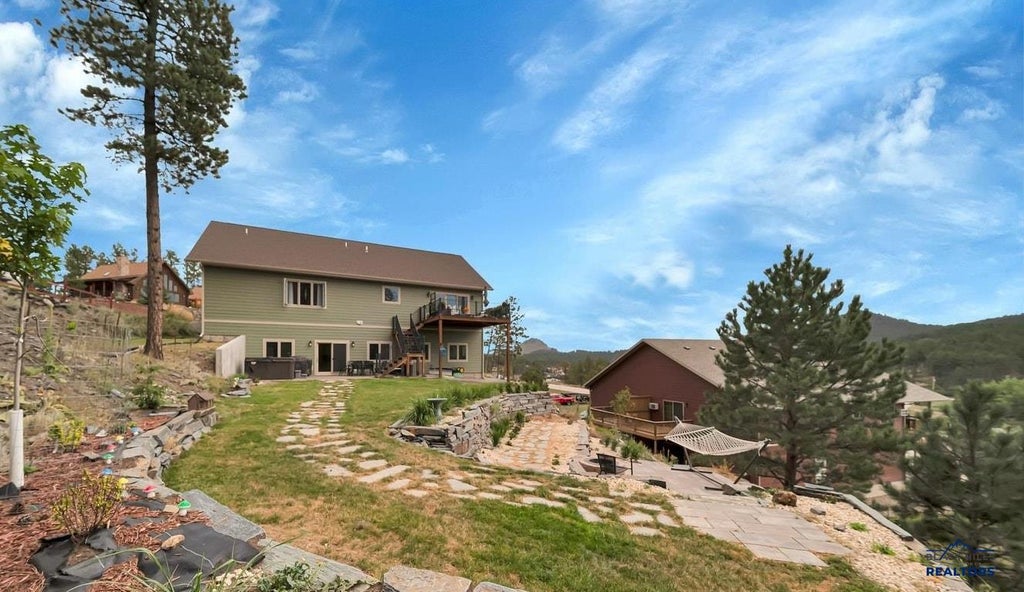
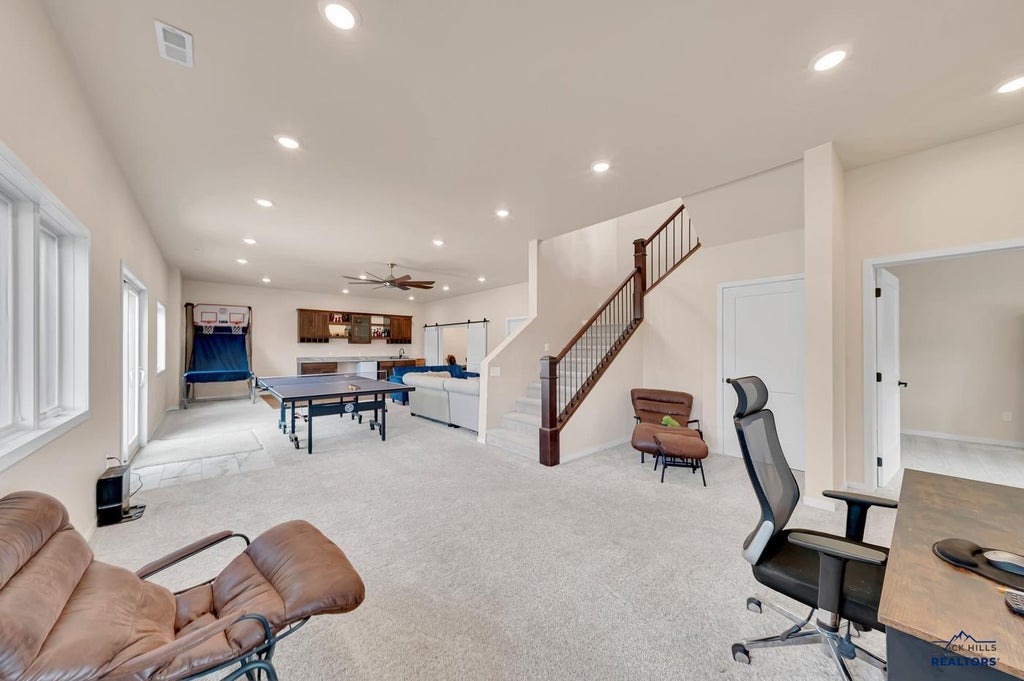
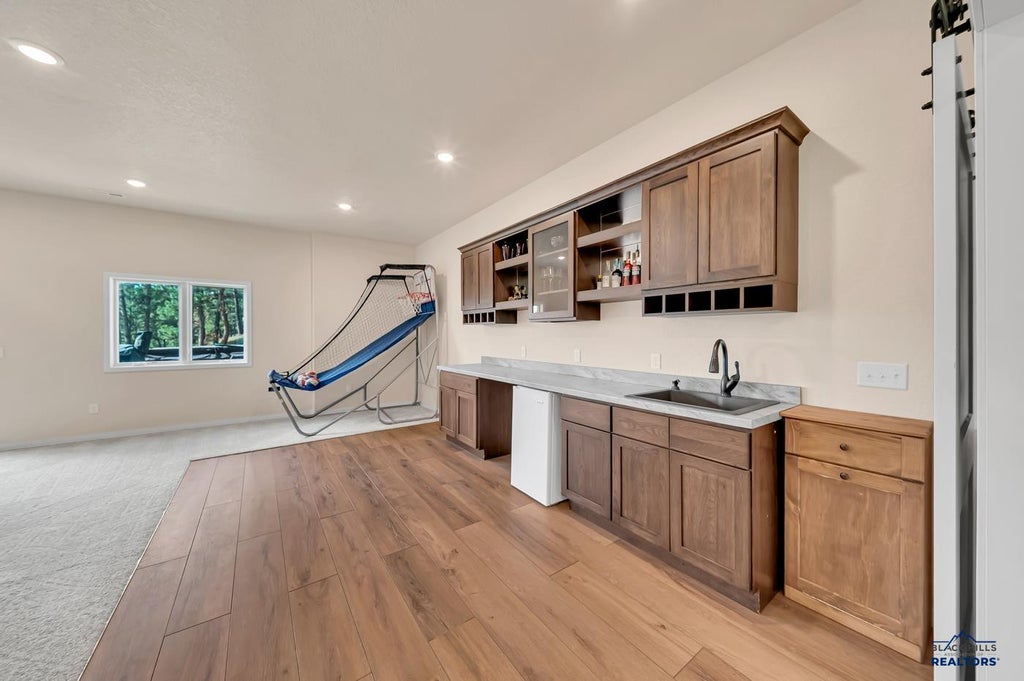
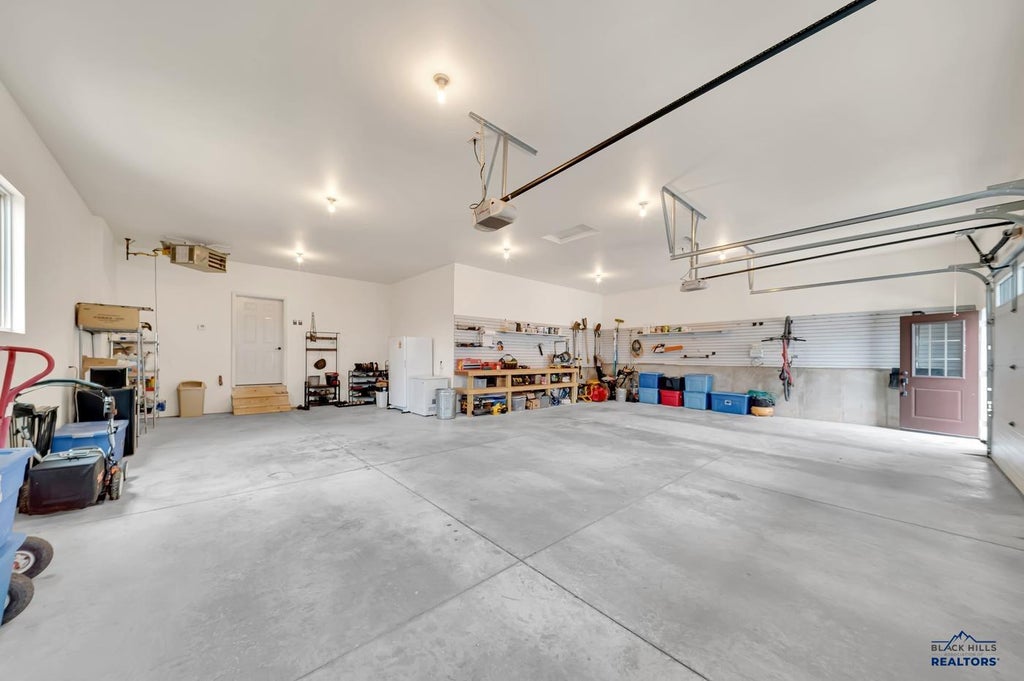
Contact Jim Peterson with Integrity Realty at 605-391-8373. This is a rare opportunity to own a Hill City home offering an exceptional combination of views, square footage, privacy, and in-town convenience. Set in a private wooded setting with tremendous Black Hills views, this expansive home offers beautifully stepped gardens, multiple outdoor living areas, and a recently landscaped, regraded, and reseeded irrigated lawn. Inside, the open main-level living spaces provide plenty of room for everyday living and entertaining. The kitchen features a gas range with vent hood, large pantry, generous workspace, and an open connection to the dining and living areas. The lower level adds exceptional entertaining space with a dedicated theater room featuring built-in surround sound and a wet bar. The home offers tremendous storage throughout, including an additional approximately 120 sq. ft. bonus storage area, along with an oversized three-car garage of approximately 1,100 sq. ft. Additional amenities include central air, a tankless water heater, and whole-home water filtration. With its combination of size, privacy, Black Hills views, extensive landscaping, irrigated lawn, entertainment spaces, abundant storage, oversized garage, and in-town Hill City location, this is a property that is exceptionally difficult to duplicate.
Property Features of 197 RAINBOW RIDGE CT, Hill City, SD 57745
Hill City
Ranch
Single Family Residence
2021
PROSPECT MOUNTAIN SUBDIVISION
Central Hills
.41
2
Features
| School district: Hill City |
| Washer |
| Dryer |
| Oven |
| Gas oven |
| Microwave oven |
| Refrigerator |
| Central air |
| Forced air heat |
| Propane heat |
| Garage |
| Three car garage |
| Attached parking |
| Attached garage |
| Automatic garage door opener |
| Garage spaces: 3 |
| Frame exterior |
| Lot acreage is: 0.41 |
| Golf course view |
| Lot has rolling hills |
| Lot has city view |
| Subdivision: PROSPECT MOUNTAIN SUBDIVISION |
| Wet bar |
| Vaulted ceilings |
| Central vacuum |
| Carpet |
| Window coverings |
| Walk-in closet(s) |
| Composition roof |
| Basement has outside entrance |
| Walkout basement |
| Electric Type: 220 Volts |
| Total square feet: 3550 |
| Living square feet: 3550 |
| Property style: ranch |
| For sale |
Rooms & Dimensions
| Laundry room on main floor |