

3022 GYPSEY RD, Rapid City, SD 57703
Was $395,000











| 4 Beds | 2 Baths | 2 Car Garage | 1,708 Sq Ft |
Description of 3022 GYPSEY RD, Rapid City, SD 57703
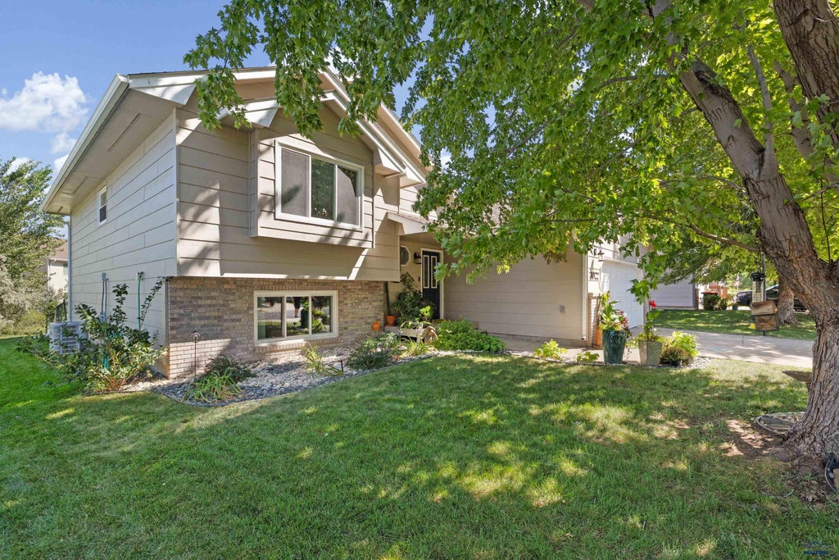
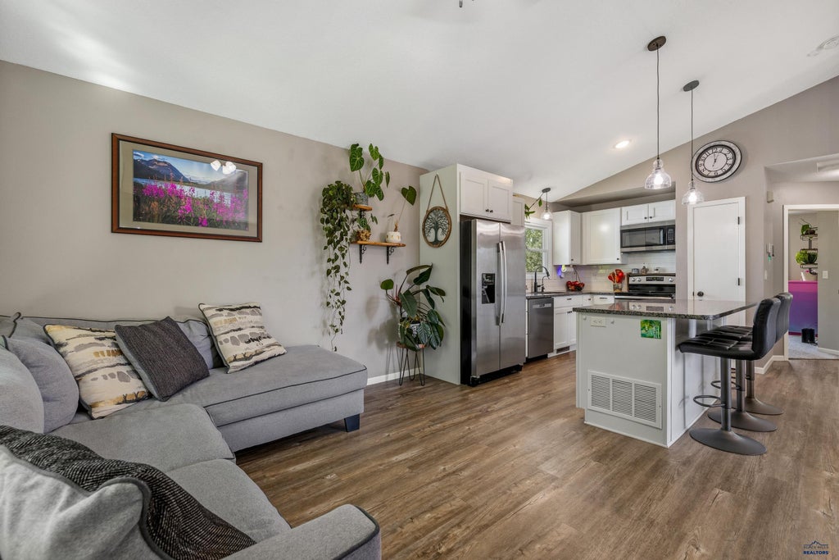
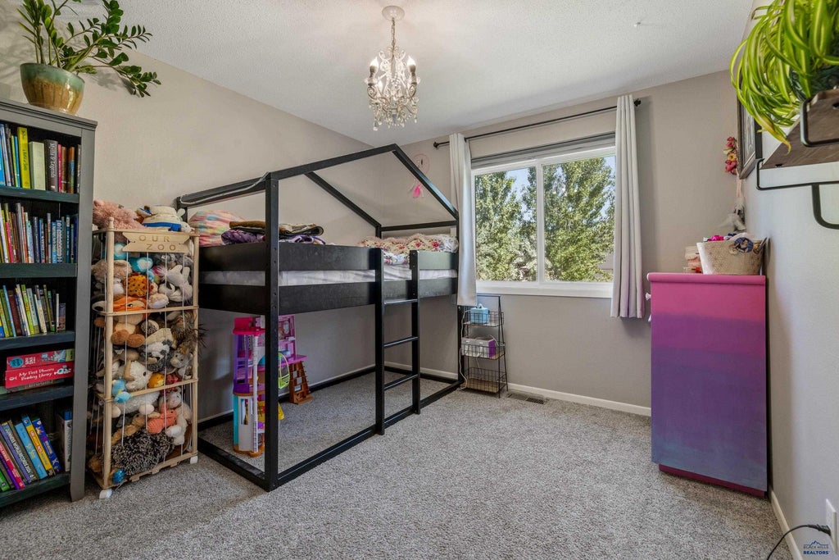
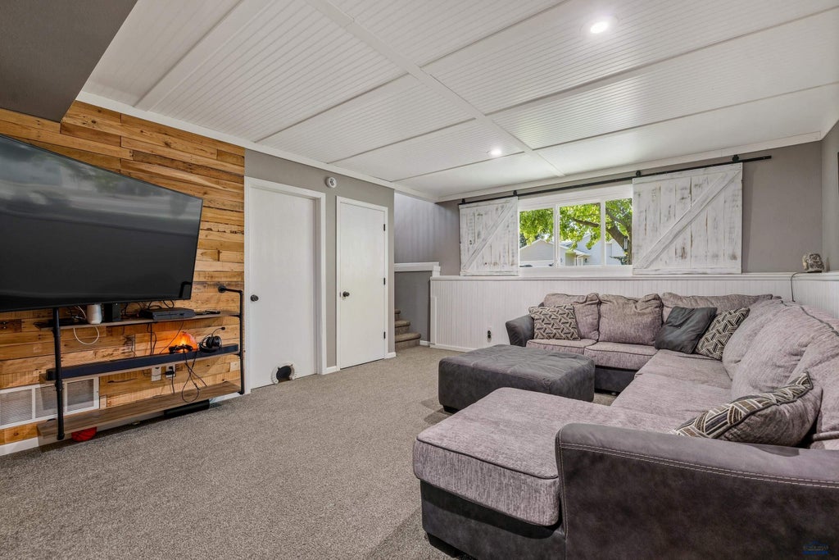
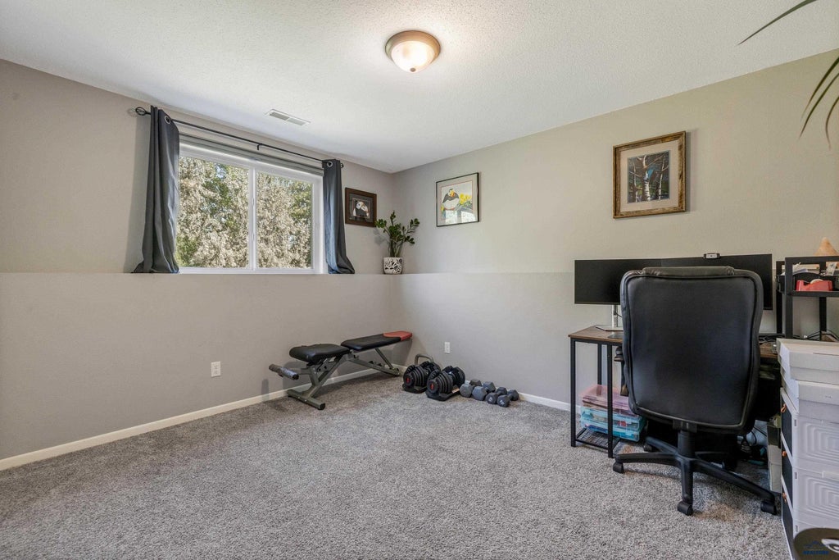
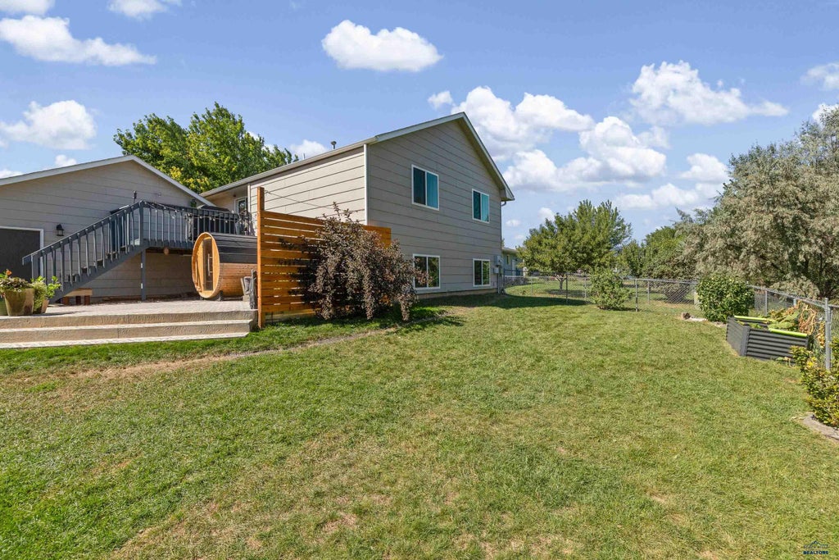
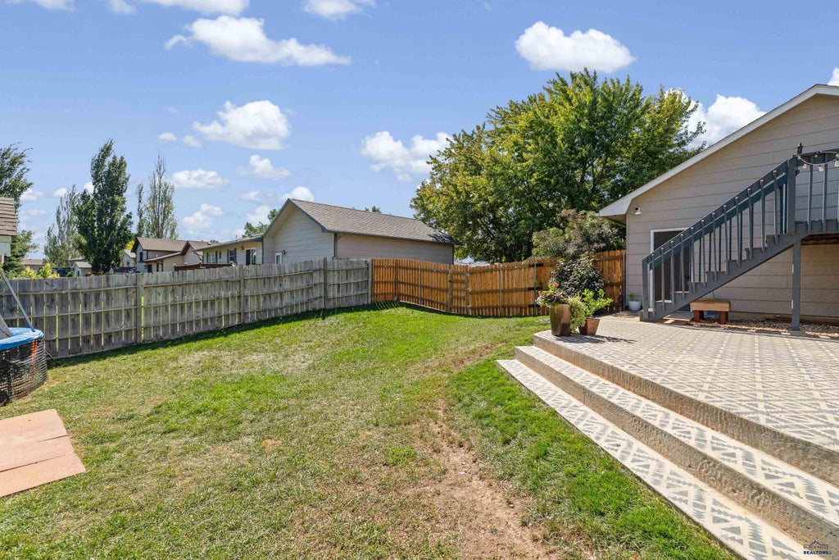
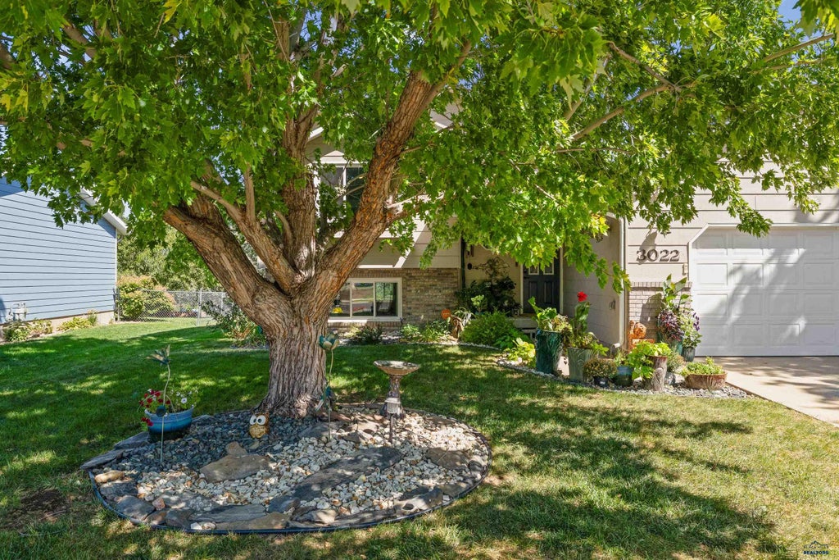
Welcome to 3022 Gypsey Rd! This clean, move-in ready 4-bedroom, 2-bath home with an attached 2-car garage has been thoughtfully updated throughout. Major improvements include new windows throughout in 2025, plus a furnace, A/C and water heater all replaced in 2019. The main level features vaulted ceilings and an open layout connecting the living room, dining area and kitchen. The kitchen offers granite countertops and a breakfast bar, while the spacious dining area provides plenty of room for entertaining. Step outside onto the deck overlooking the fenced backyard and huge patio, poured in 2023 and complete with a 240V hookup. The backyard offers a great sense of privacy, with mature trees beyond the back property line creating a natural buffer between neighboring homes. Two bedrooms and a full bathroom with dual sinks complete the main level. Downstairs you'll find a comfortable family room and two additional bedrooms. One bedroom offers private access to the bathroom, creating a great option for a primary suite, while the bathroom is also conveniently accessible from the family room. The spacious foyer provides direct access to the attached 2-car garage, which offers plenty of additional storage space. Outside, a 12' x 8' storage shed adds even more room for lawn equipment and outdoor gear. With numerous updates completed over the past seven years, a functional layout and great indoor and outdoor living spaces, this home is truly ready for its next owner!
Property Features of 3022 GYPSEY RD, Rapid City, SD 57703
Rapid City
Split Foyer
Single Family Residence
1997
TRAILWOOD VLG
Rapid Valley
.2
Features
| School district: Rapid City |
| Oven |
| Electric oven |
| Microwave oven |
| Refrigerator |
| Central air |
| Forced air heat |
| Garage |
| Two car garage |
| Attached parking |
| Attached garage |
| Automatic garage door opener |
| Garage spaces: 2 |
| Frame exterior |
| Lot acreage is: 0.2 |
| Lot has chain fencing |
| Golf course view |
| Level lot |
| Subdivision: TRAILWOOD VLG |
| Breakfast bar |
| Vaulted ceilings |
| Carpet |
| Window coverings |
| Composition roof |
| Total square feet: 1708 |
| Living square feet: 1708 |
| For sale |