

6516 WELLINGTON DR, Rapid City, SD 57702 CONTINGENT





| 3 Beds | 3 Baths | 2 Car Garage | 2,954 Sq Ft |
Description of 6516 WELLINGTON DR, Rapid City, SD 57702
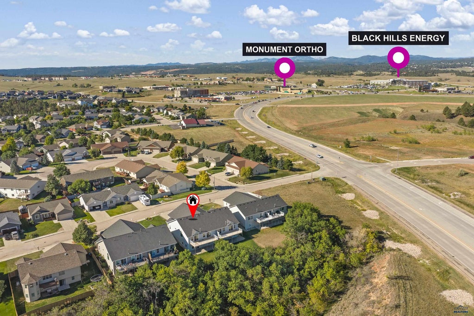
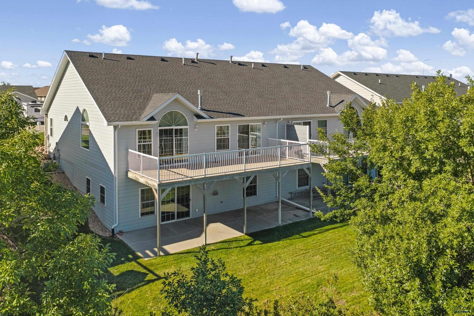
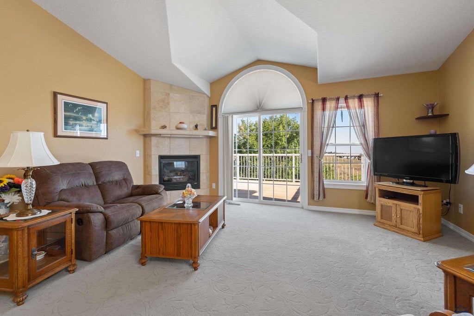
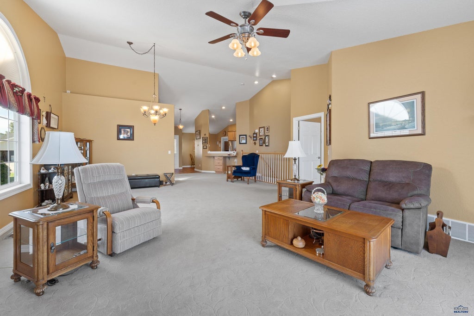
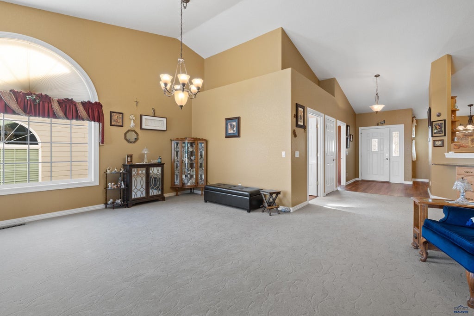
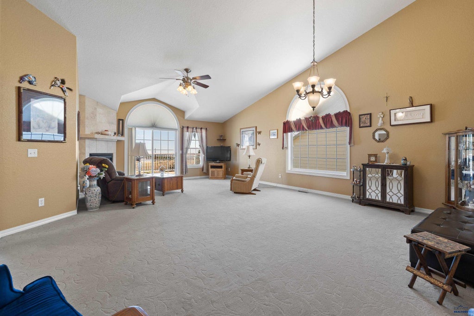
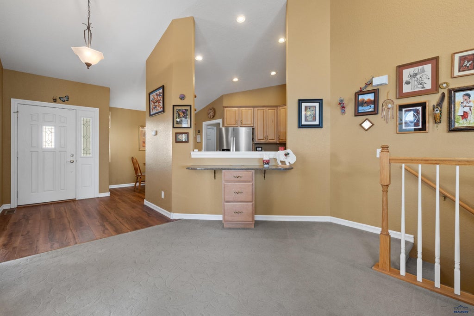
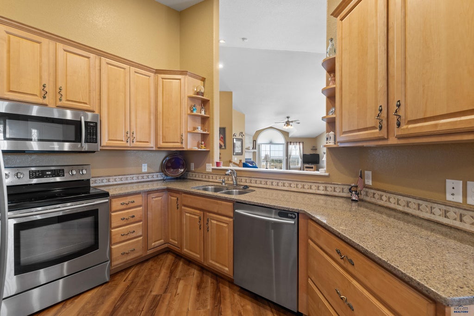
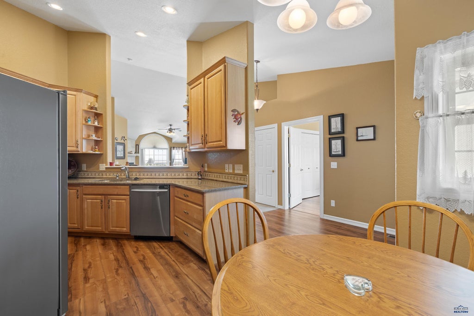
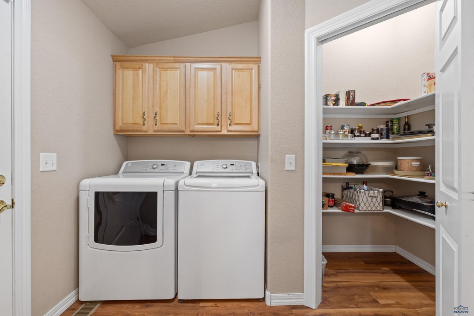
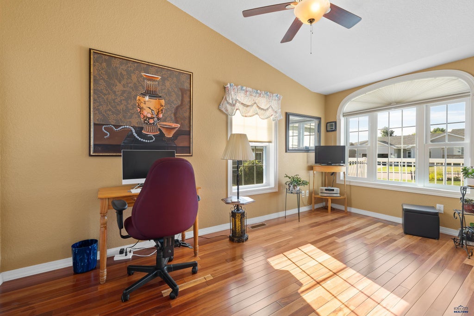
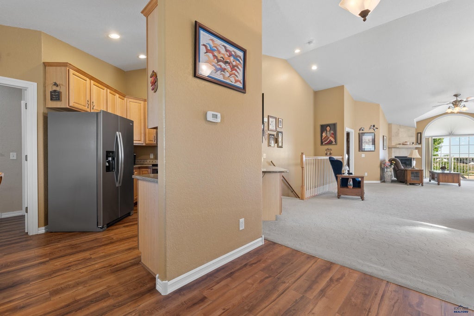
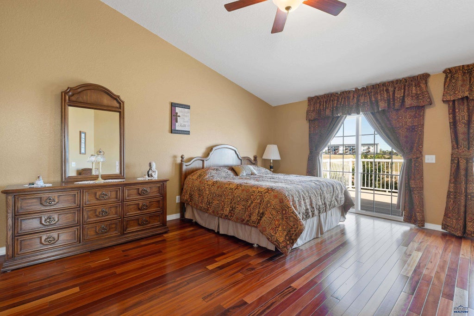
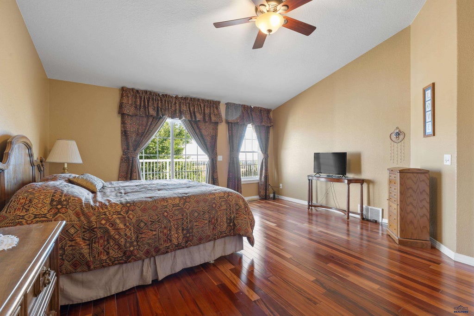
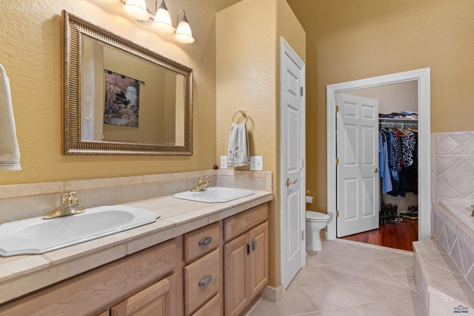
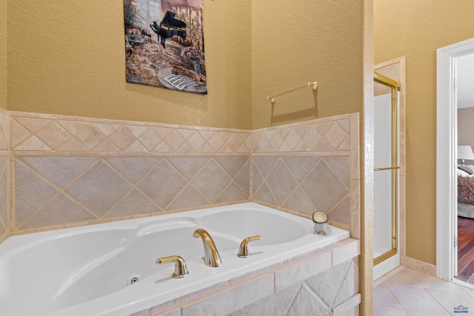
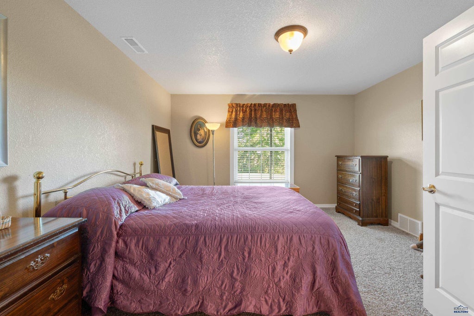
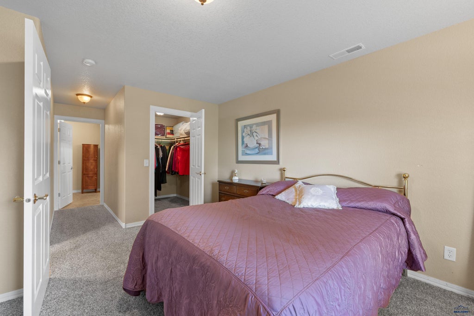
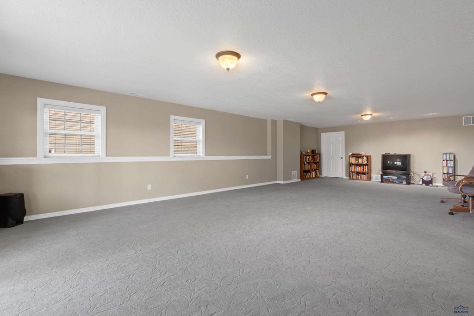
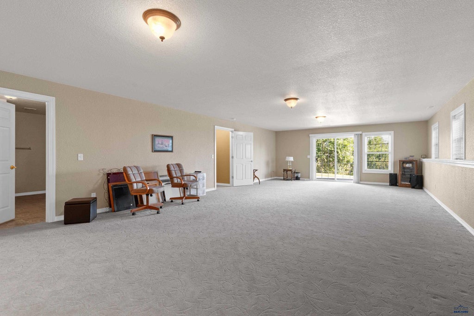
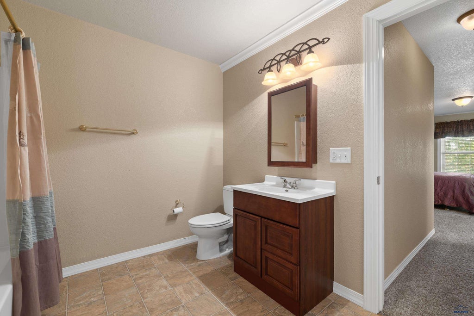
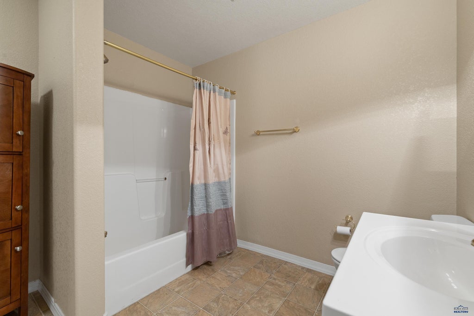
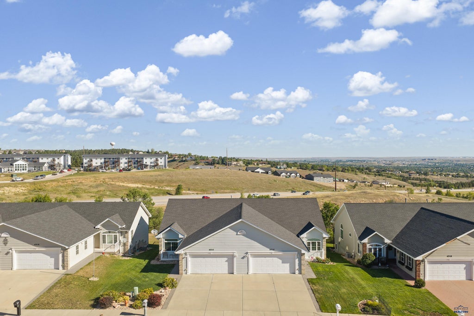
Welcome home! This beautifully maintained, move-in ready property offers 3 bedrooms, 3 bathrooms, and a 2-car garage in a convenient central location. The open floor plan features vaulted ceilings, a gas fireplace in the living room, and plenty of natural light. The updated kitchen boasts solid-surface countertops, a pantry, and ample workspace, making it both stylish and functional. A formal dining area provides the perfect space for entertaining and family gatherings. The spacious main-floor primary suite offers a generous walk-in closet and a private bathroom complete with a separate shower and jetted tub. The second bedroom includes a convenient Murphy bed, providing flexibility for guests, an office, or additional living space. The full walk-out basement offers excellent potential for recreation, guests, hobbies, or additional storage. With its desirable features, functional layout, and central location, this home is ready for you to move in and make it your own!
Property Features of 6516 WELLINGTON DR, Rapid City, SD 57702
Rapid City
Ranch
Townhouse
2002
SOUTH HILL
Southeast
.16
1
Features
| School district: Rapid City |
| Washer |
| Dryer |
| Oven |
| Electric oven |
| Microwave oven |
| Refrigerator |
| Water softener |
| Central air |
| Forced air heat |
| Garage |
| Two car garage |
| Attached parking |
| Attached garage |
| Automatic garage door opener |
| Garage spaces: 2 |
| Frame exterior |
| Lot acreage is: 0.16 |
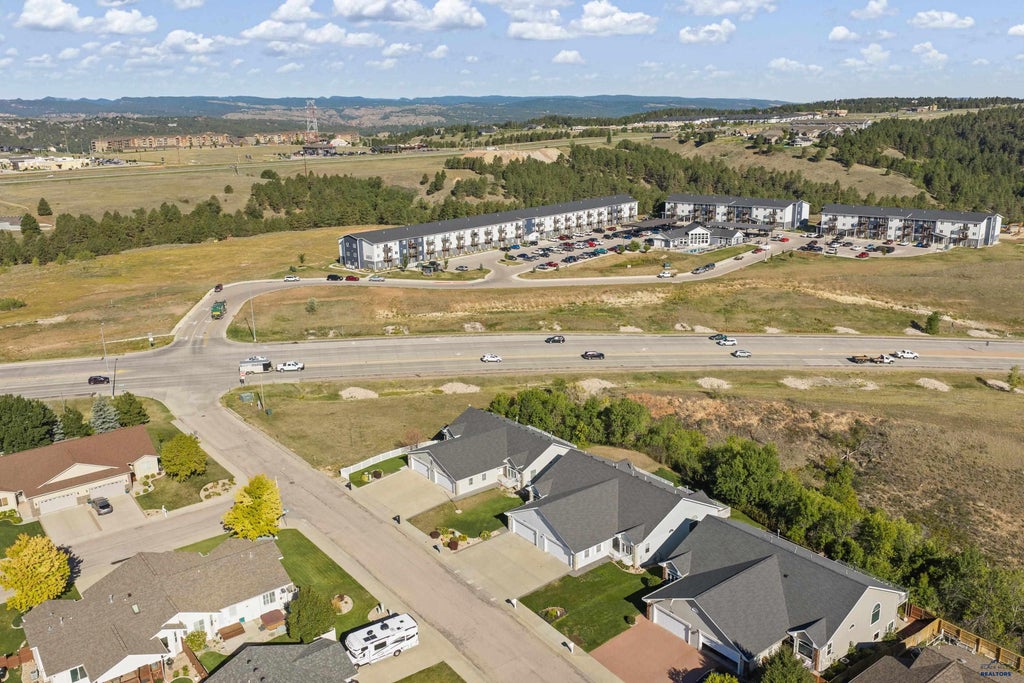
| Lot has city view |
| Subdivision: SOUTH HILL |
| Vaulted ceilings |
| Handicap bath features |
| Carpet |
| Tile flooring |
| Window coverings |
| Walk-in closet(s) |
| Composition roof |
| Basement has outside entrance |
| Walkout basement |
| Total square feet: 2954 |
| Living square feet: 2954 |
| Property style: ranch |
| For sale |