

327 S RIVER ST, Hot Springs, SD 57747










| 2 Beds | 2 Baths | 1,339 Sq Ft |
Description of 327 S RIVER ST, Hot Springs, SD 57747
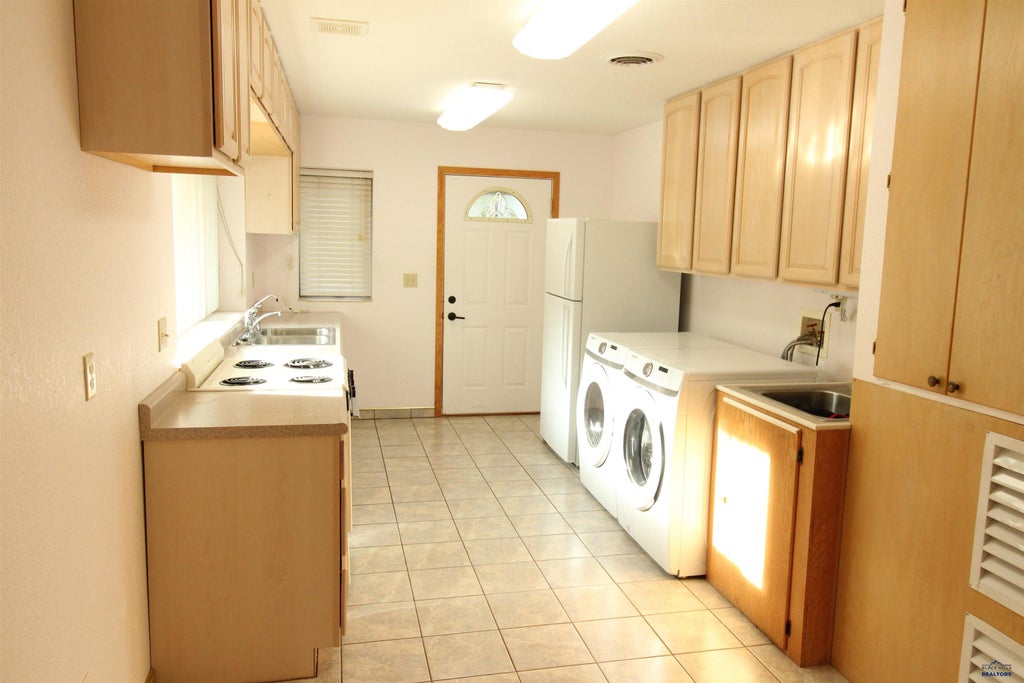
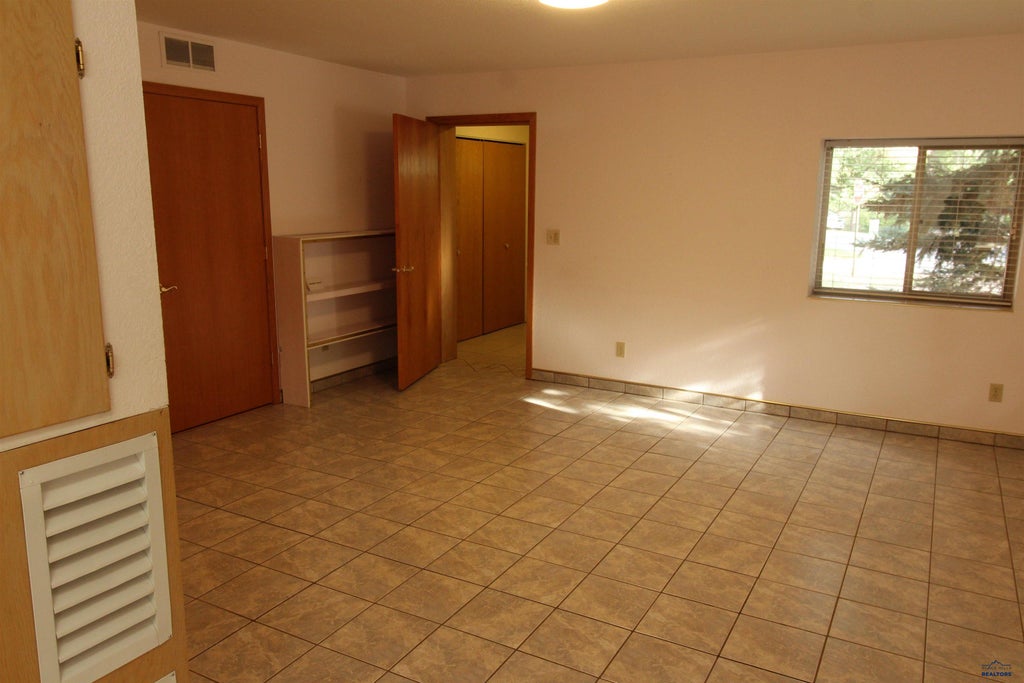
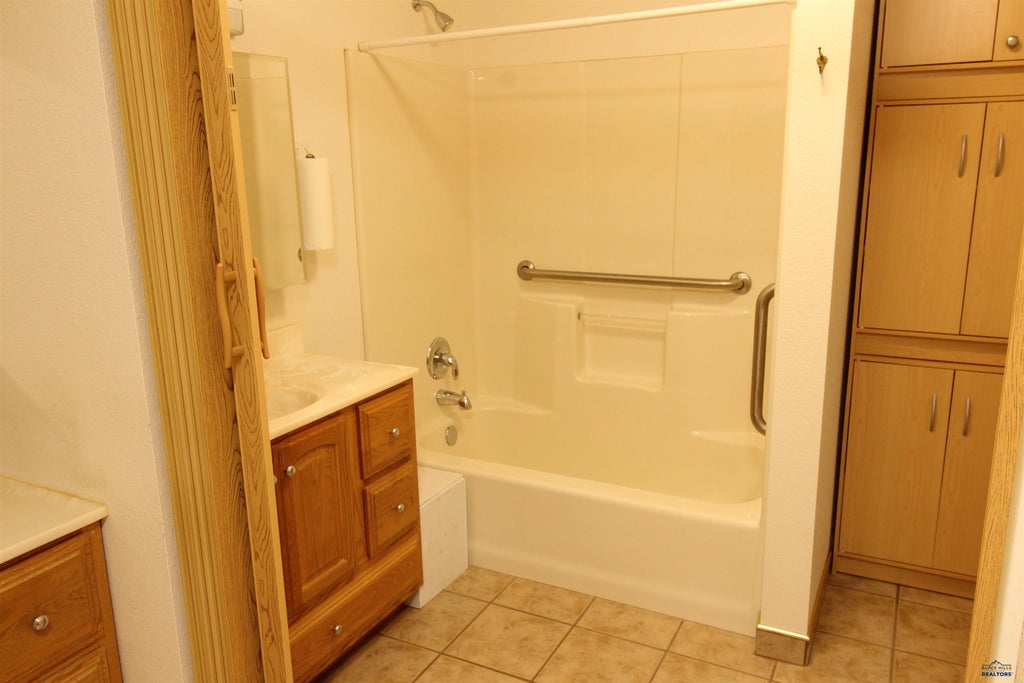
This house was built in 2002 using the "ARXX" method of insulated concrete forms. The walls are approximately one foot thick, resulting in a very quiet, heat efficient home. The outside of the house is stucco with "moss rock" wainscoating. Heating is in floor, plus cove heat for entry way and back extra room. Cooling is forced air A/C. Kitchen has a reverse osmosis filtration system. Forced air AC has a Broan air filter. Five tunnel skylights add to the brightness of the home. The home is located about 75 feet from the Fall River walking/bike path, with park benches where you could sit and drink your morning coffee. A large shed with power and venting provides additional storage. 450 double carport provides shelter for vehicles and the property's protected location reduces exposure to the elements. This home was built as a retirement home and the one level, no stairs layout is efficient and ideal for any family, but especially for older people.
Property Features of 327 S RIVER ST, Hot Springs, SD 57747
Hot Springs
Ranch
Single Family Residence
2002
Hot Springs City
Hot Springs
.29
Features
| School district: Hot Springs |
| Washer |
| Dryer |
| Oven |
| Electric oven |
| Refrigerator |
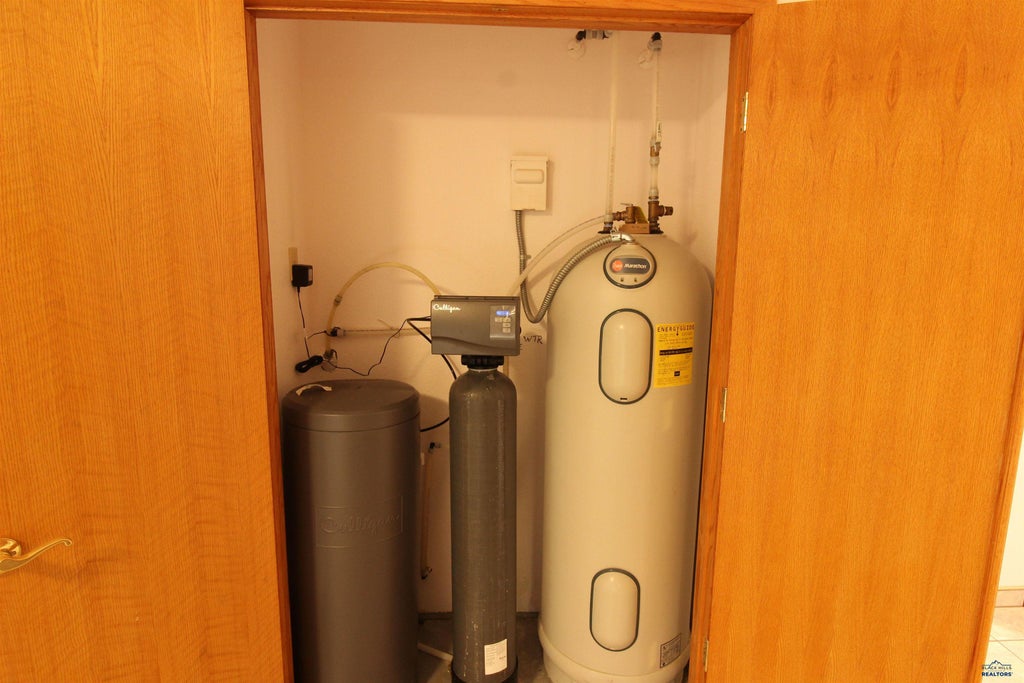
| Water softener |
| Central air |
| Forced air heat |
| Lot acreage is: 0.29 |
| Golf course view |
| Lot has city view |
| Level lot |
| Subdivision: Hot Springs City |
| Lot has stream/creek view |
| Tile flooring |
| Window coverings |
| Composition roof |
| Slab basement |
| Electric Type: 220 Volts |
| Total square feet: 1339 |
| Living square feet: 1339 |
| Property style: ranch |
| For sale |