

2619 EVERGREEN DR, Rapid City, SD 57702

| 2 Beds | 2.5 Baths | 2 Car Garage | 1,850 Sq Ft |
Description of 2619 EVERGREEN DR, Rapid City, SD 57702
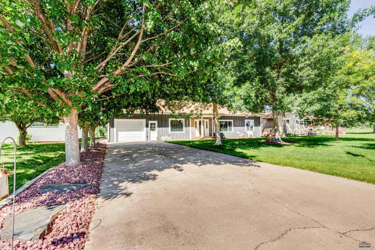
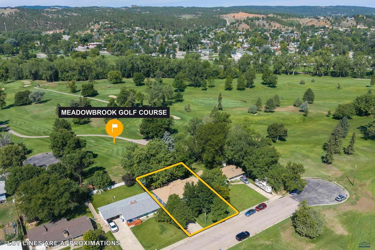
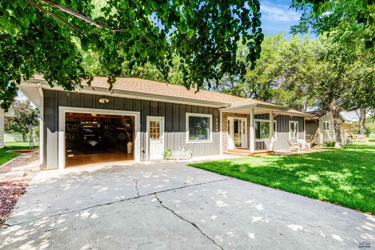
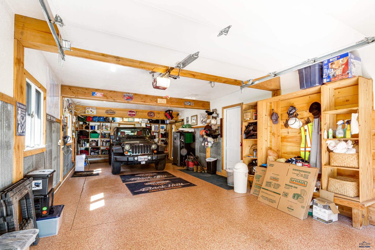
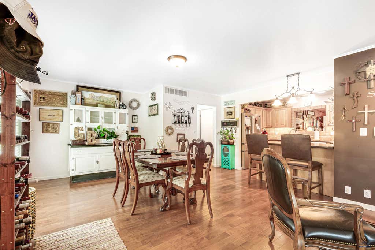
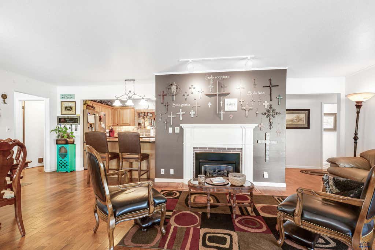
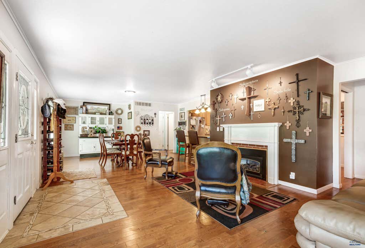
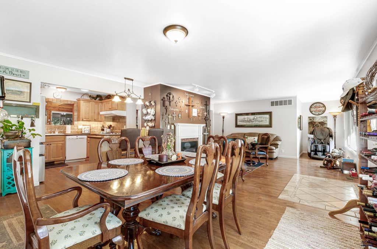
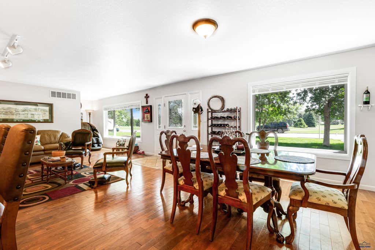
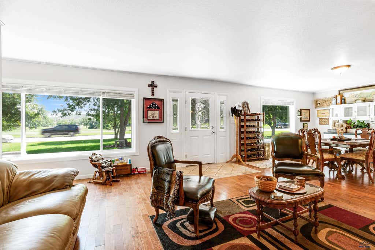
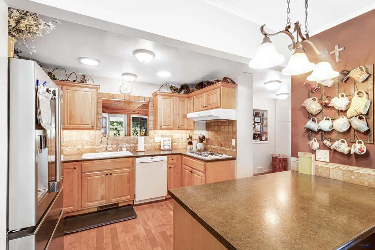
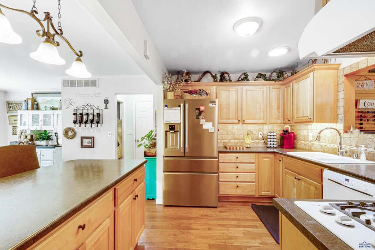
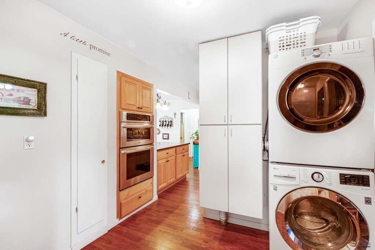
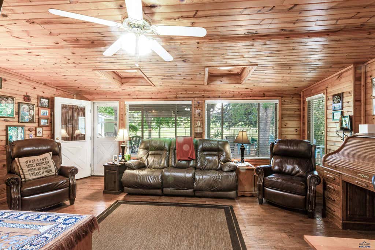
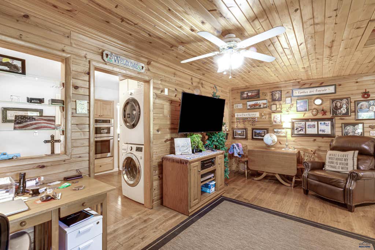
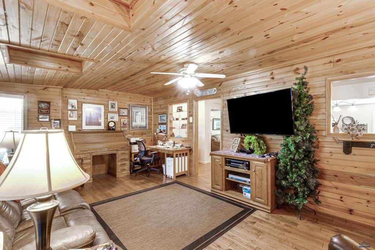
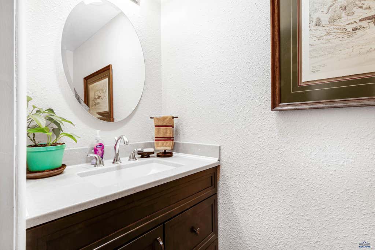
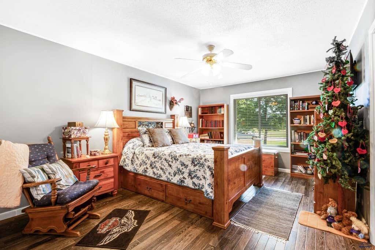
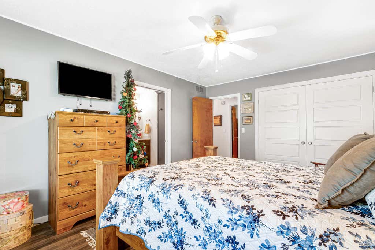
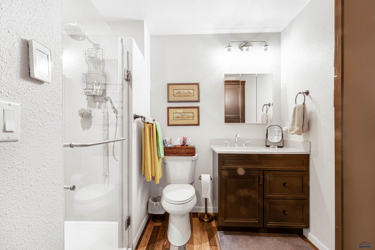
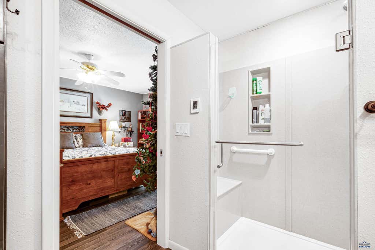
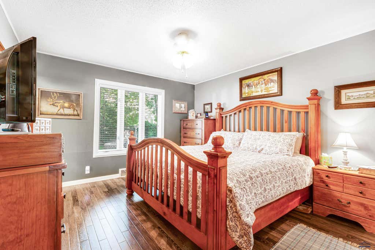
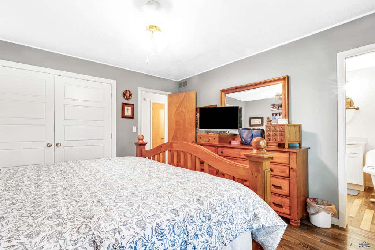
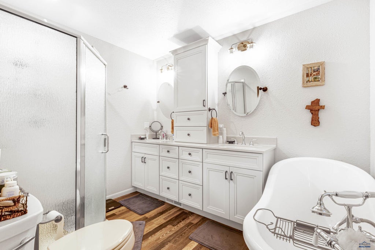
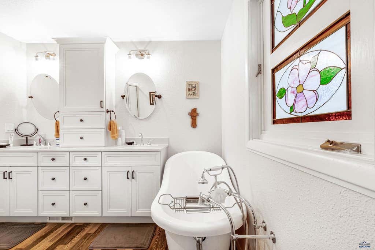
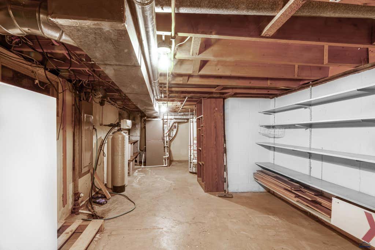
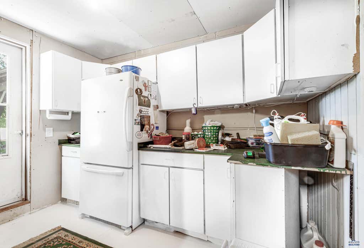
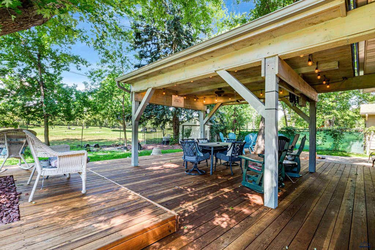
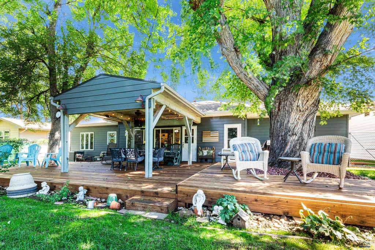
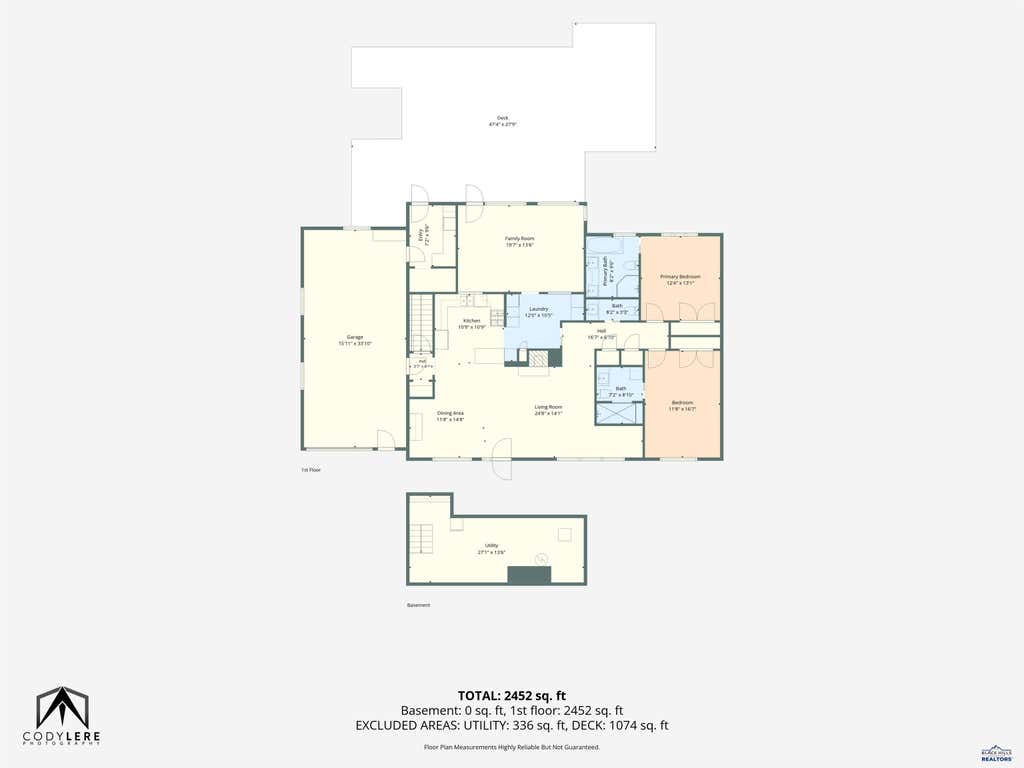
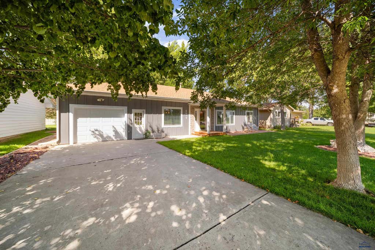
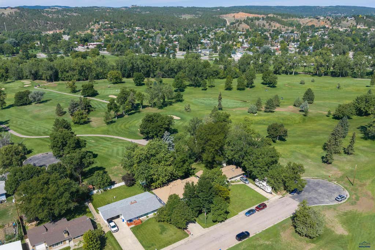
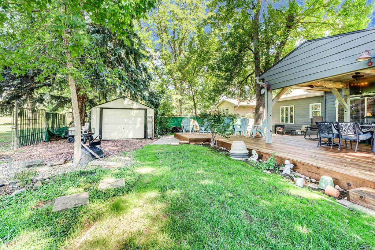
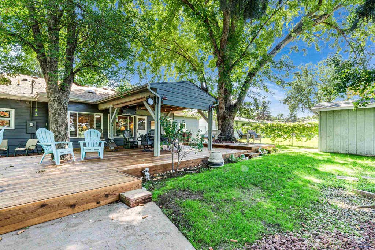
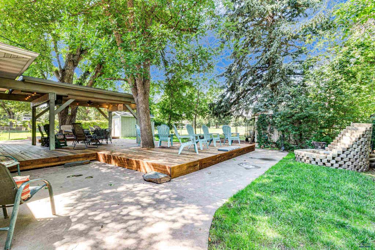
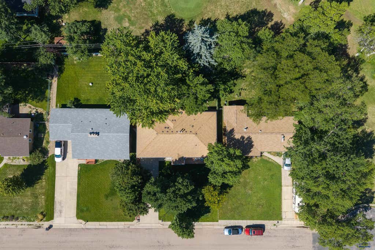
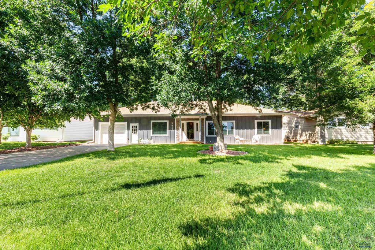
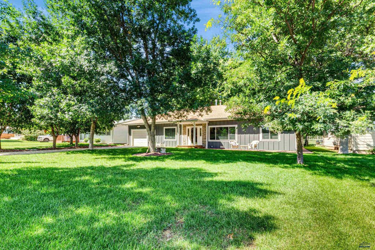
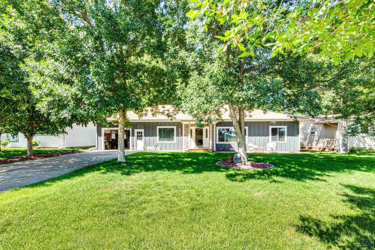
Listed by TJ Wojtanowicz at Black Hills Realty 605-863-1920. Welcome to 2619 Evergreen Drive, a beautifully maintained one-level home backing directly to Meadowbrook Golf Course in one of Rapid City's most sought-after neighborhoods. This 2 bedroom, 2.5 bathroom home offers 1,850 finished sq. ft. on the main level plus a 336 sq. ft. unfinished basement for storage and utilities, totaling 2,186 sq. ft. Both spacious bedrooms feature private en-suite bathrooms, creating an ideal layout for guests or multi-generational living. The open floor plan includes hardwood floors, a large living room with fireplace, spacious dining area, and a well-appointed kitchen with a center island, abundant cabinetry, and all appliances included, including the washer and dryer. The attached 16x33 tandem two-car garage includes an additional storage room. Step outside to the incredible 47x28 partially covered deck overlooking the beautifully landscaped backyard with mature trees and golf course views, perfect for entertaining or relaxing. Conveniently located near parks, walking paths, shopping, schools, and all the amenities Rapid City has to offer. Don't miss this rare opportunity to own a home in an outstanding location. Irrigation with a shared well with the neighbor. Call today to schedule your private showing.
Property Features of 2619 EVERGREEN DR, Rapid City, SD 57702
Rapid City
Ranch
Single Family Residence
1958
SCHAMBER
Southwest
.24
1
Features
| School district: Rapid City |
| Washer |
| Dryer |
| Oven |
| Gas oven |
| Refrigerator |
| Central air |
| Forced air heat |
| Garage |
| Two car garage |
| Attached parking |
| Attached garage |
| Automatic garage door opener |
| Garage spaces: 2 |
| Frame exterior |
| Lot acreage is: 0.24 |
| Lot has chain fencing |
| Golf course view |
| Level lot |
| Subdivision: SCHAMBER |
| Breakfast bar |
| Wood floors |
| Hardwood floors |
| Window coverings |
| Composition roof |
| Electric Type: 220 Volts |
| Total square feet: 1850 |
| Living square feet: 1850 |
| Property style: ranch |
| For sale |
Rooms & Dimensions
| Laundry room on main floor |