

3515 MADDY ANNE CT, Rapid City, SD 57701 CONTINGENT
| 3 Beds | 2 Baths | 2 Car Garage | 1,446 Sq Ft |
Description of 3515 MADDY ANNE CT, Rapid City, SD 57701
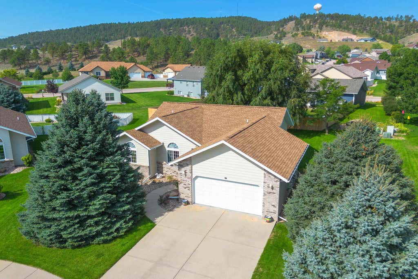
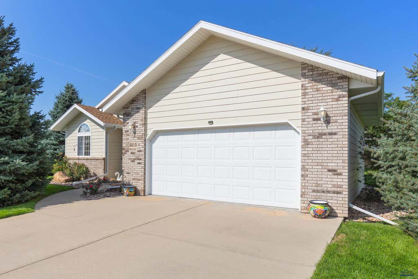
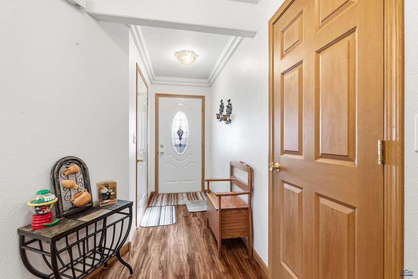
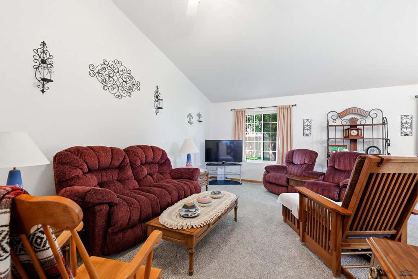
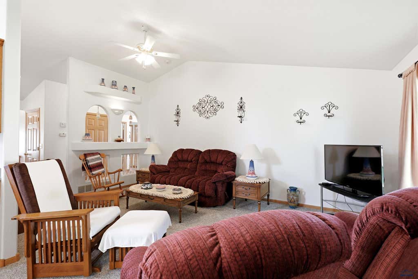
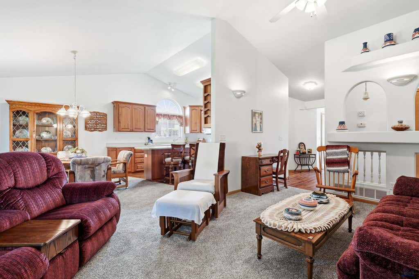
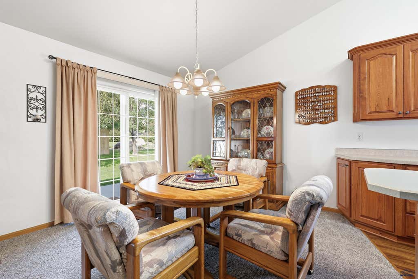
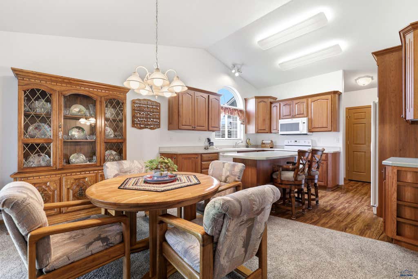
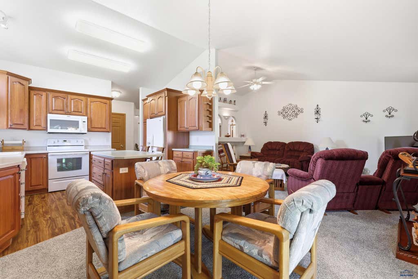
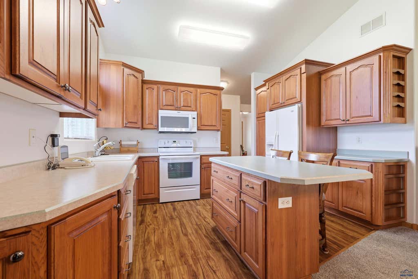
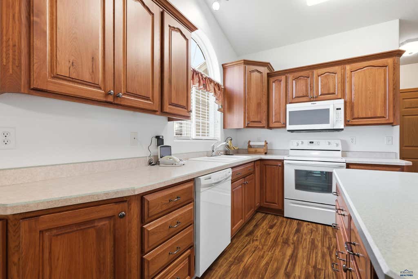
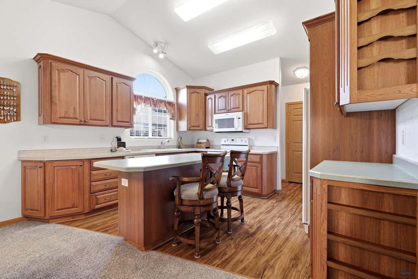
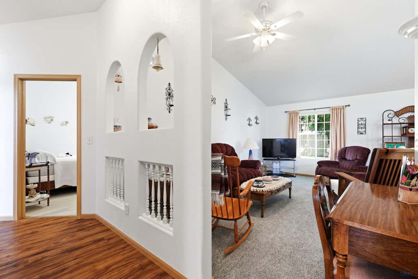
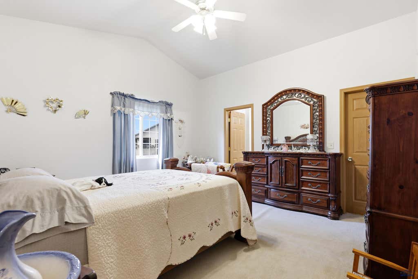
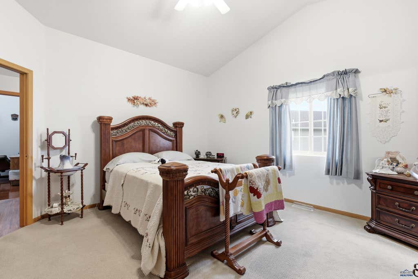
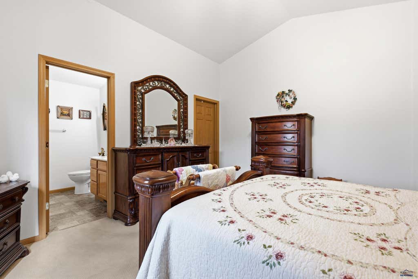
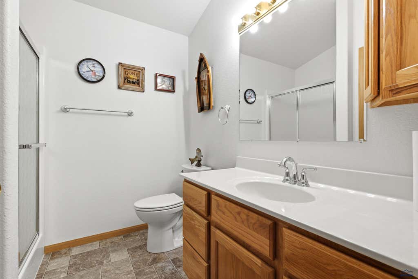
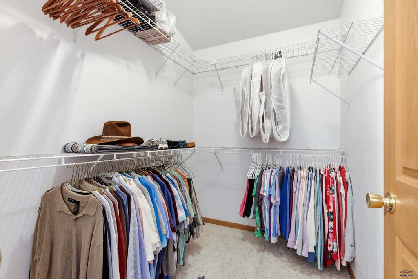
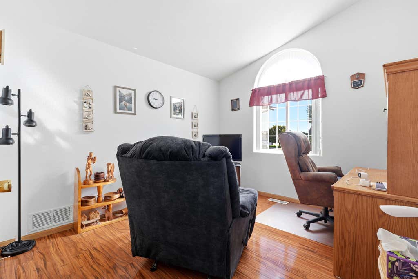
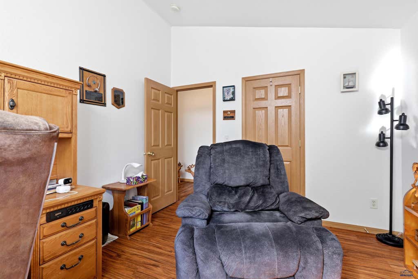
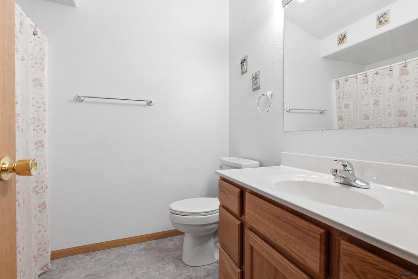
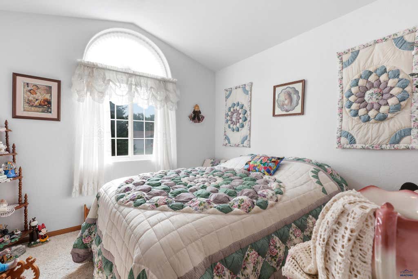
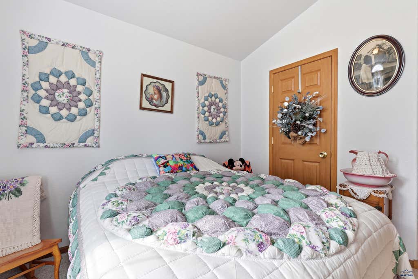
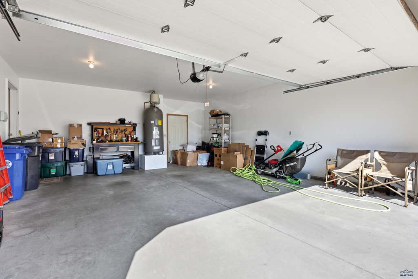
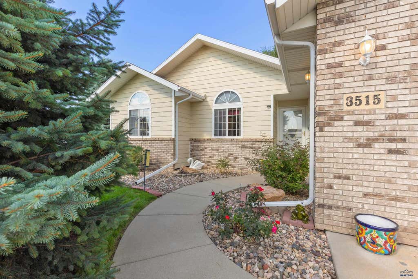
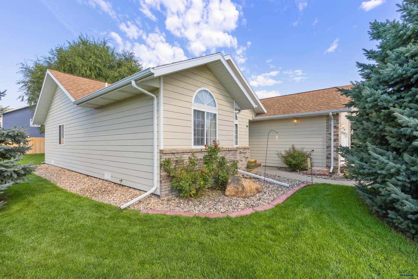
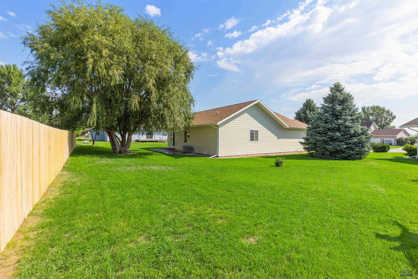
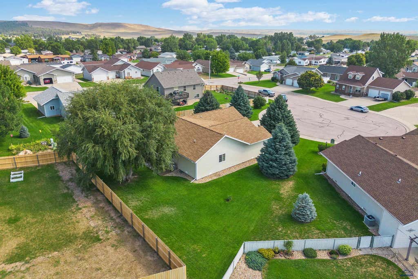
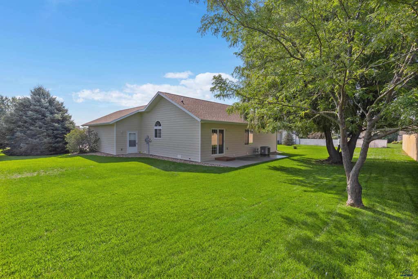
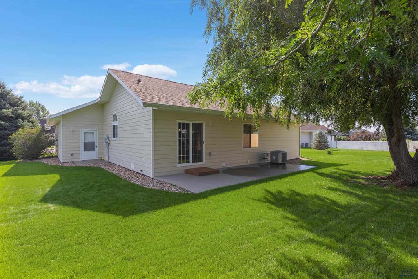
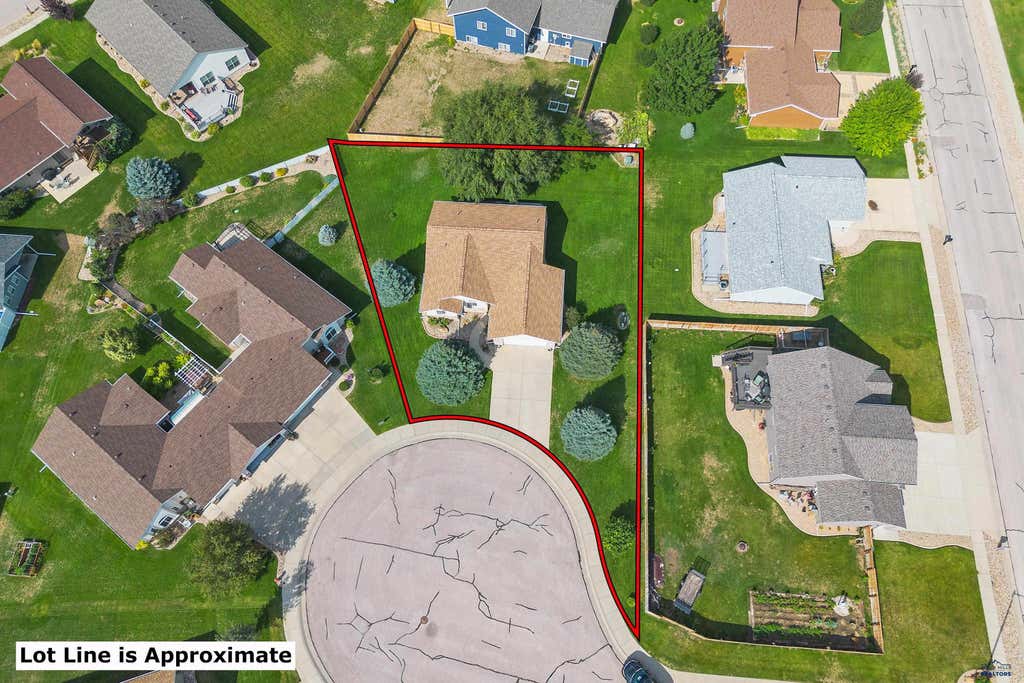
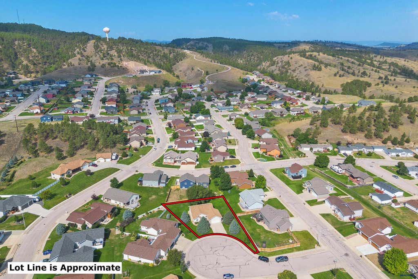
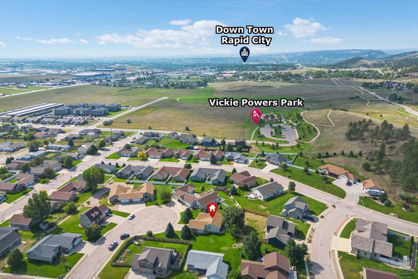
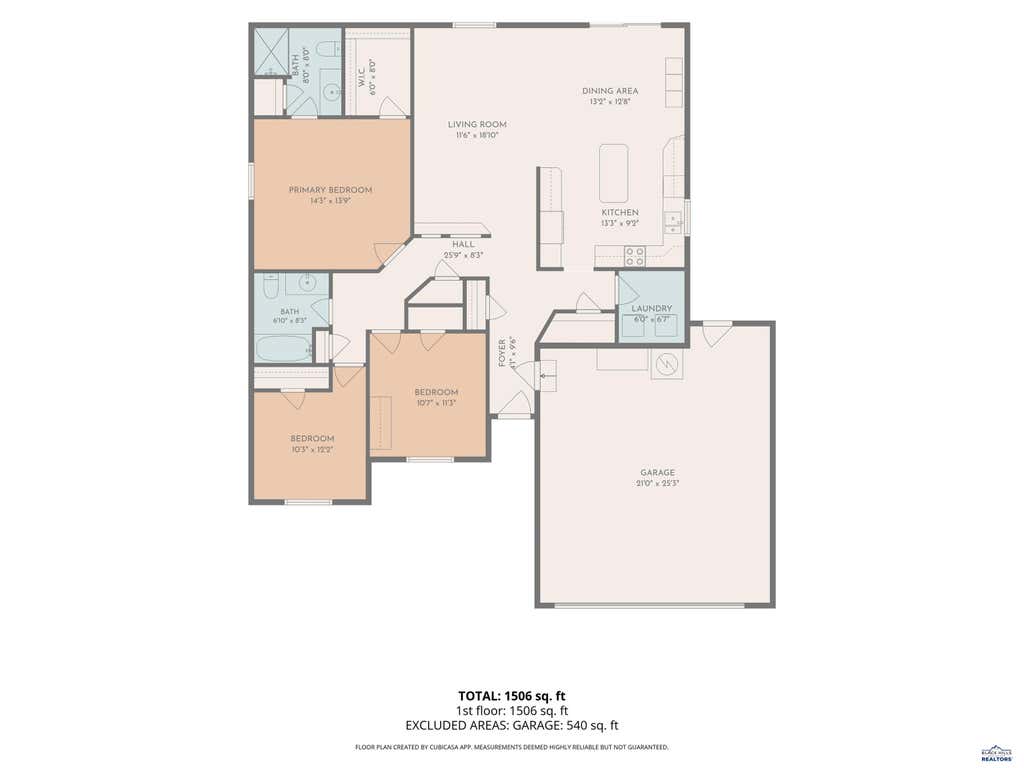
Welcome home to this well-cared-for, one-owner, 3-bedroom, 2-bathroom home offering comfortable one-level living with zero-entry access. Tucked away on a quiet cul-de-sac, this home combines a functional floor plan with spacious rooms and plenty of storage. Step inside to an inviting, open living area with vaulted ceilings and abundant natural light. The large kitchen is a standout, featuring beautiful custom hickory cabinetry, generous counter space, a center island, breakfast bar, and plenty of storage—perfect for everyday living and entertaining. The spacious primary suite features a large bedroom, private bath, and an oversized walk-in closet. Two additional bedrooms provide flexibility for guests, a home office, or hobbies. Outside, enjoy a large yard with mature landscaping and plenty of room to relax, garden, or entertain. The oversized 2-car garage offers excellent space for vehicles, storage, tools, and projects. With zero-entry, single-level living, a desirable cul-de-sac location, generous room sizes, custom cabinetry, and pride of ownership throughout, this home is ready for its next owner!
Property Features of 3515 MADDY ANNE CT, Rapid City, SD 57701
Rapid City
Ranch
Single Family Residence
2005
NORTH RIDGE
North
.31
Features
| School district: Rapid City |
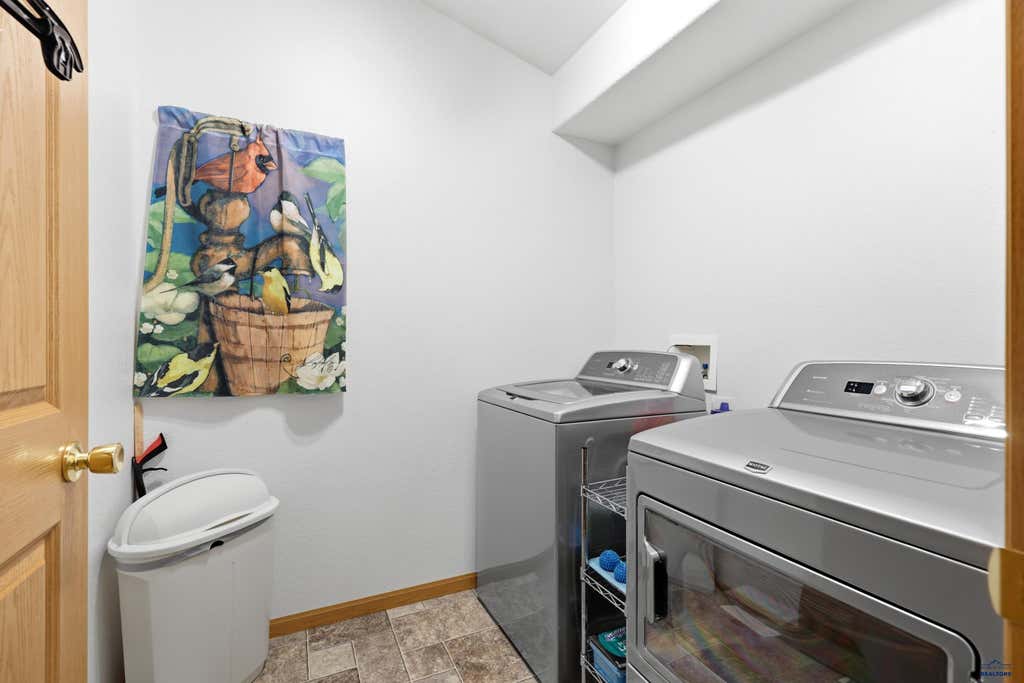
| Washer |
| Dryer |
| Oven |
| Electric oven |
| Microwave oven |
| Refrigerator |
| Central air |
| Electric heat |
| Forced air heat |
| Garage |
| Two car garage |
| Attached parking |
| Attached garage |
| Automatic garage door opener |
| Garage spaces: 2 |
| Frame exterior |
| Lot acreage is: 0.31 |
| Cul-de-sac location |
| Golf course view |
| Subdivision: NORTH RIDGE |
| Vaulted ceilings |
| Carpet |
| Laminate flooring |
| Window coverings |
| Walk-in closet(s) |
| Composition roof |
| Crawlspace |
| Electric Type: 220 Volts |
| Total square feet: 1446 |
| Living square feet: 1446 |
| Property style: ranch |
| For sale |