

3712 PARK DR, Rapid City, SD 57702 CONTINGENT
$345,000
MLS #: 180546



| 2 Beds | 2 Baths | 2 Car Garage | 1,440 Sq Ft |
Description of 3712 PARK DR, Rapid City, SD 57702
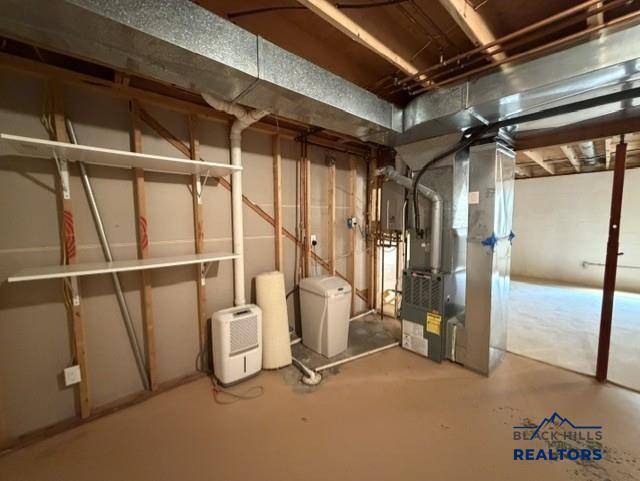
Twin home offers large living room that combines with formal dining. Eat in kitchen area with ample cabinet and counter space that includes a large pantry. Access from the kitchen area to a covered patio area. Two bedrooms and two baths on the main level. Primary bedroom has a walk in closet with jacuzzie tub. Main floor laundry that includes the washer and dryer. Lower level is unfinished but does have two egress windows. Short walk to bike paths, canyon lake, corral drive school.
Property Features of 3712 PARK DR, Rapid City, SD 57702
SCHOOL DISTRICT
Rapid City
Rapid City
HOME STYLE
Ranch
Ranch
TYPE
Townhouse
Townhouse
Year Built
1996
1996
Subdivision
Parkridge Village Subdivision
Parkridge Village Subdivision
Community
Southwest
Southwest
Stories
1
1
Acres
.27
.27
Features
| School district: Rapid City |
| Washer |
| Dryer |
| Oven |
| Electric oven |
| Microwave oven |
| Refrigerator |
| Water softener |
| Central air |
| Forced air heat |
| Garage |
| Two car garage |
| Attached parking |
| Attached garage |
| Automatic garage door opener |
| Garage spaces: 2 |
| Frame exterior |
| Lot acreage is: 0.27 |
| Golf course view |
| Lot has city view |
| Subdivision: Parkridge Village Subdivision |
| Handicap bath features |
| Carpet |
| Window coverings |
| Composition roof |
| Total square feet: 1440 |
| Living square feet: 1440 |
| Property style: ranch |
| For sale |
Courtesy of: RE/MAX RESULTS GENE HENSLEY