

1105 FIR, Rapid City, SD 57701
| 3 Beds | 2 Baths | 2 Car Garage | 1,966 Sq Ft |
Description of 1105 FIR, Rapid City, SD 57701
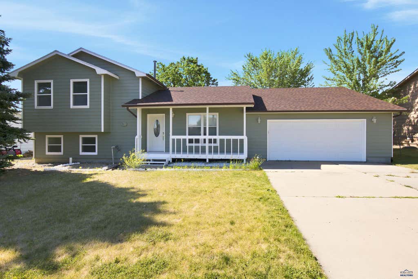
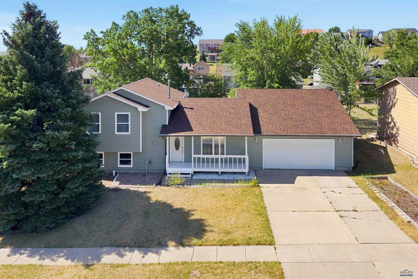
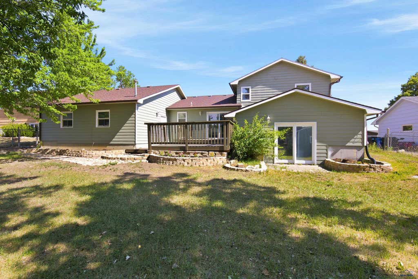
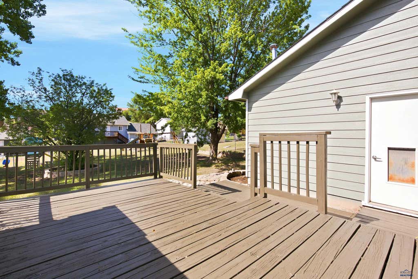
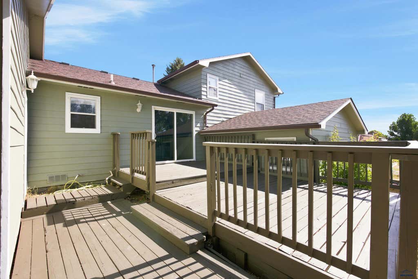
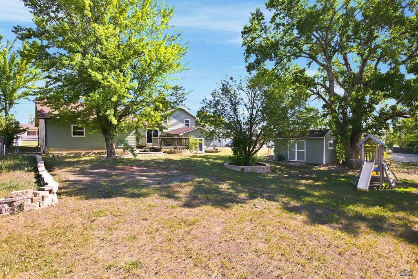
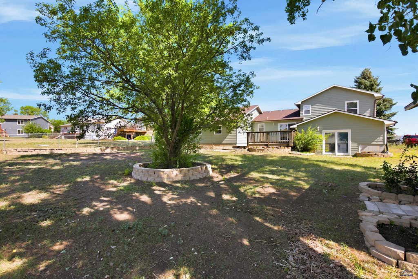
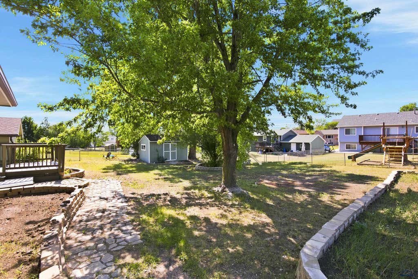
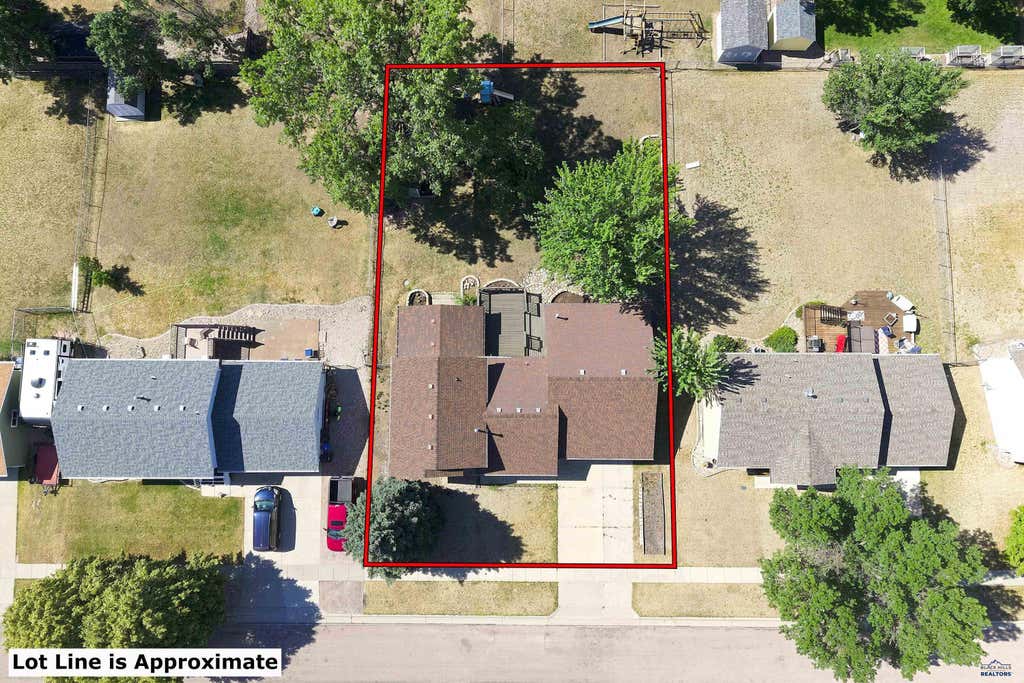
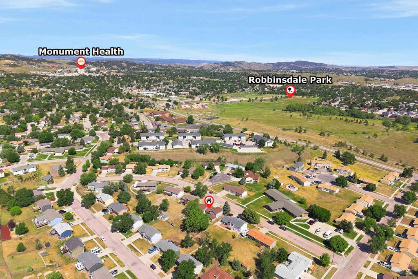
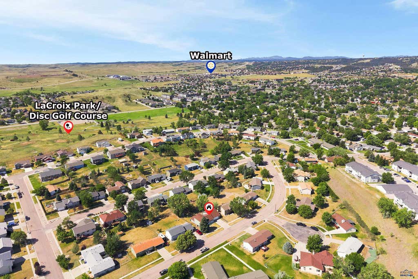
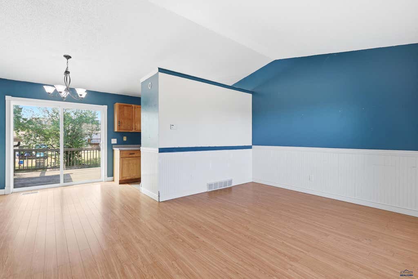
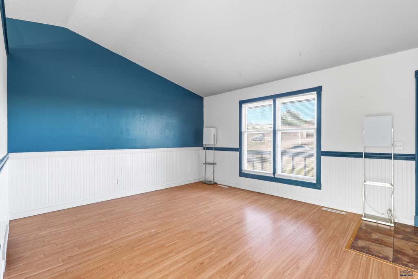
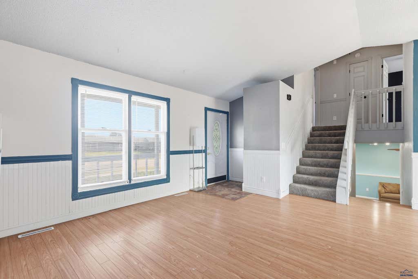
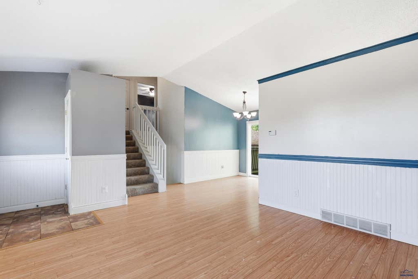
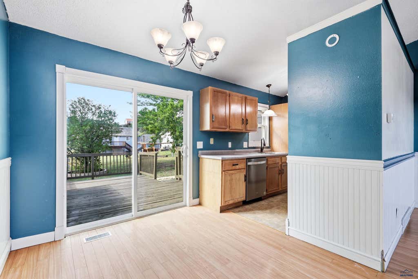
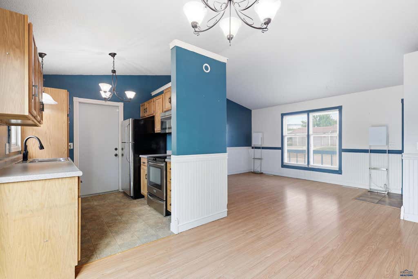
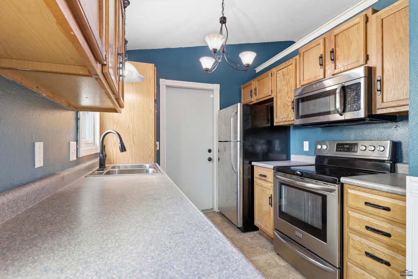
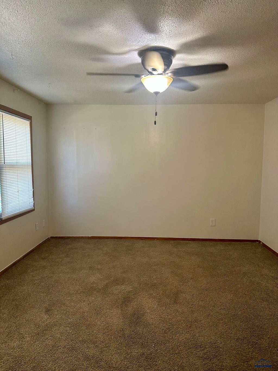
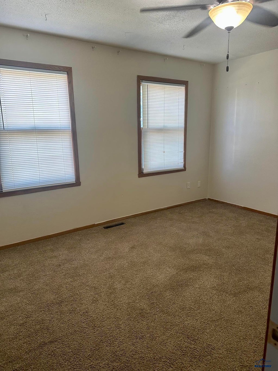
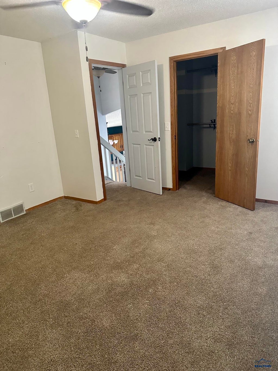
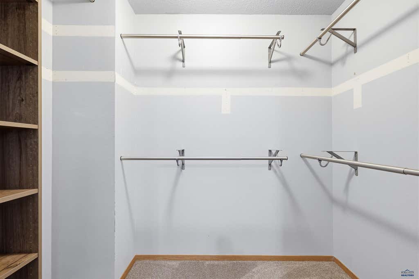
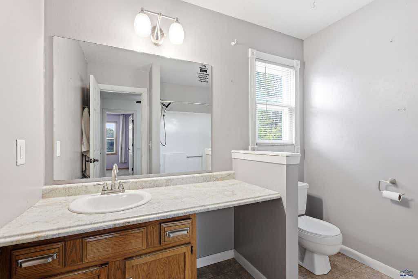
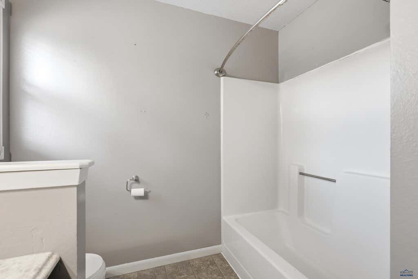
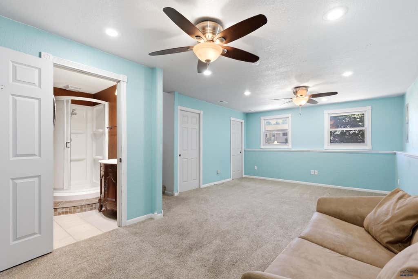
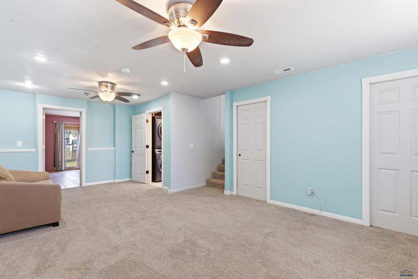
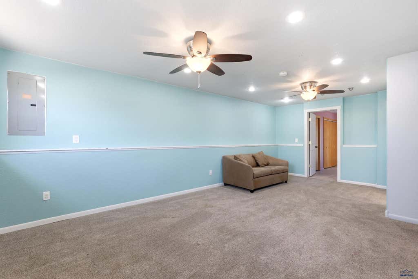
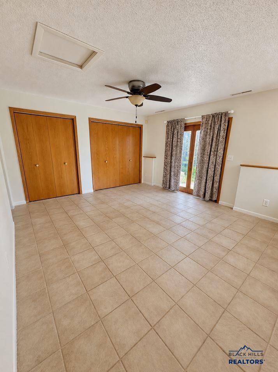
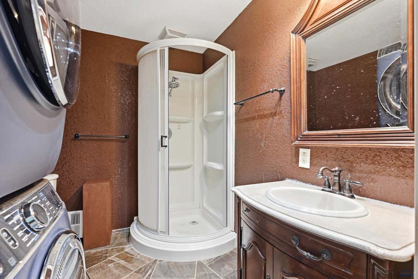
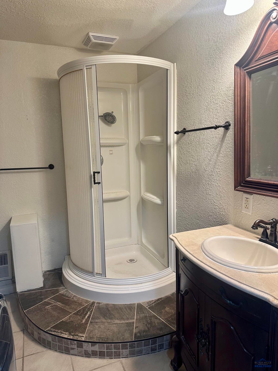
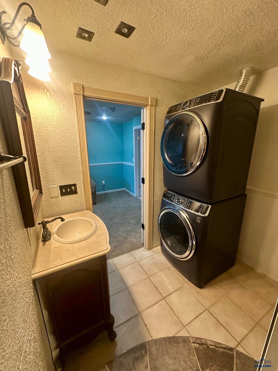
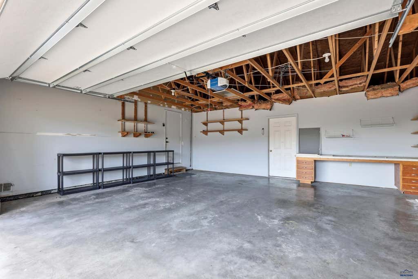
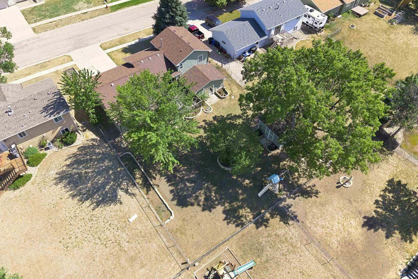
Welcome home to this 3-bedroom, 2-bath home conveniently located on the Southside, near Robbinsdale Park and Monument Health. The standout feature is the extra-large 2-car garage, offering hard-to-find flexible space for a work from home office, gym, storage, hobbies, and more. It is basically a 13x23 bonus room, heated with space heaters, but already has a gas line, vent pipe, and wiring in place for a future permanent gas heater. So as cool as that is…. The three level home offers good possibilities, too! Main floor has kitchen, dining, patio door to outside, and living room. The lower level features a spacious primary bedroom with two closets and a walk-out patio door to the backyard. Upstairs are two additional bedrooms, including one with a large walk-in closet. Other features include vaulted ceilings, a sprinkler system, and fenced in backyard. Recent improvements include new exterior paint and some fresh interior paint. If you have seen this home before, please come and take another look... the seller's have been busy making key improvements. Listed by: Amanda Kirschenman, Coldwell Banker BHL. 605-390-6070.
Property Features of 1105 FIR, Rapid City, SD 57701
Rapid City
Three Level
Single Family Residence
1988
ROBBINSDALE 8
Southeast
.24
Features
| School district: Rapid City |
| Oven |
| Electric oven |
| Refrigerator |
| Central air |
| Forced air heat |
| Garage |
| Two car garage |
| Attached parking |
| Attached garage |
| Automatic garage door opener |
| Garage spaces: 2 |
| Frame exterior |
| Lot acreage is: 0.24 |
| Lot has chain fencing |
| Level lot |
| Subdivision: ROBBINSDALE 8 |
| Vaulted ceilings |
| Carpet |
| Tile flooring |
| Laminate flooring |
| Composition roof |
| Crawlspace |
| Basement has outside entrance |
| Walkout basement |
| Electric Type: 220 Volts |
| Total square feet: 1966 |
| Living square feet: 1966 |
| For sale |