

3029 HOEFER AVE, Rapid City, SD 57701















| 4 Beds | 3 Baths | 2 Car Garage | 2,792 Sq Ft |
Description of 3029 HOEFER AVE, Rapid City, SD 57701
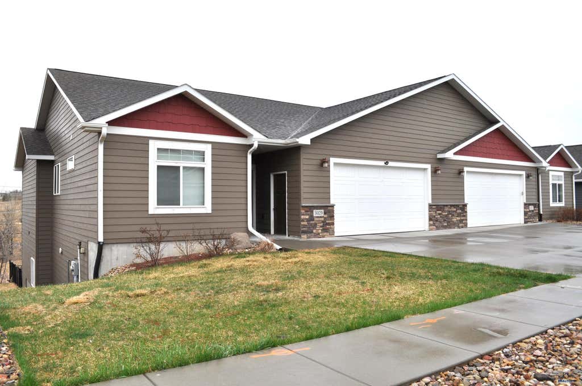
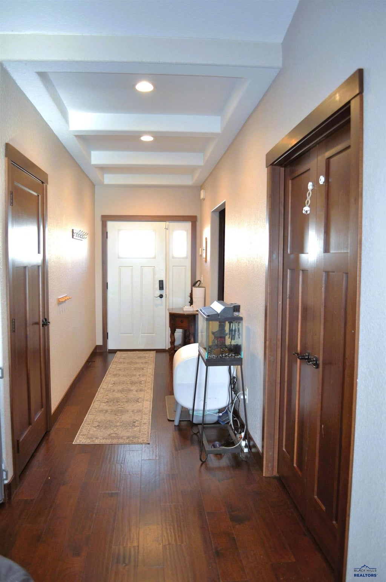
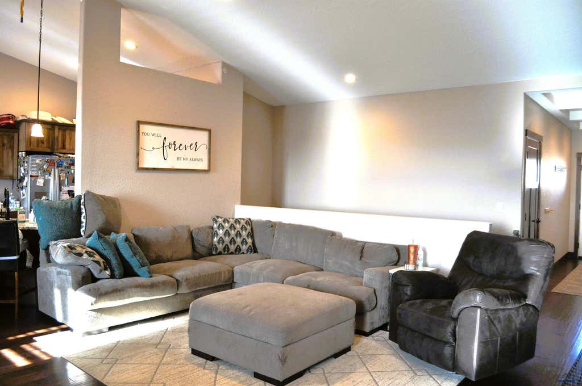
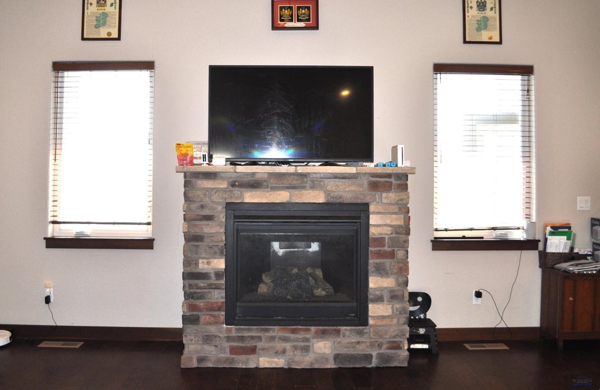
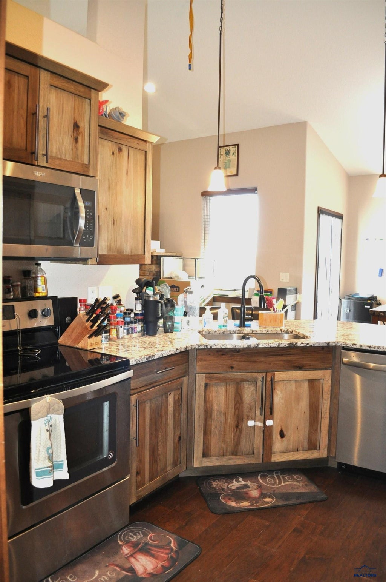
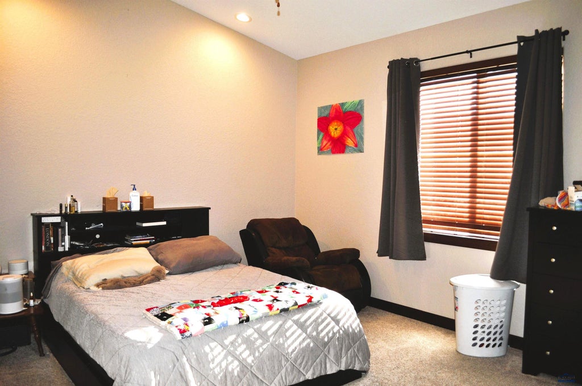
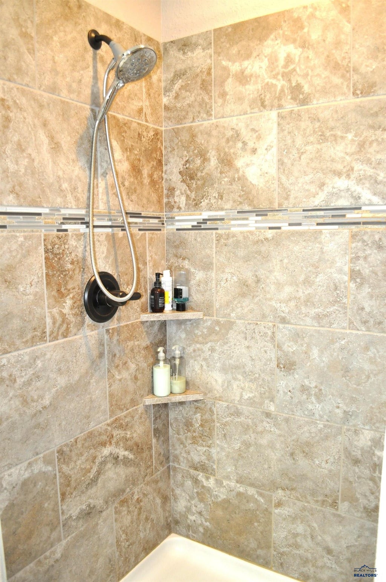
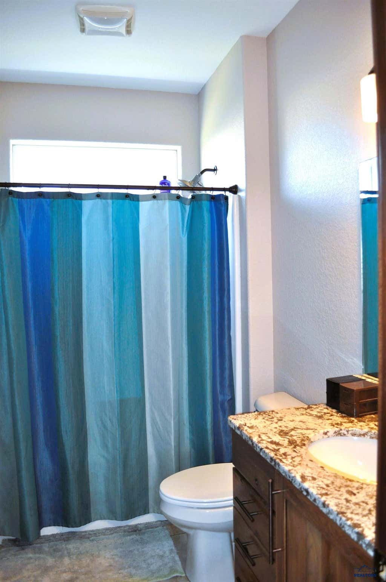
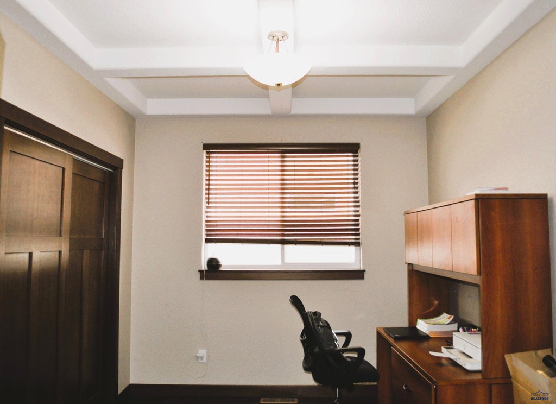
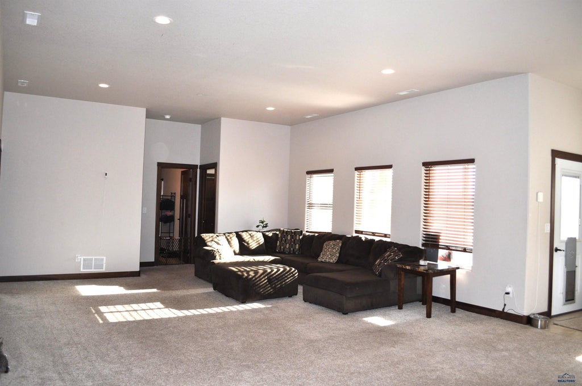
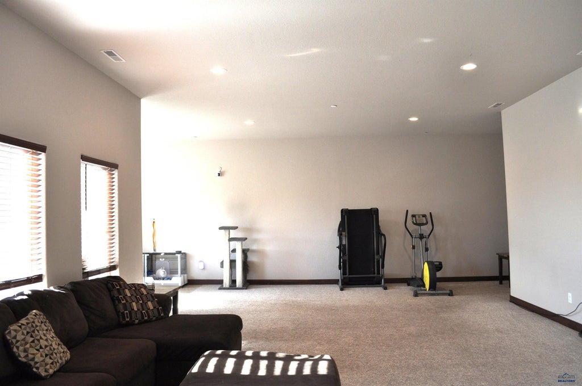
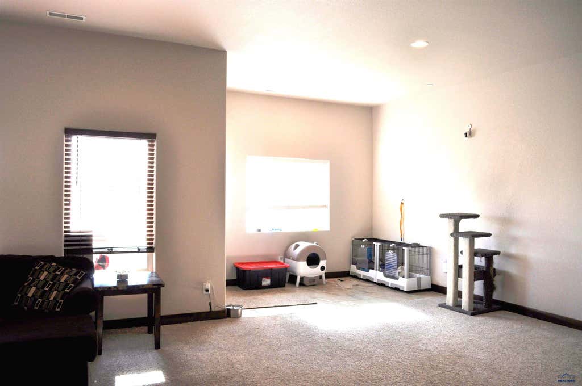
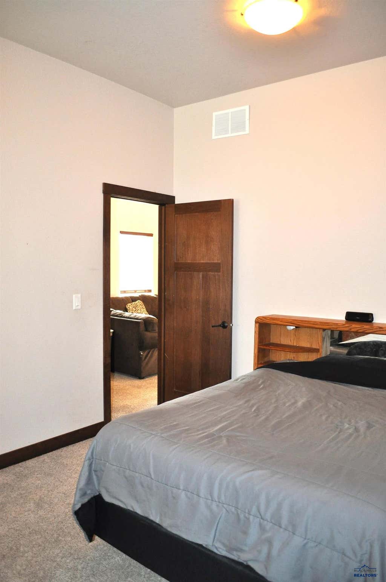
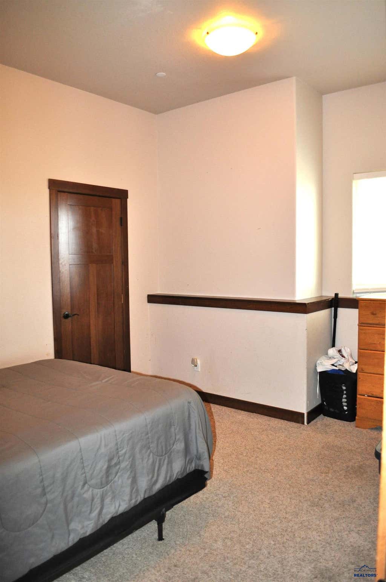
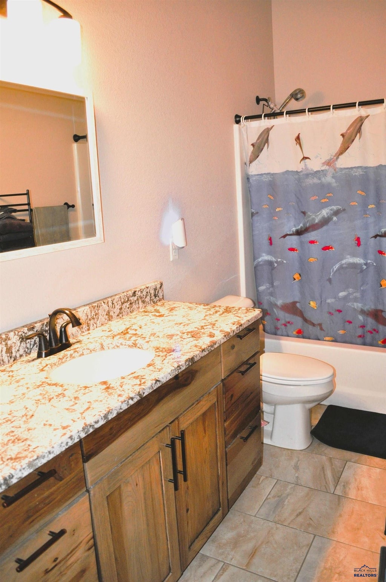
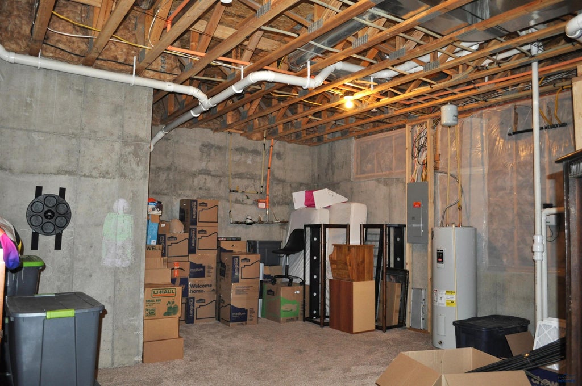
Spacious Townhome offering 4 bedrooms, 3 full Bathrooms with an additional Office/ Study located on the Southeast side of town near Hospitals, Parks and Schools with No additional HOA fees. Walk into a beautiful hall entry with Elegant coffered ceilings, Hardwood floors with dark solid doors. Down the hall to your left is a bedroom, full bathroom, Hallway storage, Office/Study that could be used as a 5th bedroom with additional Coffered ceilings. Large Master bedroom, private bath includes a double lavatory, Tiled walk in shower and a separate walk in closet. The 12 foot vaulted ceilings & cozy gas fireplace flow into the open living room, dining and Kitchen space. Beautiful Knotty Alder cabinets & solid granite countertops gives plenty of space and storage. Main Floor laundry is located off the kitchen with access straight into the finished garage. Walkout Basement offers a huge 32x27 family room with 10 foot ceilings which could accommodate for a fun game room or movie Theatre, 2 additional bedrooms, full bathroom and a large utility room with potential to add a den (framed in for a future window) or simply use it for storage. Low maintenance backyard with privacy and endless views. Home also includes a Fire safety suppression sprinkler system and exterior lawn sprinkler system. Listed by Melanie Lowe, 605-209-0843, The Real Estate Group.
Property Features of 3029 HOEFER AVE, Rapid City, SD 57701
Rapid City
Ranch
Townhouse
2017
PARK HILL SUBD 2
Southeast
.16
1
Features
| School district: Rapid City |
| Washer |
| Dryer |
| Oven |
| Electric oven |
| Microwave oven |
| Refrigerator |
| Central air |
| Forced air heat |
| Garage |
| Two car garage |
| Attached parking |
| Attached garage |
| Automatic garage door opener |
| Garage spaces: 2 |
| Frame exterior |
| Lot acreage is: 0.16 |
| Lot has rolling hills |
| Subdivision: PARK HILL SUBD 2 |
| Breakfast bar |
| Vaulted ceilings |
| Wood floors |
| Hardwood floors |
| Carpet |
| Tile flooring |
| Walk-in closet(s) |
| Composition roof |
| Basement has outside entrance |
| Walkout basement |
| Electric Type: 220 Volts |
| Total square feet: 2792 |
| Living square feet: 2792 |
| Property style: ranch |
| For sale |