

1212 MOUNTAIN SPRINGS LN, Rapid City, SD 57702
| 3 Beds | 3 Baths | 2 Car Garage | 2,900 Sq Ft |
Description of 1212 MOUNTAIN SPRINGS LN, Rapid City, SD 57702
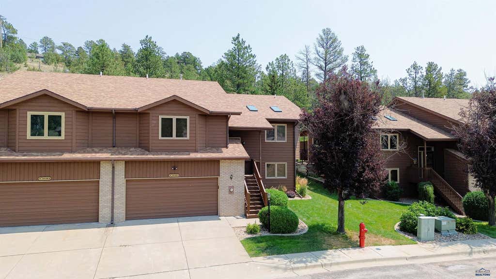
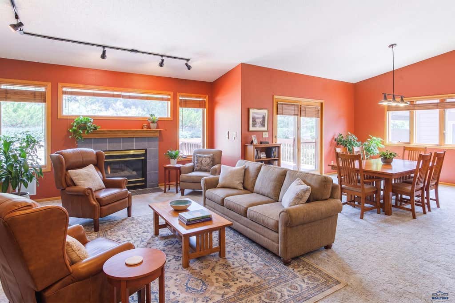
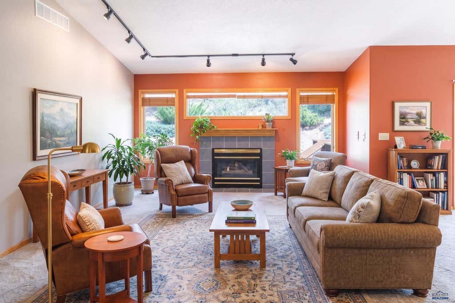
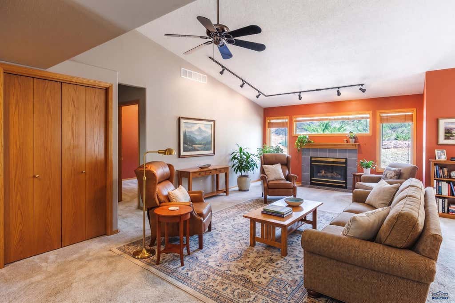
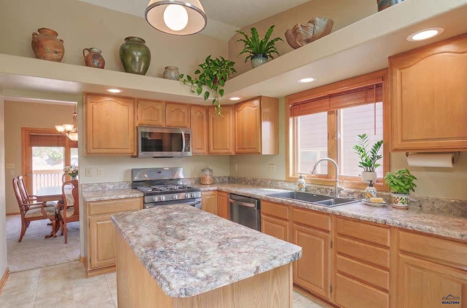
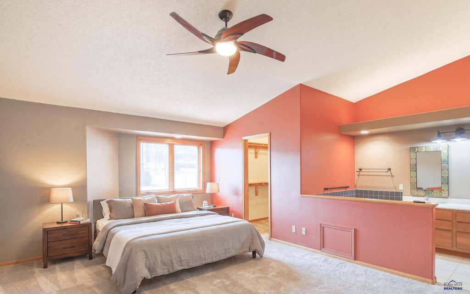
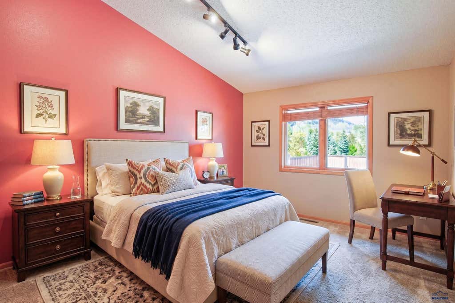
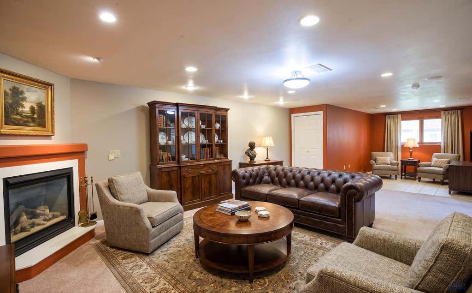
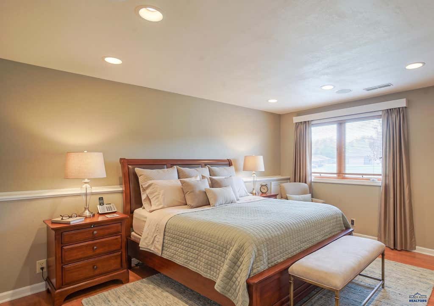
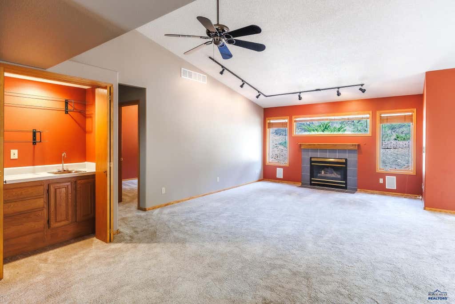
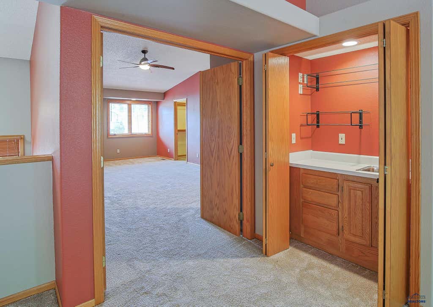
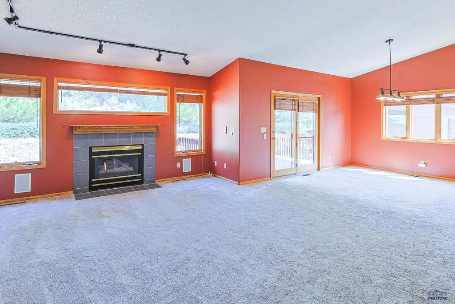
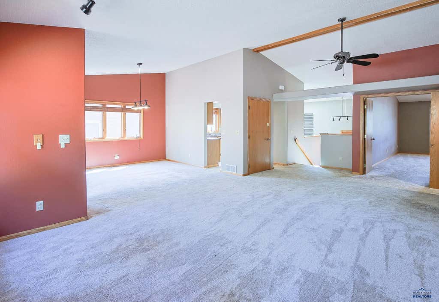
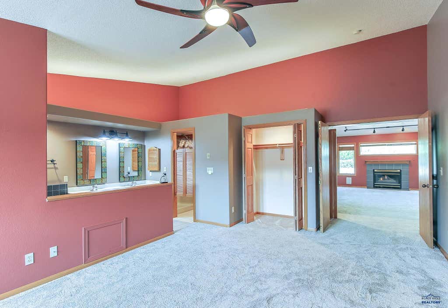
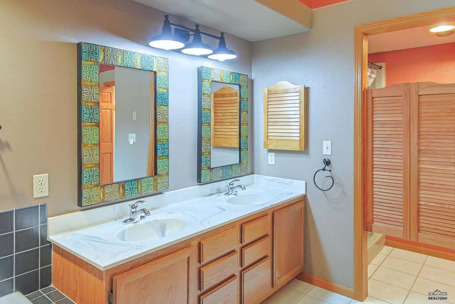
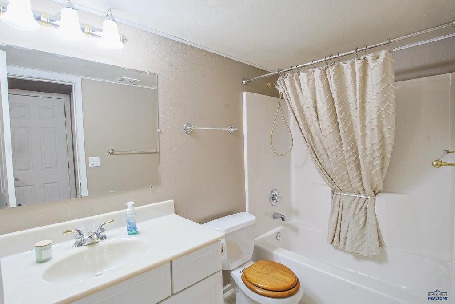
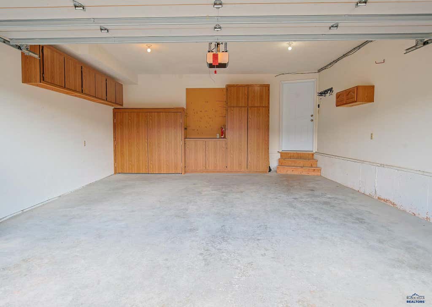
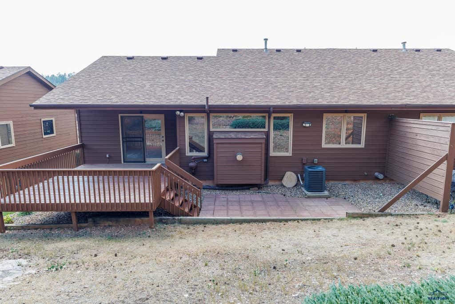
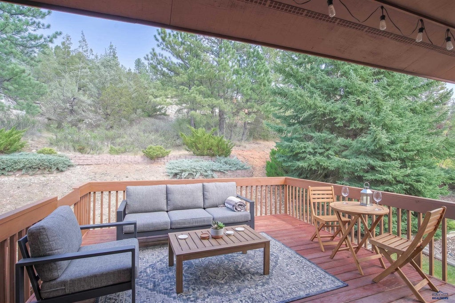
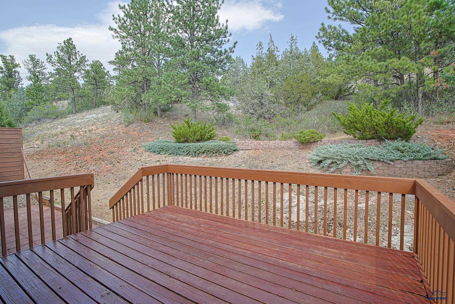
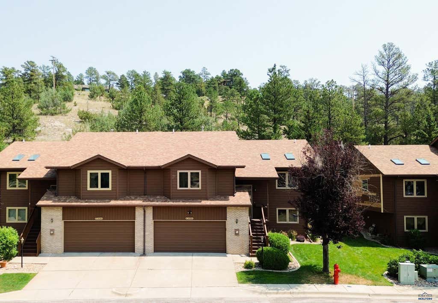
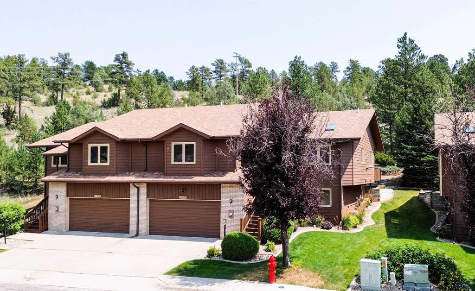
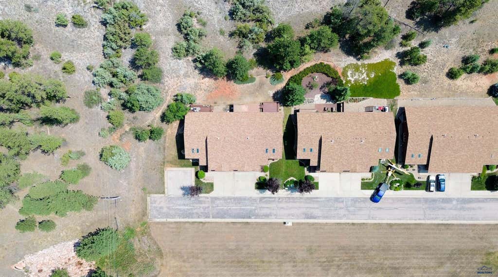
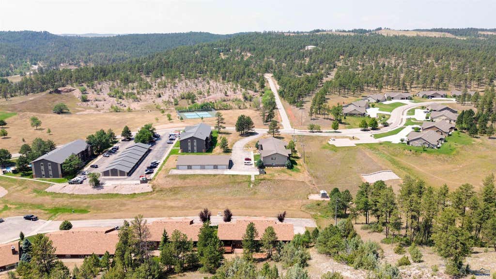
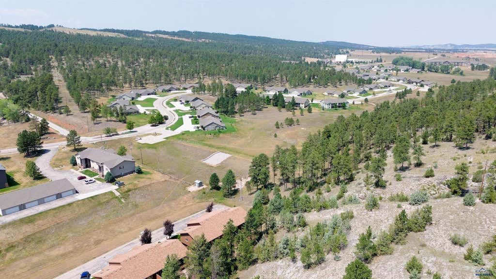
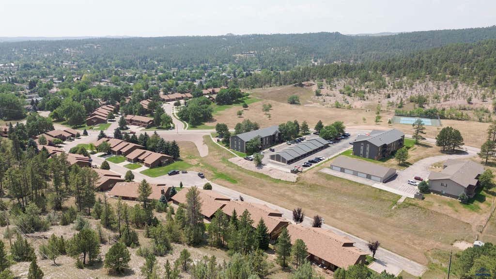
Listed by Lori Barnett, Engel & Völkers Black Hills, 605.786.5817. Tucked into the last two-unit structure on a quiet dead-end street, this 2,900 square foot townhome backs to a natural wooded area with regular visits from deer, turkey and rabbits. The upper level offers a living room, dining area, wet bar and kitchen alongside a primary suite with two sinks, a whirlpool tub, separate shower and two closets. A second bedroom and full bath complete the level. Downstairs, a third bedroom, full bath, laundry room and spacious family room open to the attached two car garage, with a window offering the option to add a fourth bedroom. Two gas fireplaces and warm, earth toned interiors were designed to showcase an original art collection, with lighted display ledges in the foyer, kitchen and primary suite. Enjoy a private deck and patio, plus nearby trails including a labyrinth just a mile away. HOA covers lawn care, snow removal, exterior painting and structural insurance. Twelve minutes to downtown Rapid City.
Property Features of 1212 MOUNTAIN SPRINGS LN, Rapid City, SD 57702
Rapid City
Split Foyer
Townhouse
1993
MOUNTAIN SPRING
Northwest
.17
2
Features
| School district: Rapid City |
| Washer |
| Dryer |
| Oven |
| Electric oven |
| Microwave oven |
| Refrigerator |
| Central air |
| Forced air heat |
| Garage |
| Two car garage |
| Attached parking |
| Attached garage |
| Automatic garage door opener |
| Garage spaces: 2 |
| Frame exterior |
| Lot acreage is: 0.17 |
| Cul-de-sac location |
| Golf course view |
| Lot has rolling hills |
| Subdivision: MOUNTAIN SPRING |
| Vaulted ceilings |
| Handicap bath features |
| Carpet |
| Tile flooring |
| Laminate flooring |
| Walk-in closet(s) |
| Composition roof |
| Total square feet: 2900 |
| Living square feet: 2900 |
| For sale |