

5920 BENDT DR, Rapid City, SD 57702
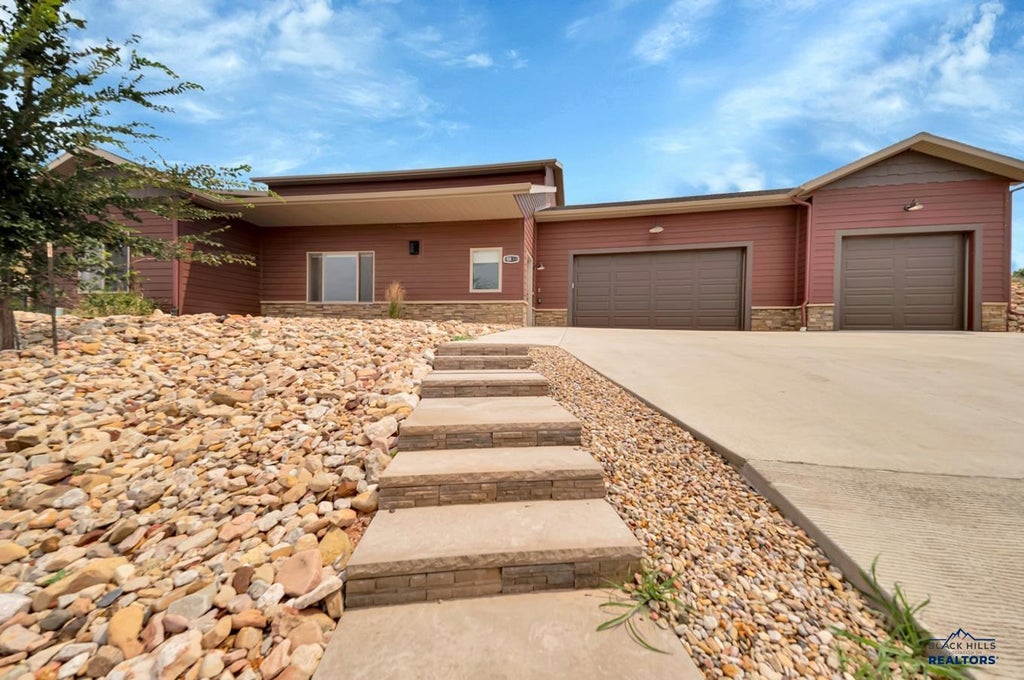

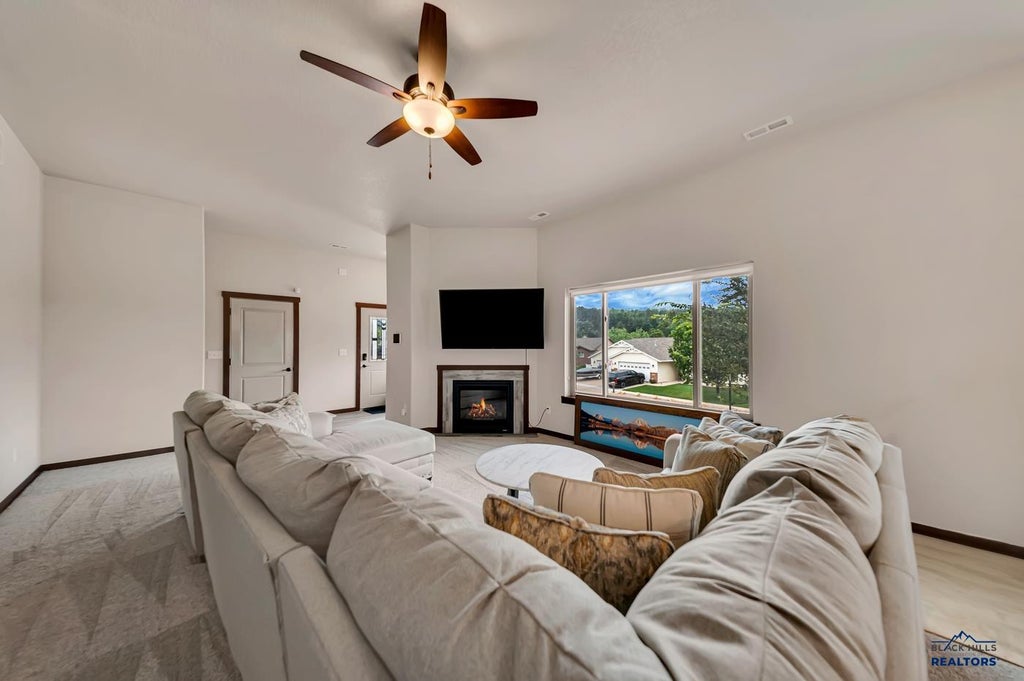

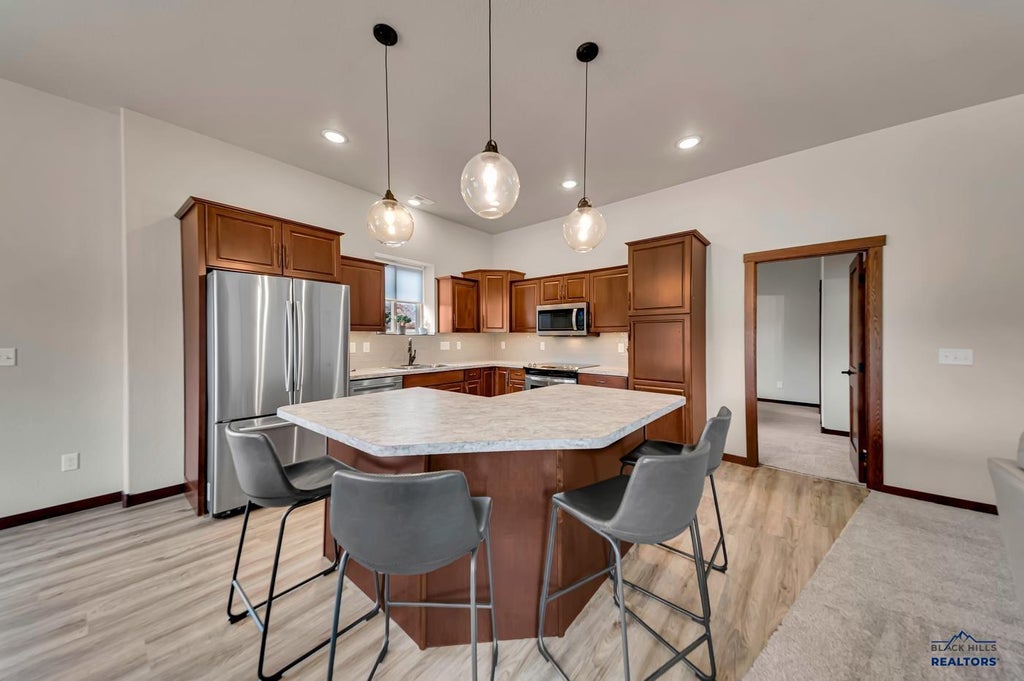
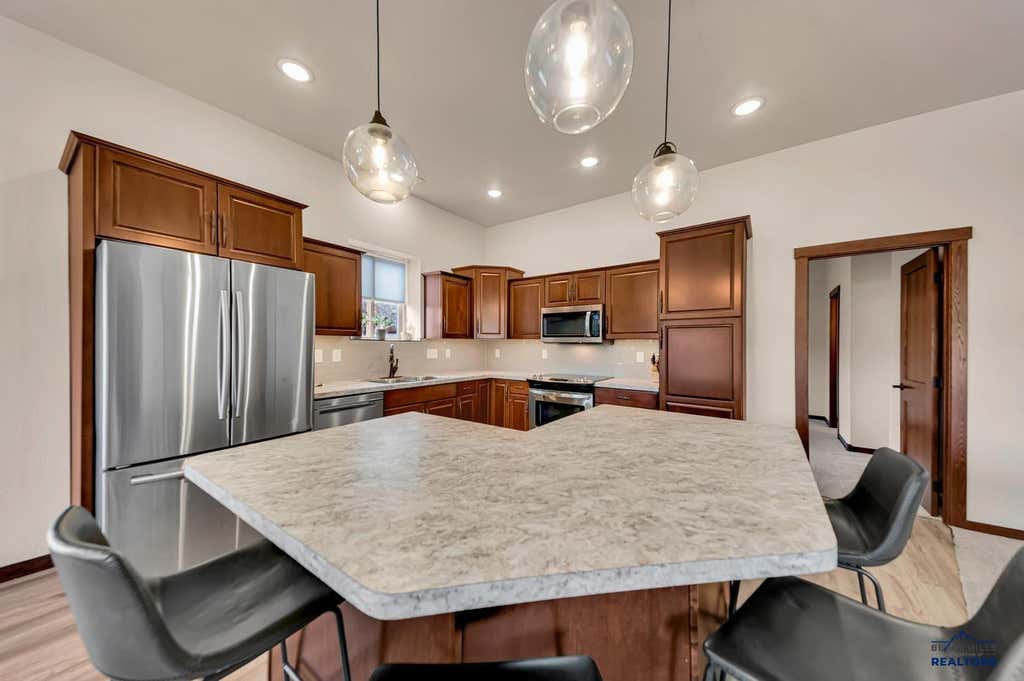






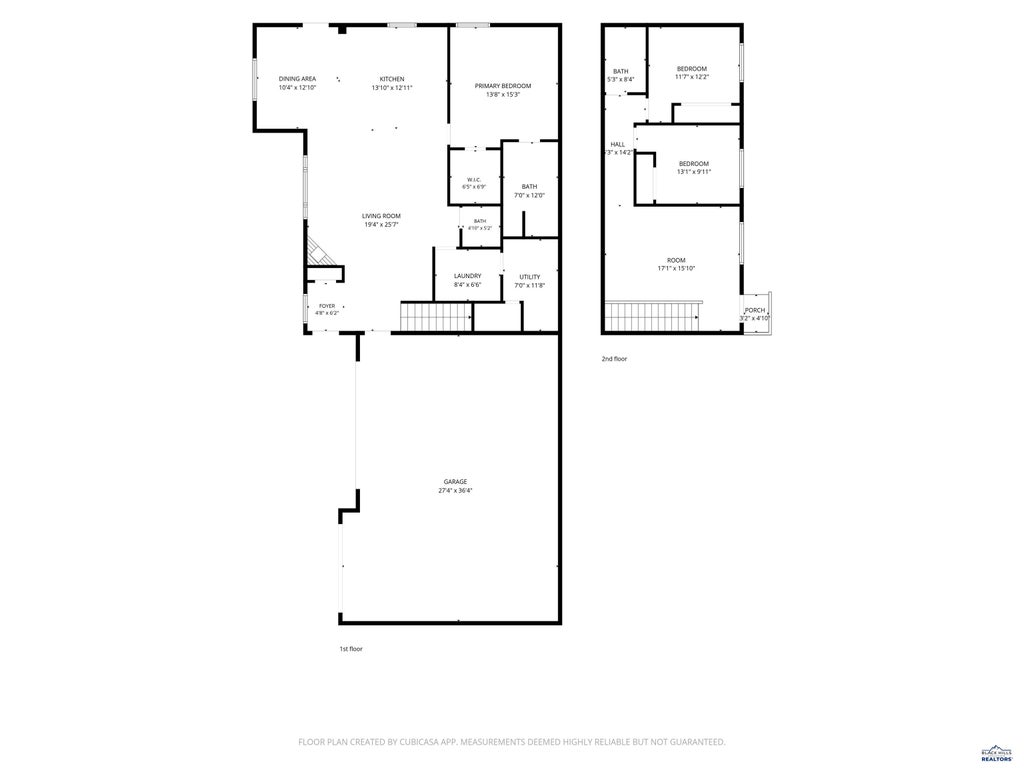
| 3 Beds | 2.5 Baths | 3 Car Garage | 2,050 Sq Ft |
Description of 5920 BENDT DR, Rapid City, SD 57702
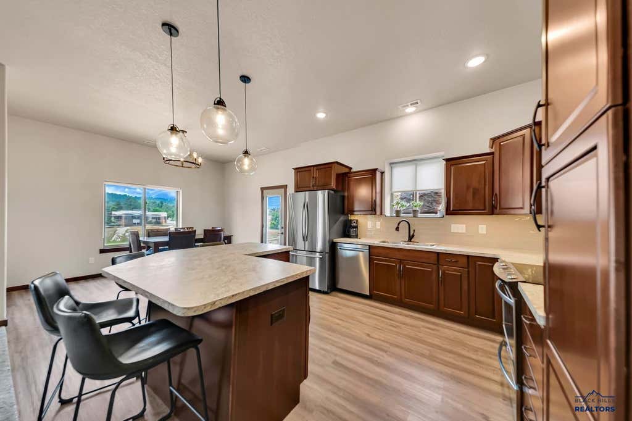
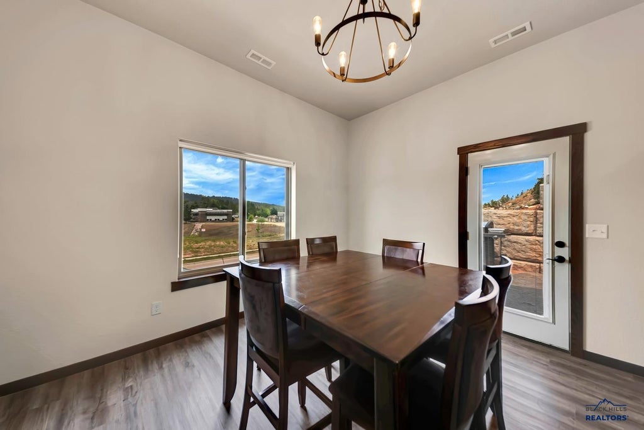
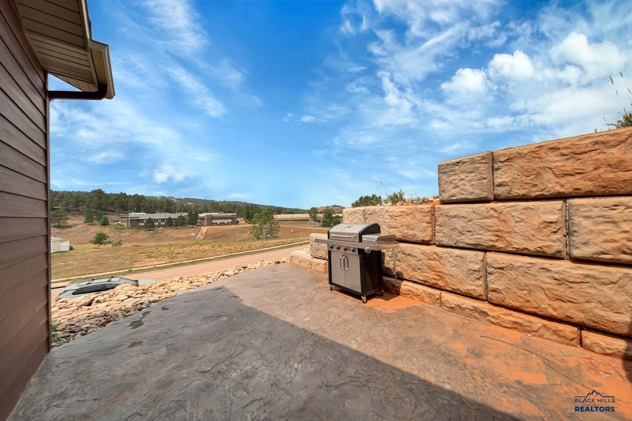
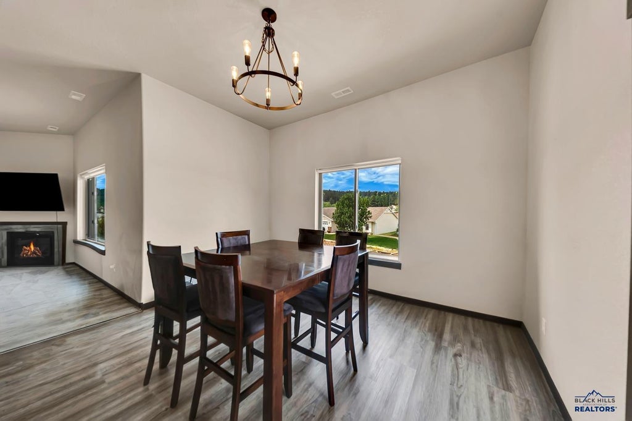
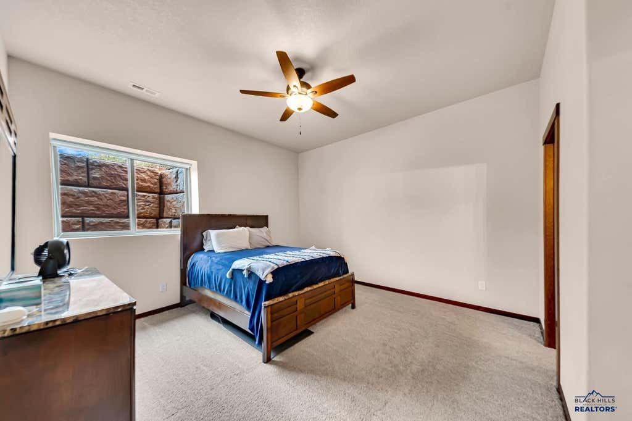
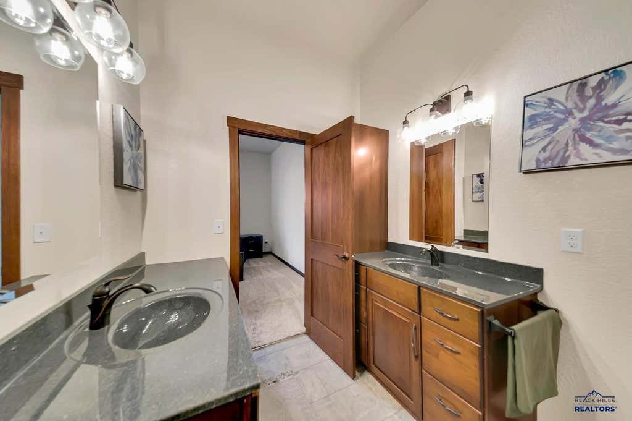
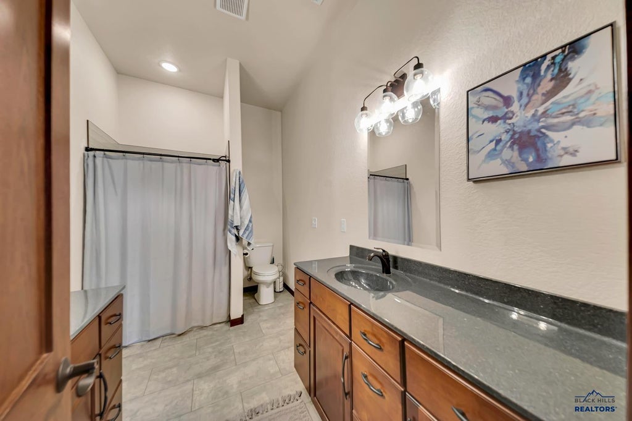
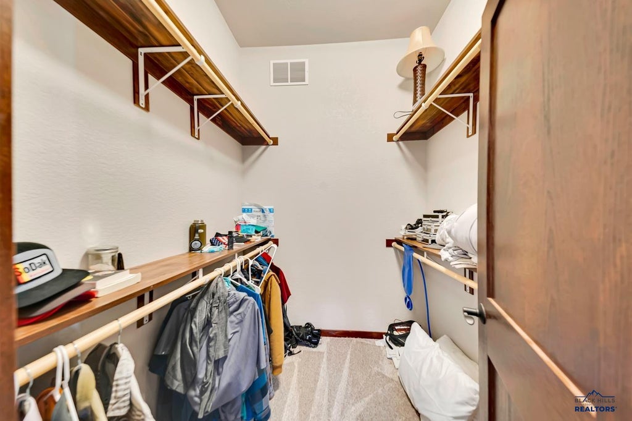
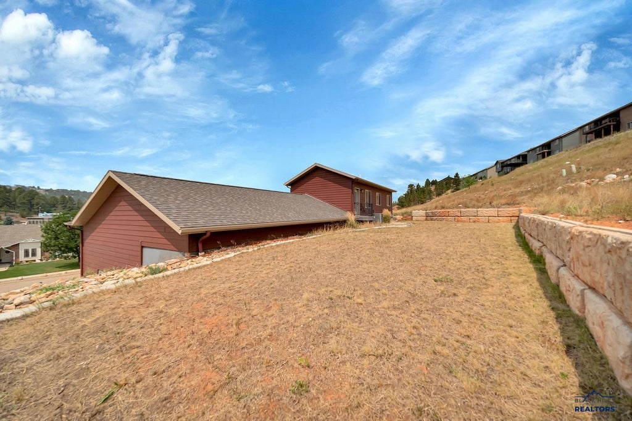
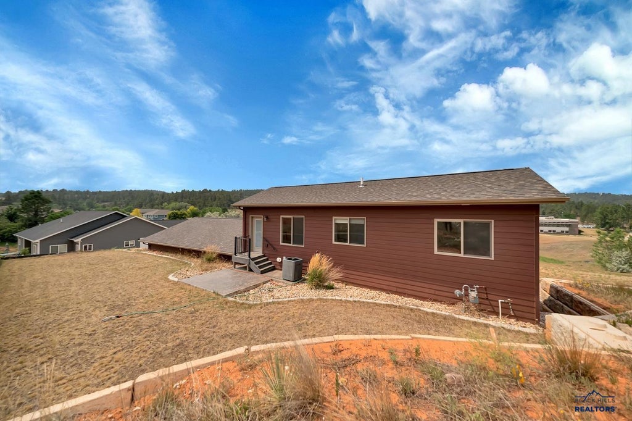
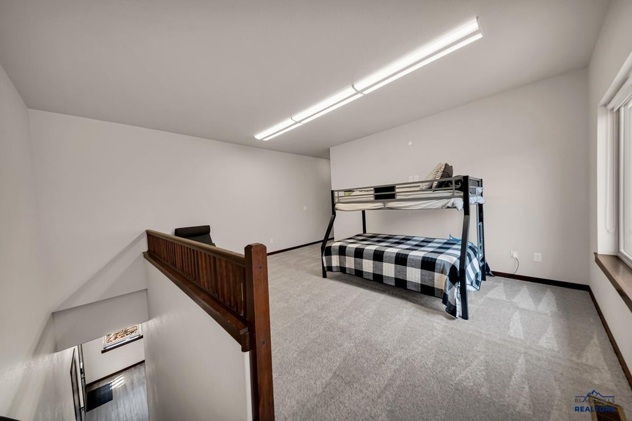
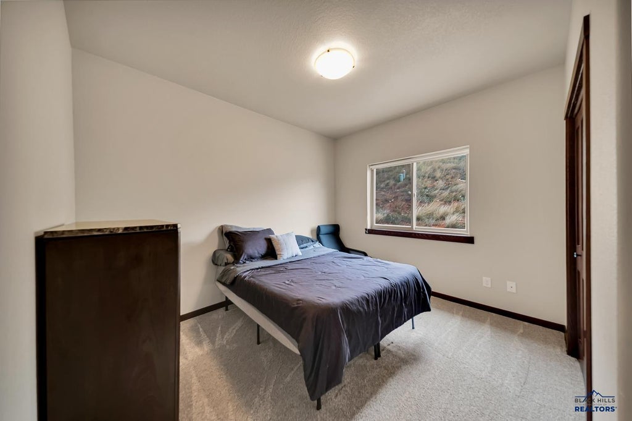
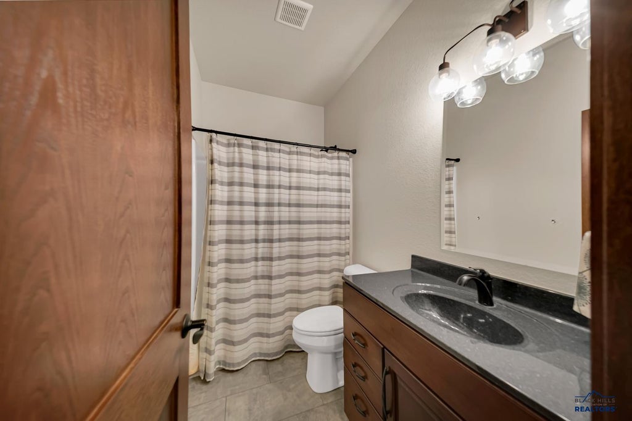
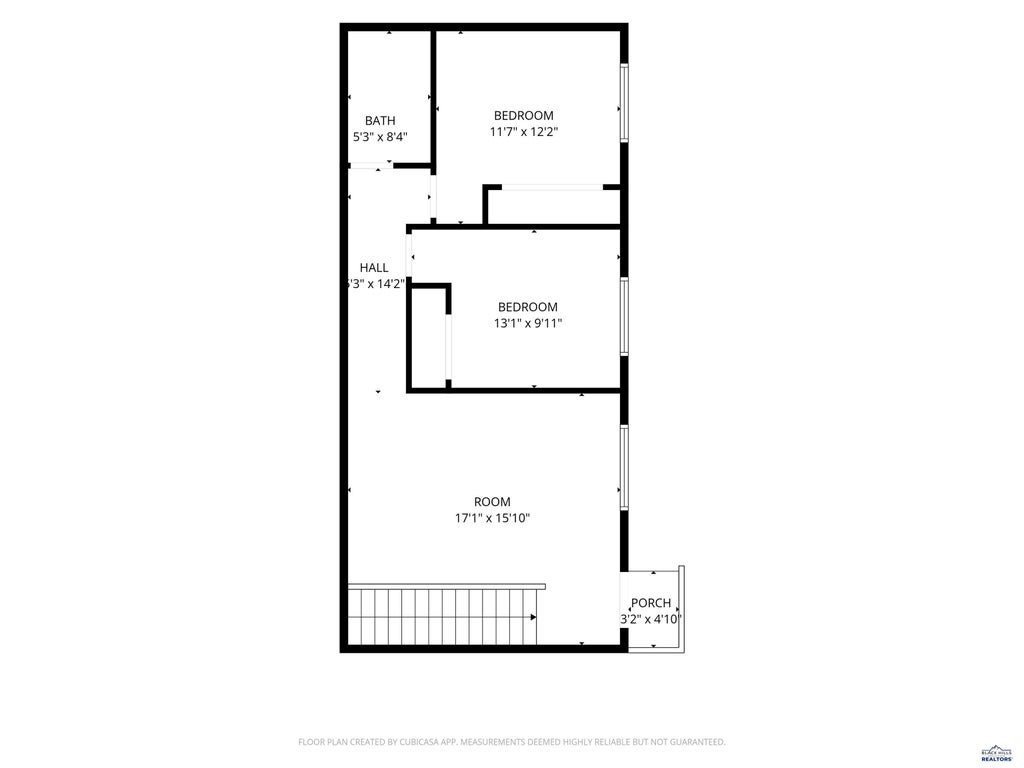
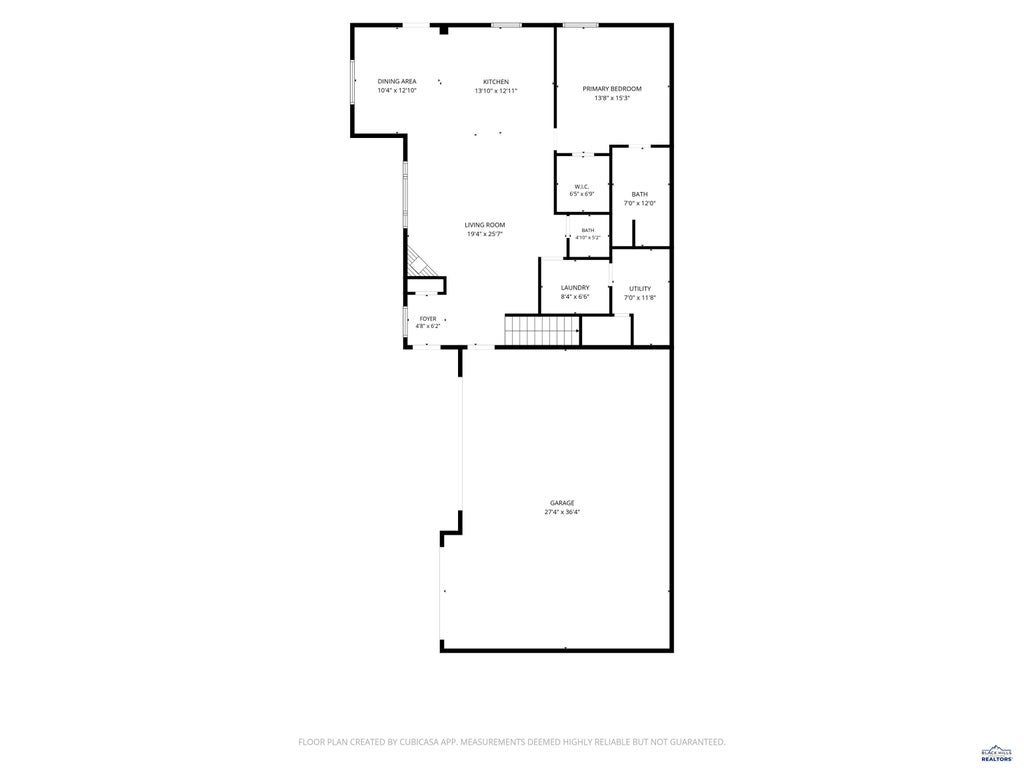
Listed by Stacey Nelson | REMAX Results (605) 600-7728. This beautiful home was built in 2021. Located in a great location near Sheridan Lake Road and Catron Boulevard. With 3-bedroom, 2.5-bath this home offers an open floorplan concept with the livingroom, dining room and living room open for a spacious look and feel. With large windows the view is of the beautiful Black Hills. The cozy gas fireplace makes the perfect gathering space. The primary bedroom is conveniently located on the main floor and includes a large walk-in closet, double vanity, and walk-in shower. A half bath is also located on the main level for guests. Upstairs, you’ll find two additional bedrooms and a full bathroom, providing plenty of space for family, guests, or a home office. One of the highlights of this home is the oversized extra tall ceiling garage with a fully epoxied floor, offering plenty of room for vehicles, storage, hobbies, or extra workspace. Enjoy the outdoors with two stamped concrete patios that provide privacy and space for relaxing or entertaining. The backyard patio is a great spot to enjoy the sunshine, gather with friends, or watch the kids play. There is an ideal flat grassy location for a playset or trampoline if desired. Located just minutes from Southwest middle, Corral Drive, and Stevens High schools. The hospital, Black Hills Energy, and other amenities are minutes away. this home offers convenience, comfort, and plenty of space in a fantastic location. Hope to Sheridan Lake for a quick swim or boat ride in 20 minutes. Hurry it is priced to sell! Schedule your showing today!
Property Features of 5920 BENDT DR, Rapid City, SD 57702
Rapid City
Two Story
Single Family Residence
2021
RIDGE AT CATRON CROSSING SUBD
Southwest
.34
1
Features
| School district: Rapid City |
| Washer |
| Dryer |
| Oven |
| Electric oven |
| Microwave oven |
| Refrigerator |
| Central air |
| Forced air heat |
| Garage |
| Three car garage |
| Attached parking |
| Attached garage |
| Automatic garage door opener |
| Garage spaces: 3 |
| Frame exterior |
| Lot acreage is: 0.34 |
| Golf course view |
| Subdivision: RIDGE AT CATRON CROSSING SUBD |
| Carpet |
| Tile flooring |
| Laminate flooring |
| Window coverings |
| Walk-in closet(s) |
| Composition roof |
| Electric Type: 220 Volts |
| Total square feet: 2050 |
| Living square feet: 2050 |
| For sale |