

5131 SATURN DR, Rapid City, SD 57703 CONTINGENT
$294,000
MLS #: 180381




| 2 Beds | 1.5 Baths | 2 Car Garage | 1,628 Sq Ft |
Description of 5131 SATURN DR, Rapid City, SD 57703
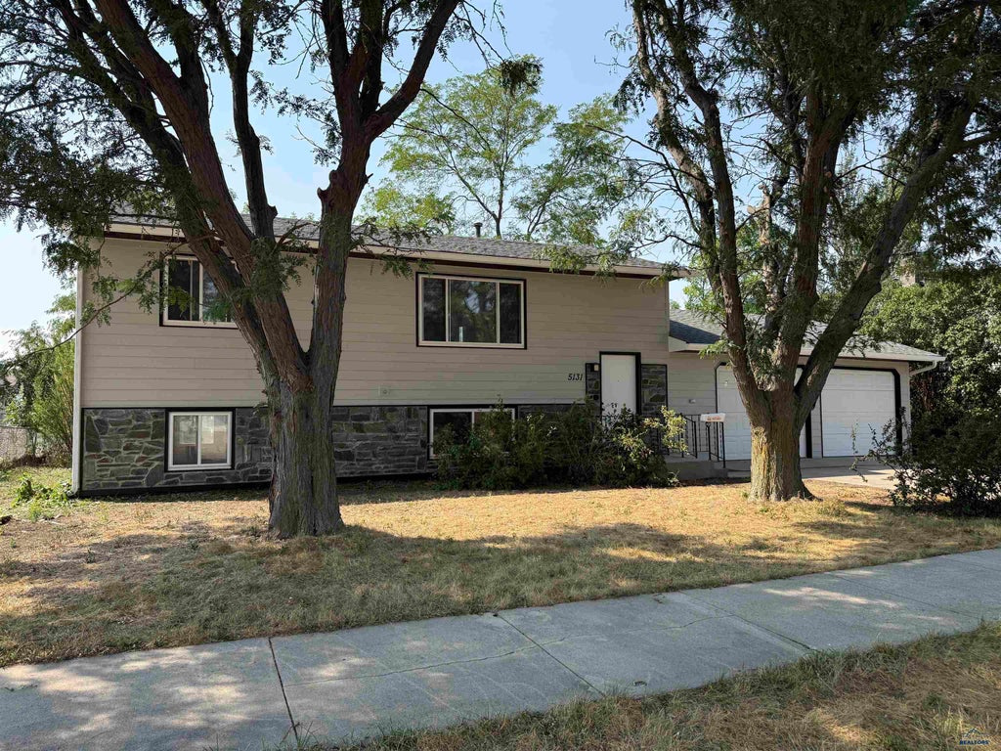
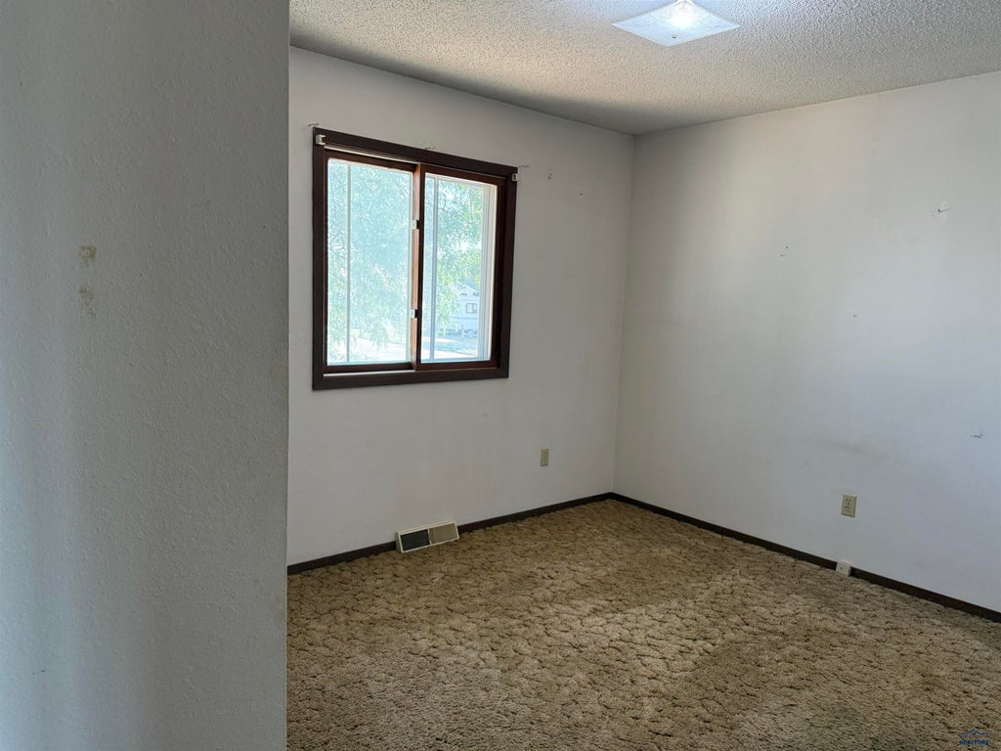
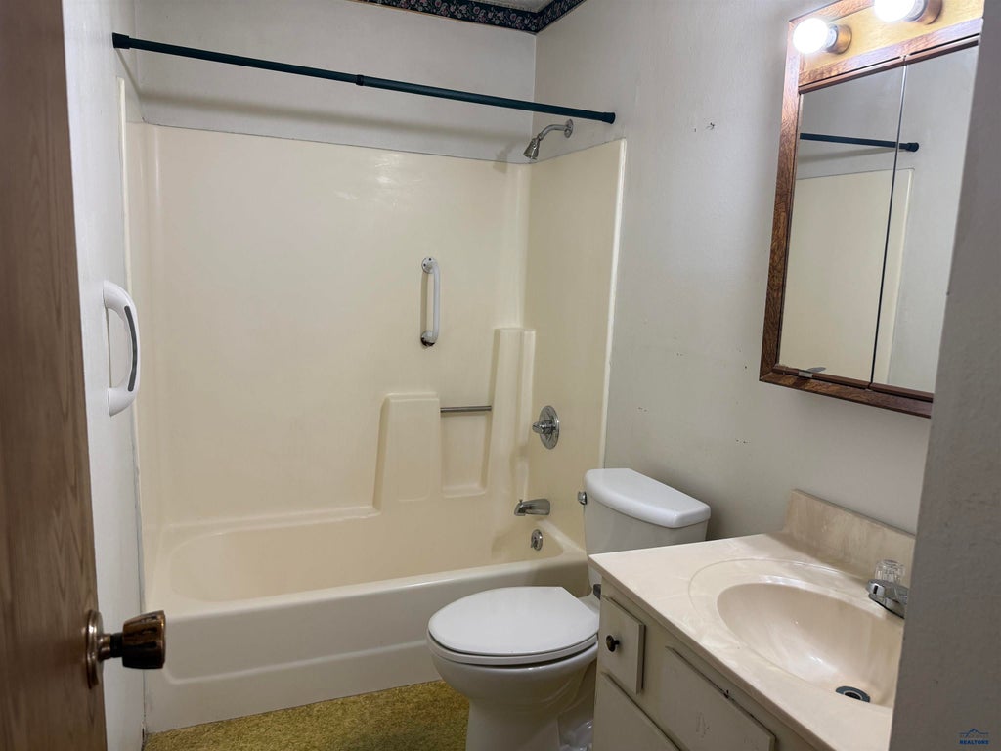
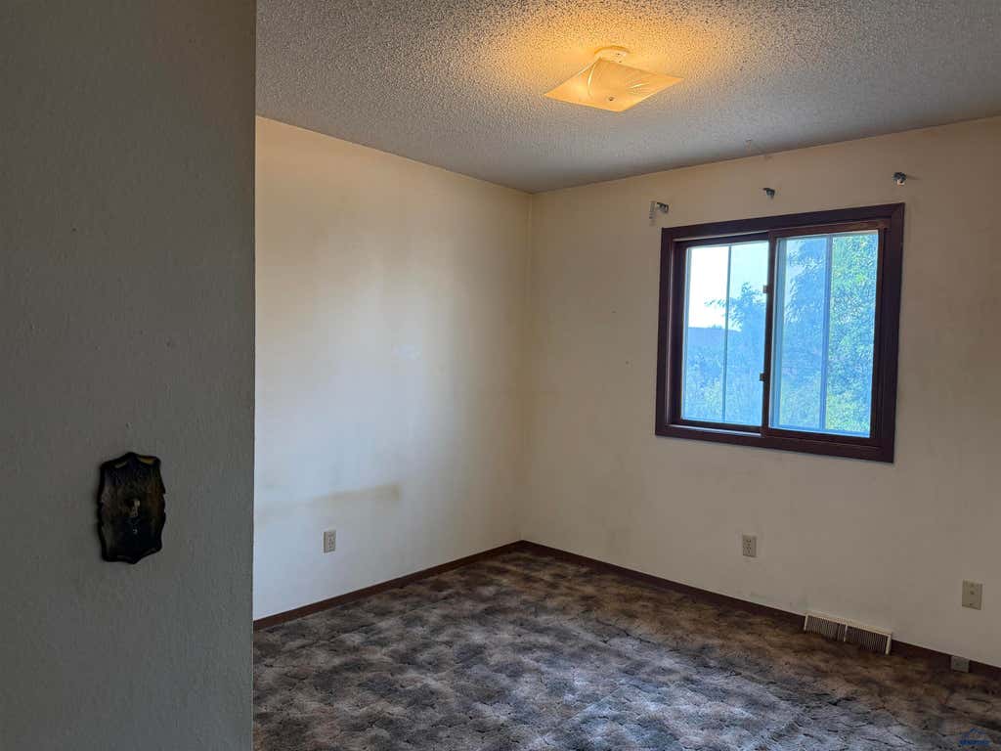
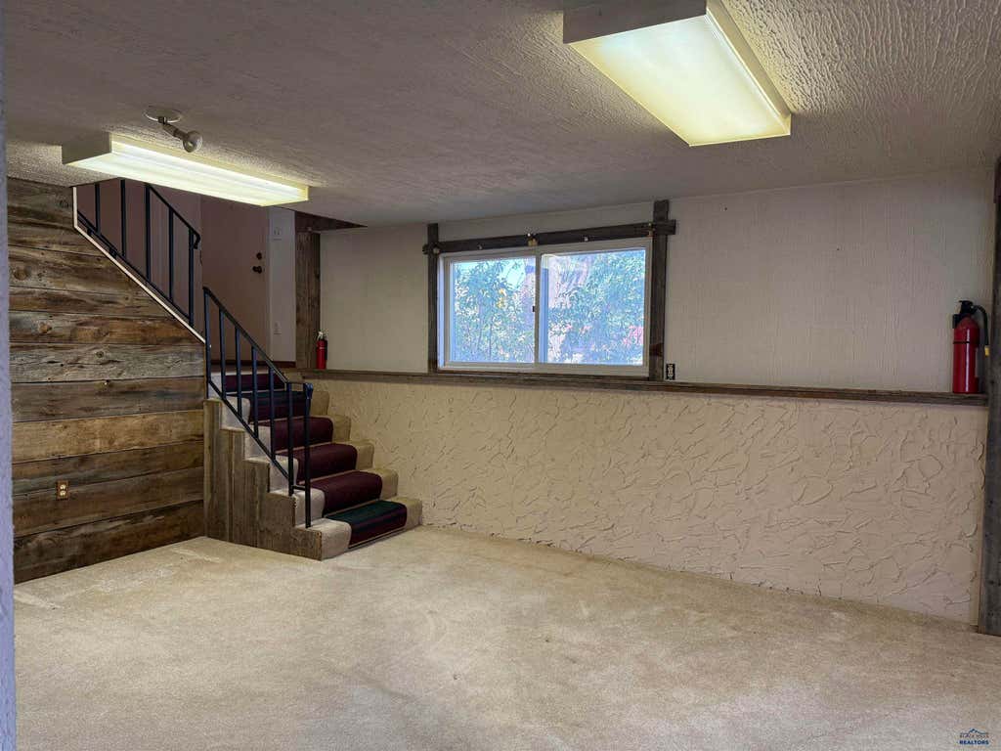
SWEAT EQUITY OPPORTUNITY! This home can quickly become a 3 bedroom/2 bathroom home with a little bit of elbow grease, knowhow and a couple bucks. Exterior has been given recent updates so that it is finance ready! Gas forced air heat and central a/c, oversized 2 car garage with additional pass thru door to the fenced backyard. Listed by Tyler Jones of RE/MAX Advantage 605.858.3723
Property Features of 5131 SATURN DR, Rapid City, SD 57703
SCHOOL DISTRICT
Rapid City
Rapid City
HOME STYLE
Split Foyer
Split Foyer
TYPE
Single Family Residence
Single Family Residence
Year Built
1980
1980
Subdivision
SCENIC VALLEY
SCENIC VALLEY
Community
Rapid Valley
Rapid Valley
Acres
.21
.21
Fireplaces
1
1
Features
| School district: Rapid City |
| Oven |
| Gas oven |
| Refrigerator |
| Central air |
| Forced air heat |
| Garage |
| Two car garage |
| Attached parking |
| Attached garage |
| Automatic garage door opener |
| Garage spaces: 2 |
| Frame exterior |
| Lot acreage is: 0.21 |
| Lot has chain fencing |
| Level lot |
| Subdivision: SCENIC VALLEY |
| Breakfast bar |
| Carpet |
| Laminate flooring |
| Composition roof |
| Total square feet: 1628 |
| Living square feet: 1628 |
| For sale |
Courtesy of: RE/MAX ADVANTAGE TYLER JONES