

8151 LABRADOR TR, Rapid City, SD 57702
Was $999,000

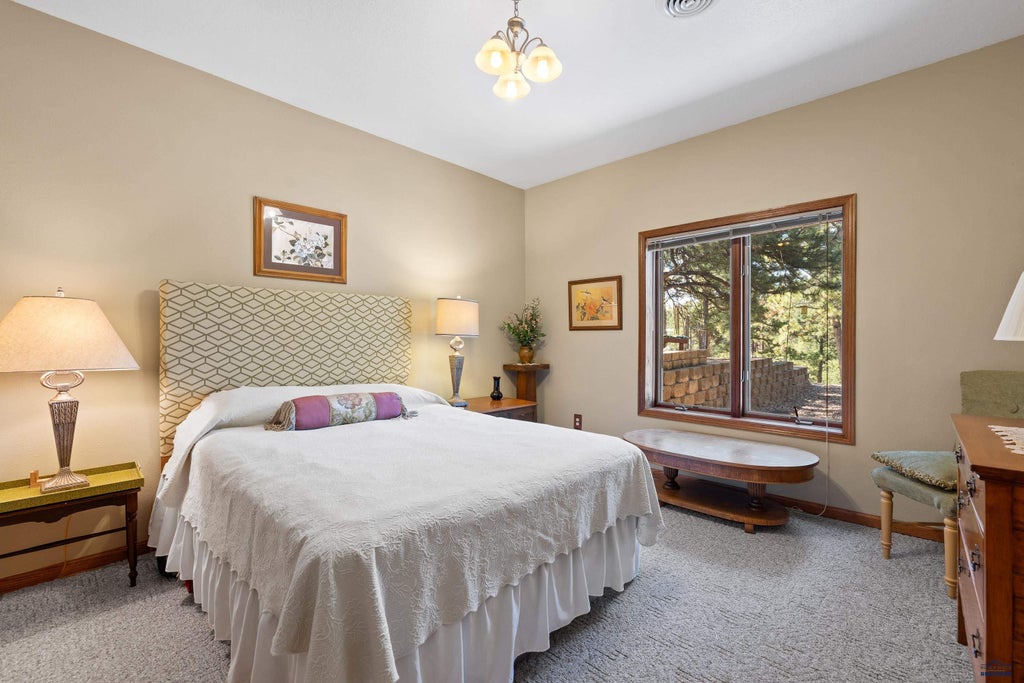
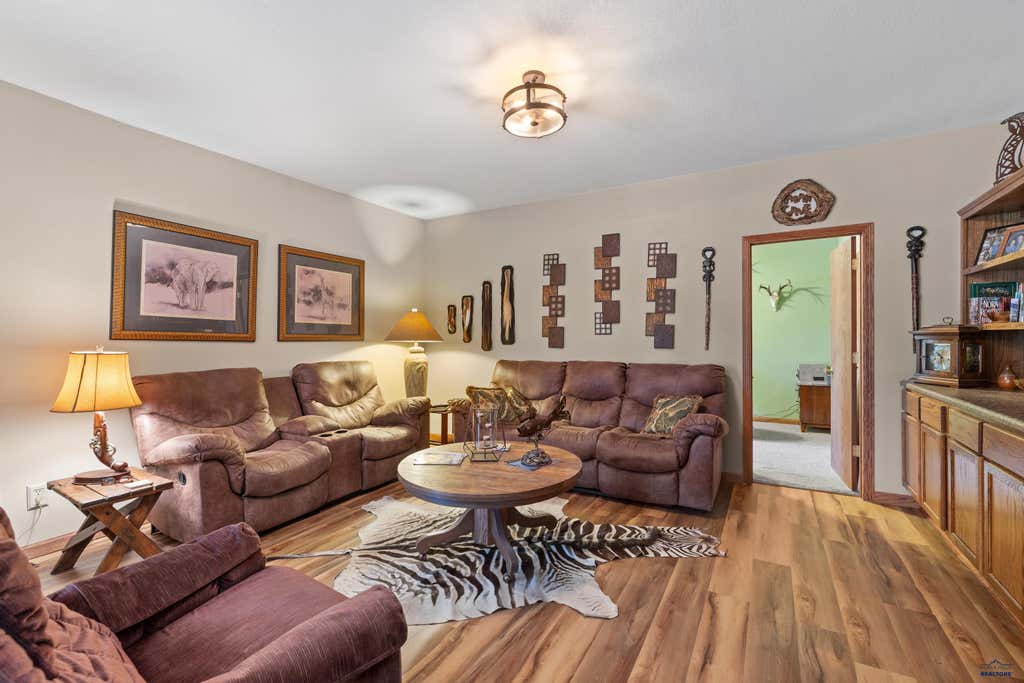
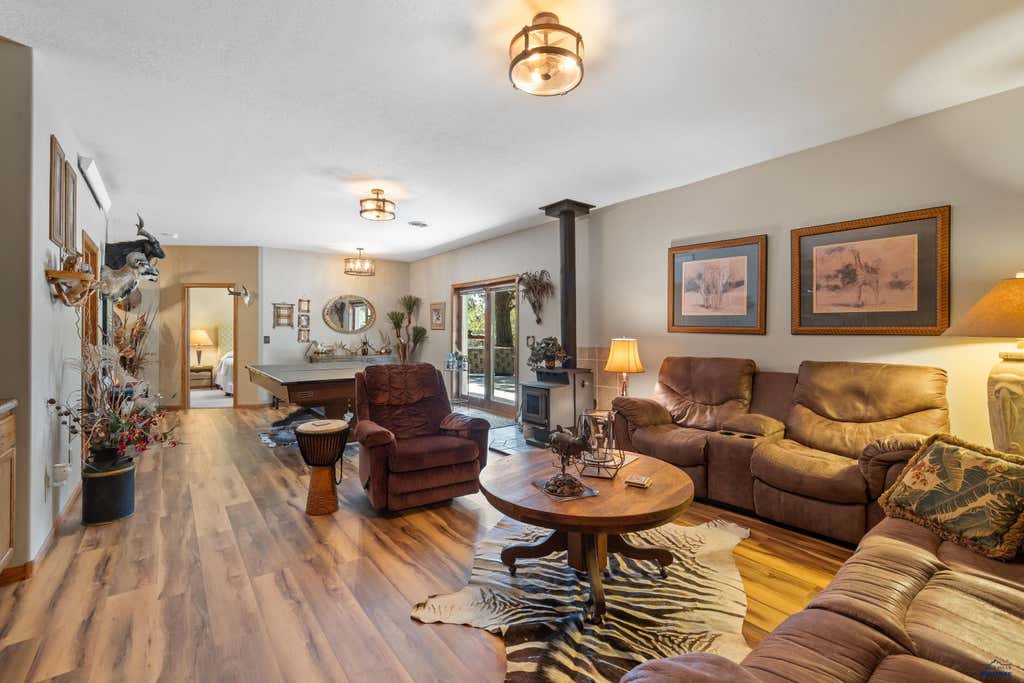
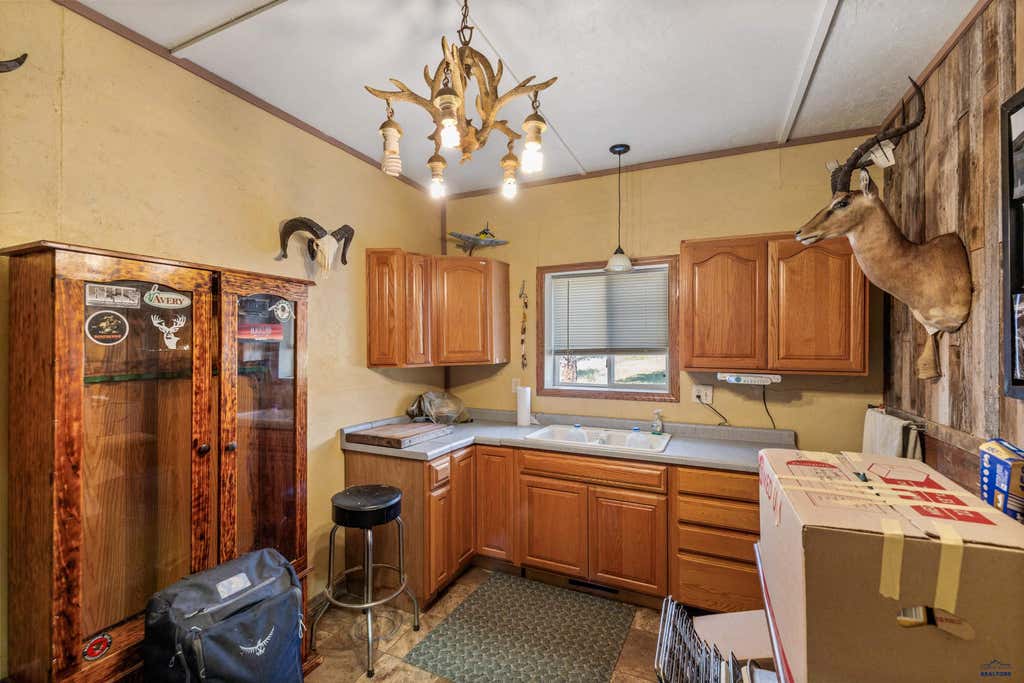

| 4 Beds | 3 Baths | 4 Car Garage | 3,084 Sq Ft |
Description of 8151 LABRADOR TR, Rapid City, SD 57702
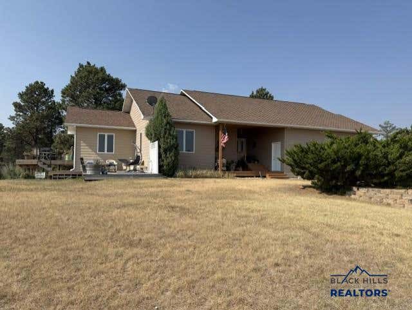
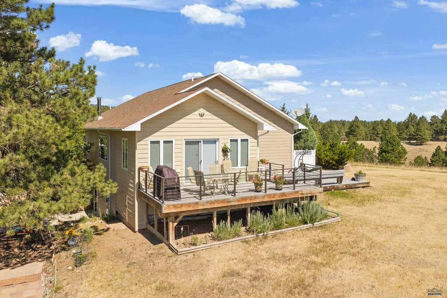
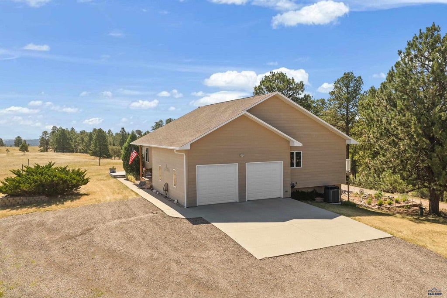
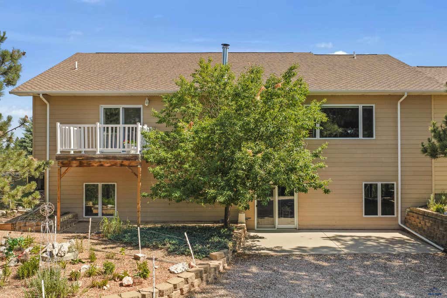
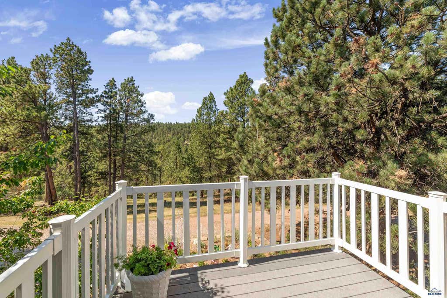
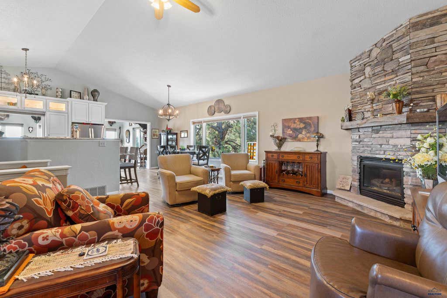
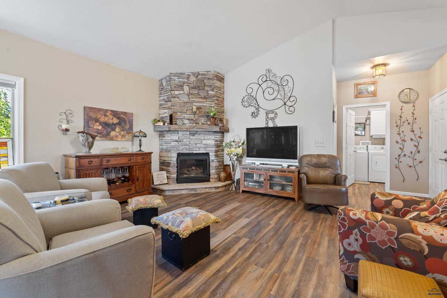
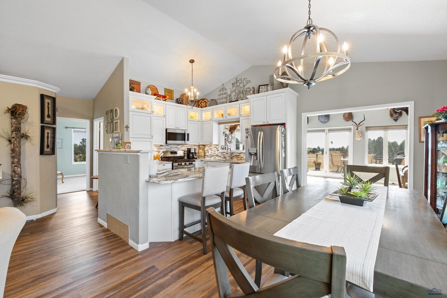
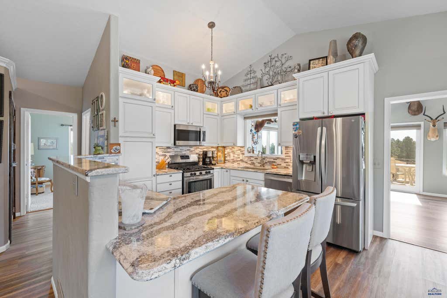
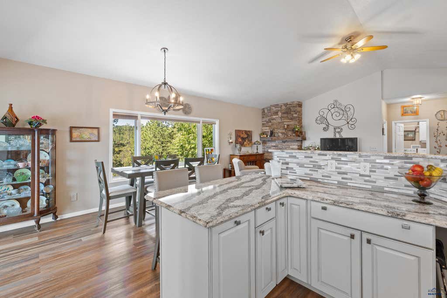
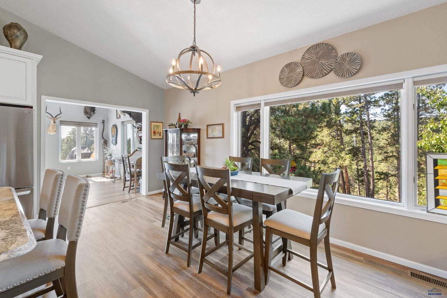
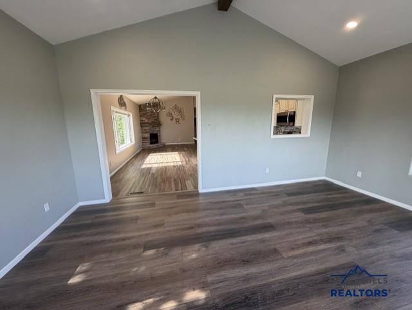
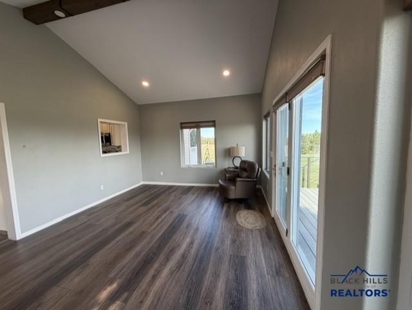
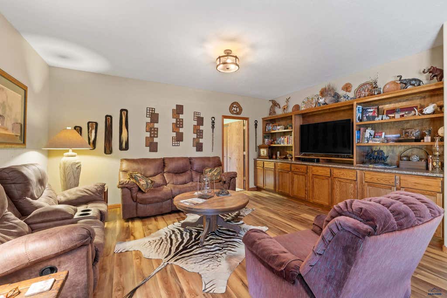
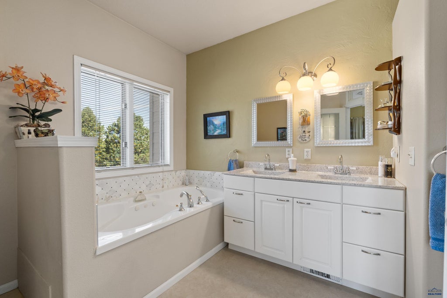
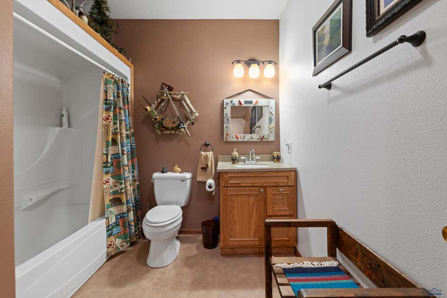
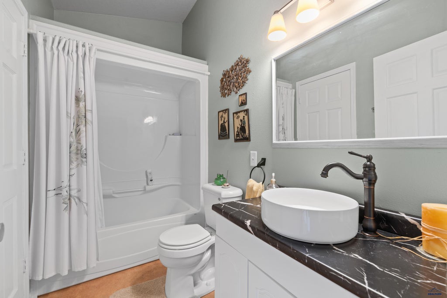
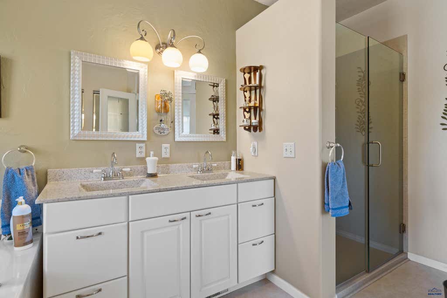
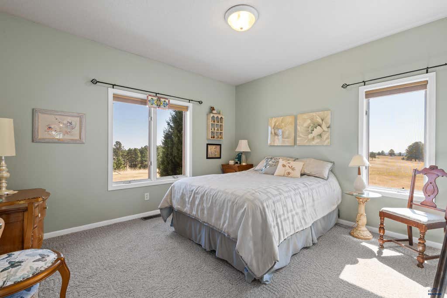

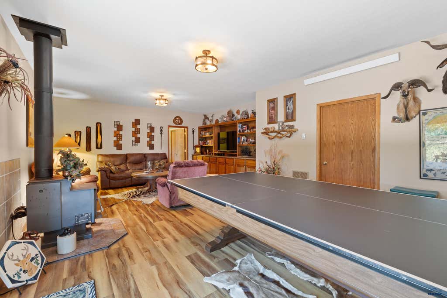
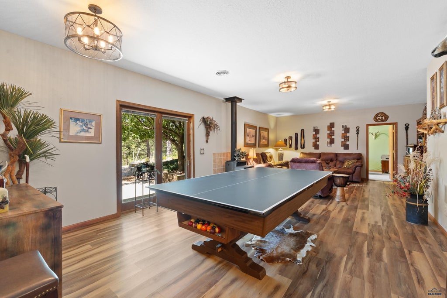
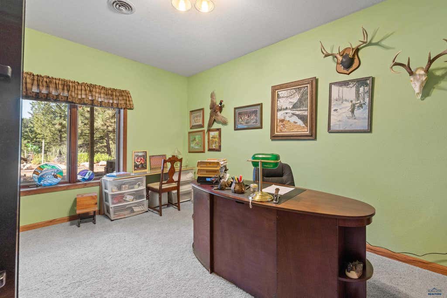
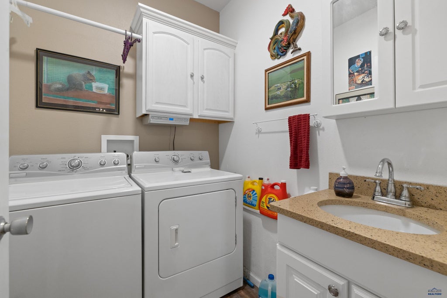
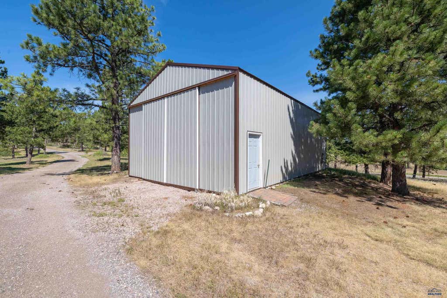
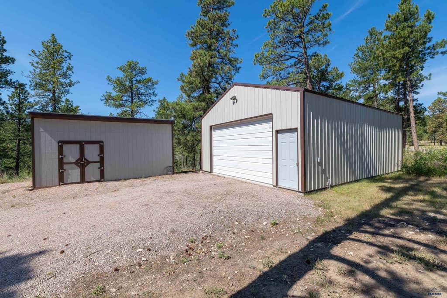
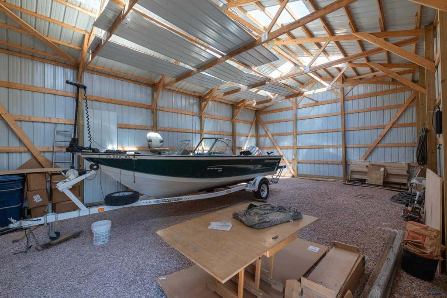
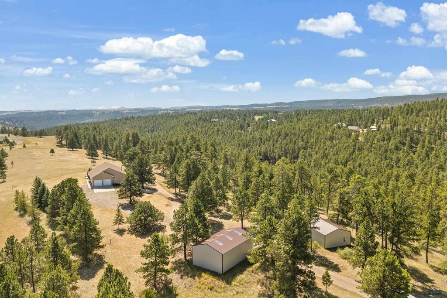
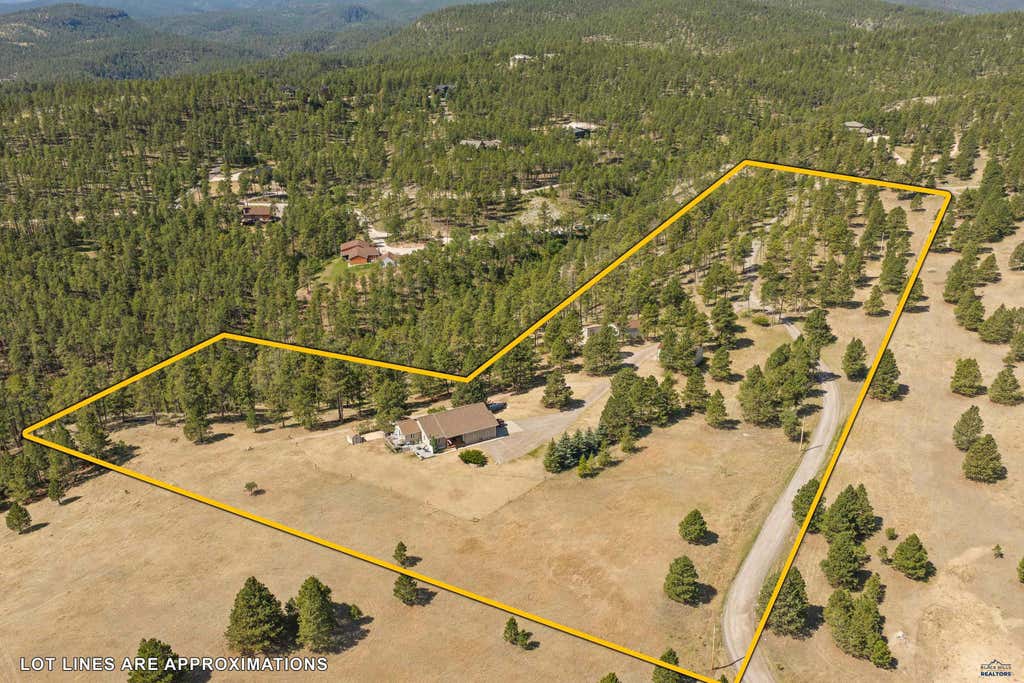
Nestled on 12.5 wooded, secluded acres just five minutes outside Rapid City. The home features outstanding curb appeal and durability, topped with 50-year impact-resistant shingles. Designed for both multi-generational living and comfortable main-floor convenience, the main layout boasts two distinct primary suites, each complete with its own private full bath and walk-in closet, with one suite providing direct, private access to the deck. The heart of the main level centers around a cozy living room anchored by a gas fireplace, a formal dining space, and a functional kitchen outfitted with solid surface countertops and a breakfast bar. A versatile 19x14 main-floor bonus room opens up to a low-maintenance deck, making indoor-outdoor entertaining seamless alongside the convenience of dedicated main-floor laundry. Downstairs, the walk-out lower level opens to a massive patio and features 9-foot ceilings throughout, housing two additional spacious bedrooms and a third full bathroom. The exterior property is tailored for practical storage and hobbies, anchored by three major outbuildings: a 26x32 shop with a concrete floor and electrical power, a large 40x26 pole shed, and a 20x12 utility storage shed. With Forest Service just a quarter mile away this property has easy access to all the Black Hills has to offer! Current appraisal $1,056,000.
Property Features of 8151 LABRADOR TR, Rapid City, SD 57702
Rapid City
Ranch
Single Family Residence
2002
OTHER
Rimrock
12.5
2
Features
| School district: Rapid City |
| Washer |
| Dryer |
| Oven |
| Gas oven |
| Microwave oven |
| Refrigerator |
| Water softener |
| Woodburning fireplace(s) |
| Central air |
| Electric heat |
| Heat pump |
| Propane heat |
| Garage |
| Attached parking |
| Attached garage |
| Automatic garage door opener |
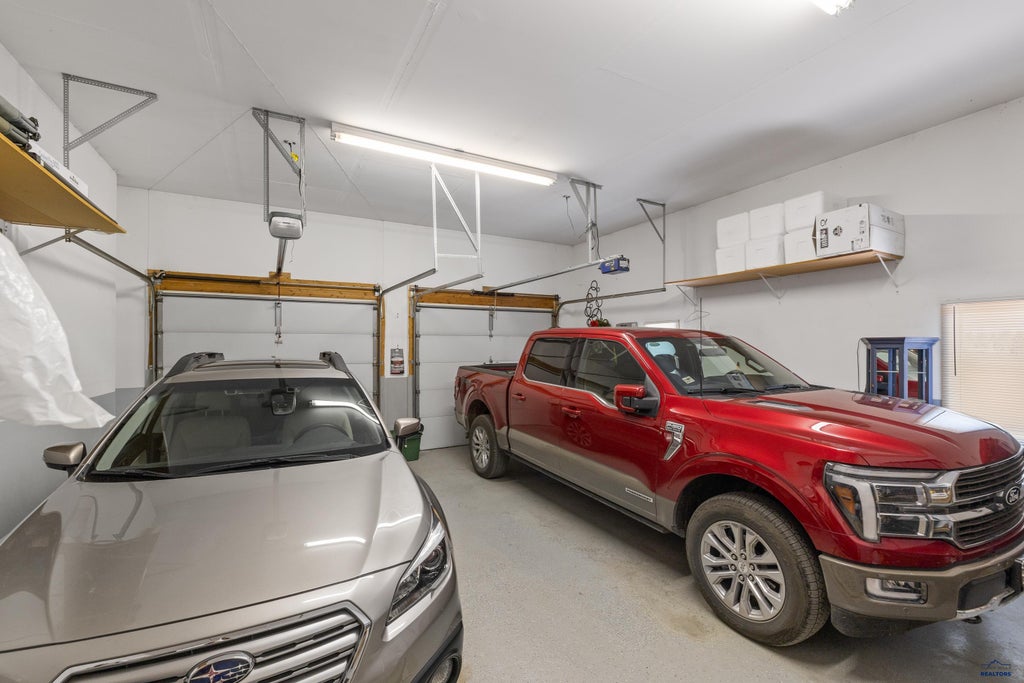
| Garage spaces: 4 |
| Frame exterior |
| Lot acreage is: 12.5 |
| Golf course view |
| Lot has rolling hills |
| Level lot |
| Subdivision: OTHER |
| Breakfast bar |
| Vaulted ceilings |
| Carpet |
| Window coverings |
| Walk-in closet(s) |
| Composition roof |
| Basement has outside entrance |
| Walkout basement |
| Total square feet: 3084 |
| Living square feet: 3084 |
| Property style: ranch |
| For sale |