

743 PLUM TREE LN, Rapid City, SD 57702
Was $232,500

| 2 Beds | 1 Bath | 1 Car Garage | 1,256 Sq Ft |
Description of 743 PLUM TREE LN, Rapid City, SD 57702
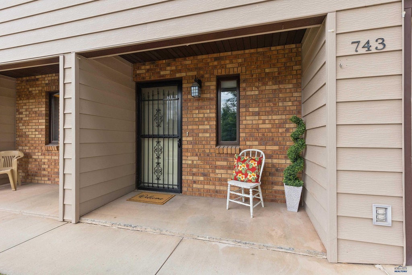
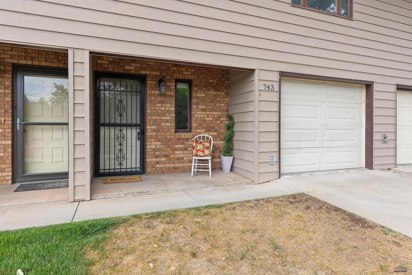
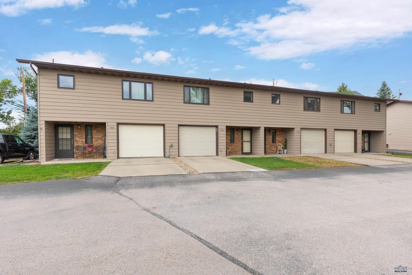
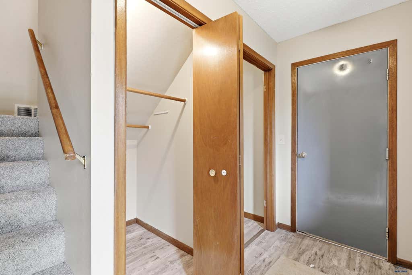
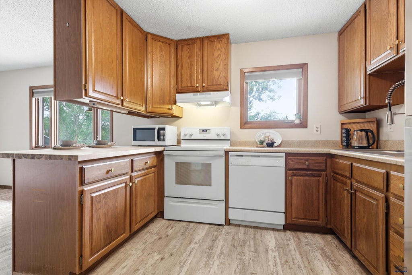
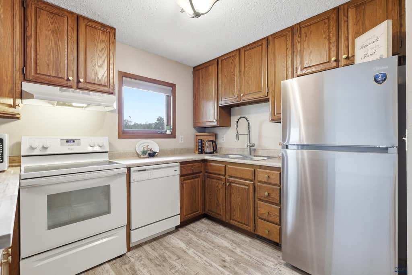
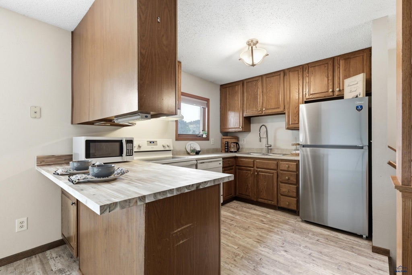
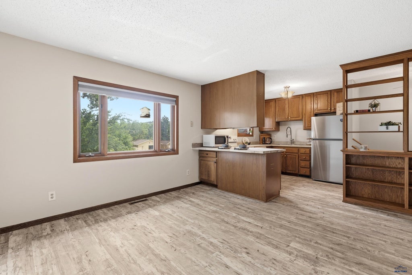
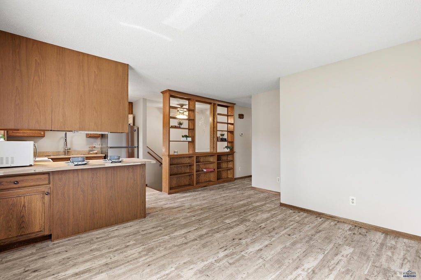
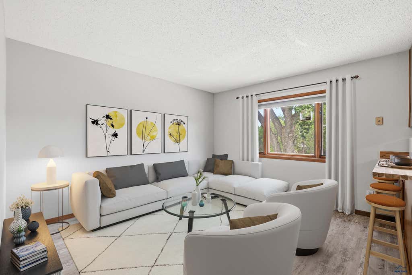
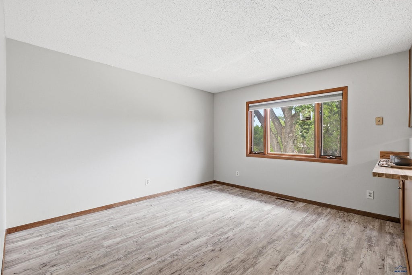
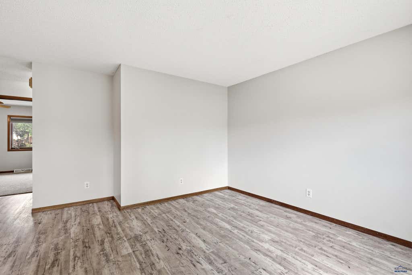
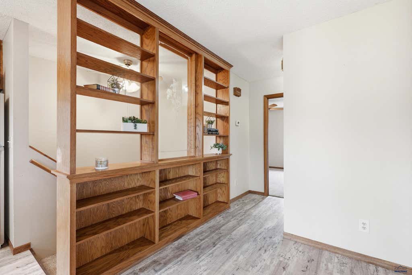
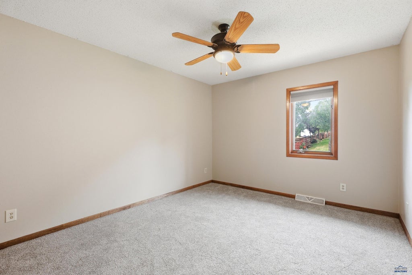
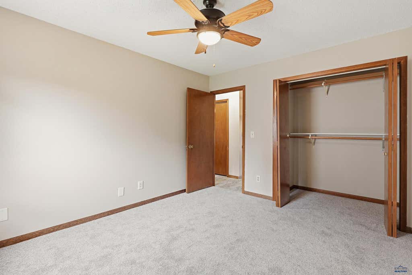
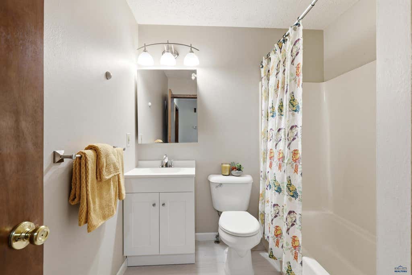
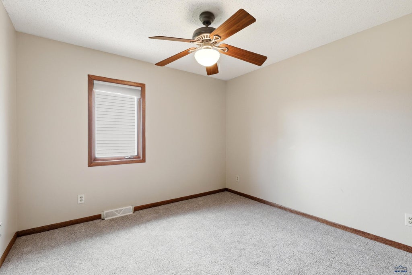
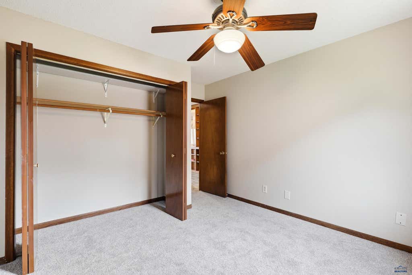
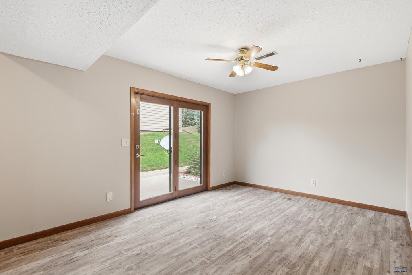
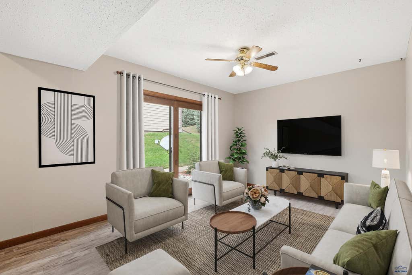
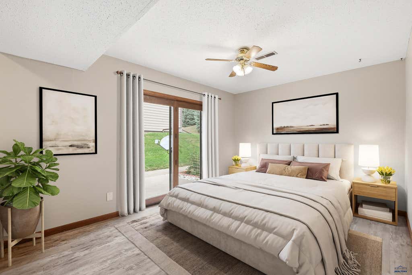
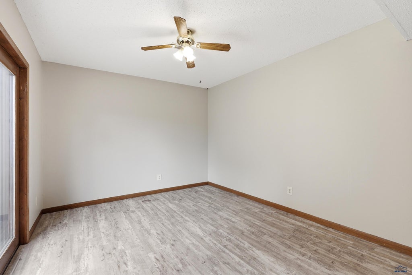
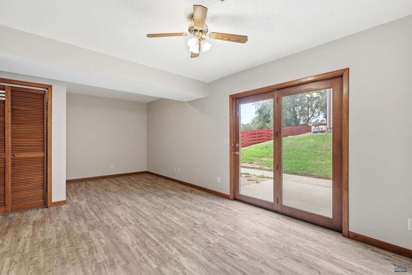
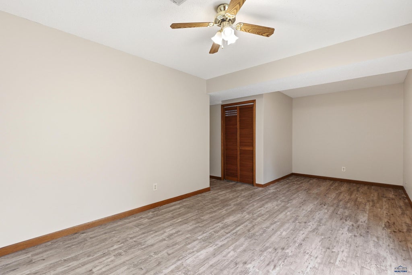
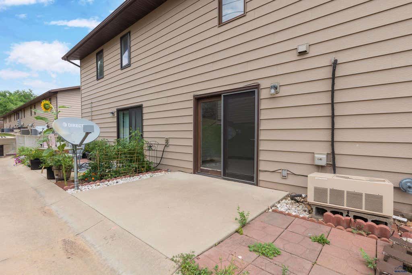
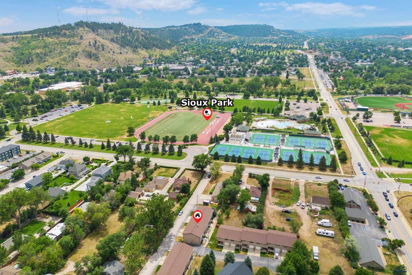
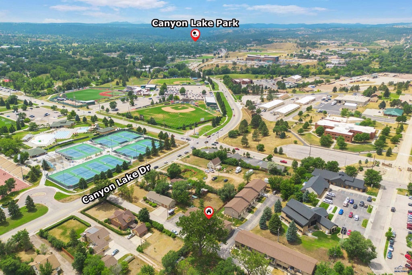
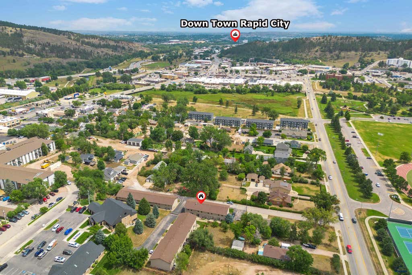
Welcome to your next home—or smart investment! Situated in a quiet Westside neighborhood directly across from Sioux Park, this move-in-ready 2-story townhome offers 1,256 sq. ft. of thoughtfully designed, flexible living space. On the upper level, you'll find a bright, sunny kitchen complete with generous cabinet storage, a spacious breakfast bar, and a full appliance package (dishwasher, stove, and refrigerator). A custom-built bookshelf serves as a charming room divider leading into the main living area, where a large east-facing window floods the space with morning light. Two bedrooms and a newly remodeled full bath complete this level. Downstairs offers endless possibilities! Featuring a walk-out to your personal backyard patio, this level can easily serve as a primary suite, guest quarters, home office, or extra family room—with room to potentially add a second bathroom. A dedicated laundry room includes the washer and dryer for added convenience. With new paint and carpet throughout, plus unbeatable proximity to local bike paths, parks, pickleball, dining, and shopping, this property is full of opportunities! Seller is related to Listing Agent. Listed by Dawn Fettig-Perhus 605-391-5081.
Property Features of 743 PLUM TREE LN, Rapid City, SD 57702
Rapid City
Two Story
Townhouse
1985
PLUM TREE
Southwest
Features
| School district: Rapid City |
| Washer |
| Dryer |
| Oven |
| Electric oven |
| Microwave oven |
| Refrigerator |
| Central air |
| Forced air heat |
| Garage |
| One car garage |
| Attached parking |
| Attached garage |
| Automatic garage door opener |
| Garage spaces: 1 |
| Frame exterior |
| Lot acreage is: 0.01 |
| Golf course view |
| Subdivision: PLUM TREE |
| Carpet |
| Tile flooring |
| Window coverings |
| Composition roof |
| Basement has outside entrance |
| Slab basement |
| Walkout basement |
| Electric Type: Fuses |
| Total square feet: 1256 |
| Living square feet: 1256 |
| For sale |