

4710 CHARMWOOD DR, Rapid City, SD 57701 CONTINGENT
$395,000
MLS #: 180285
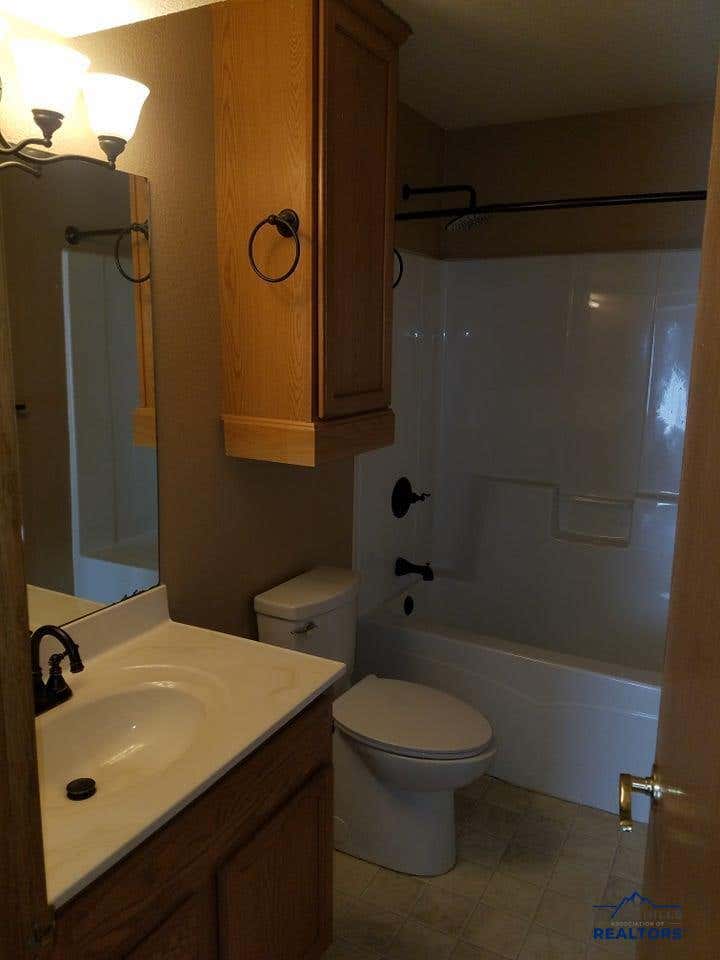
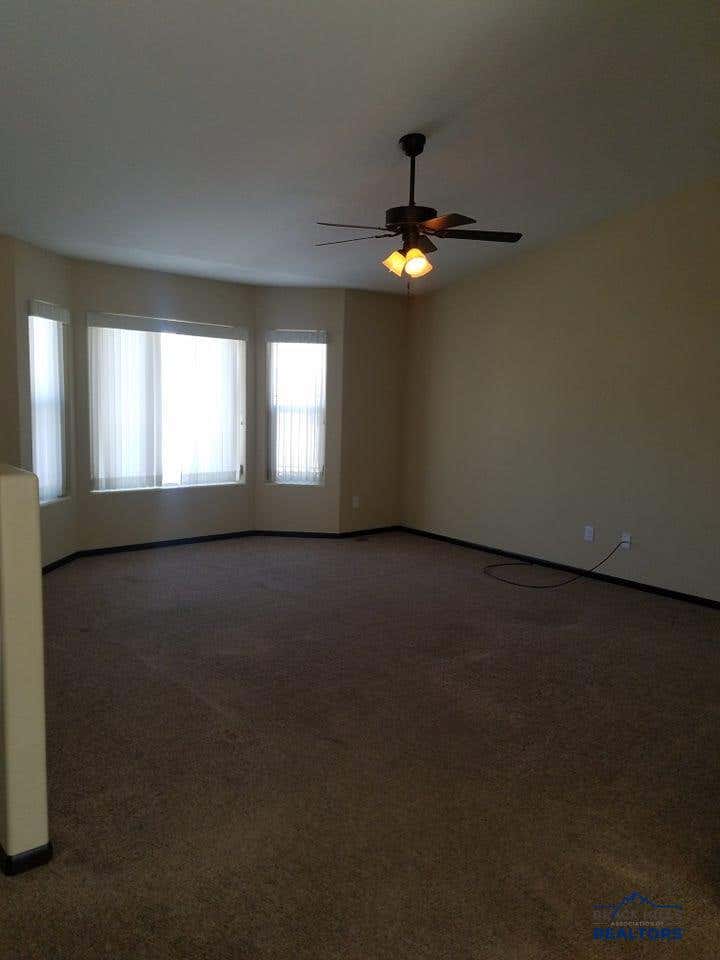
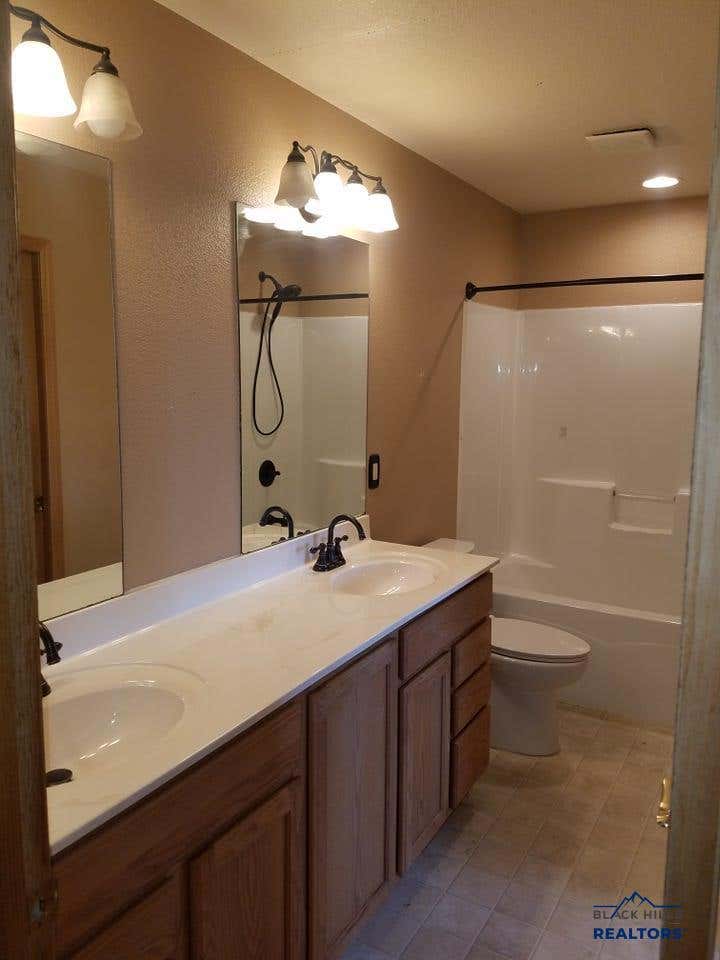
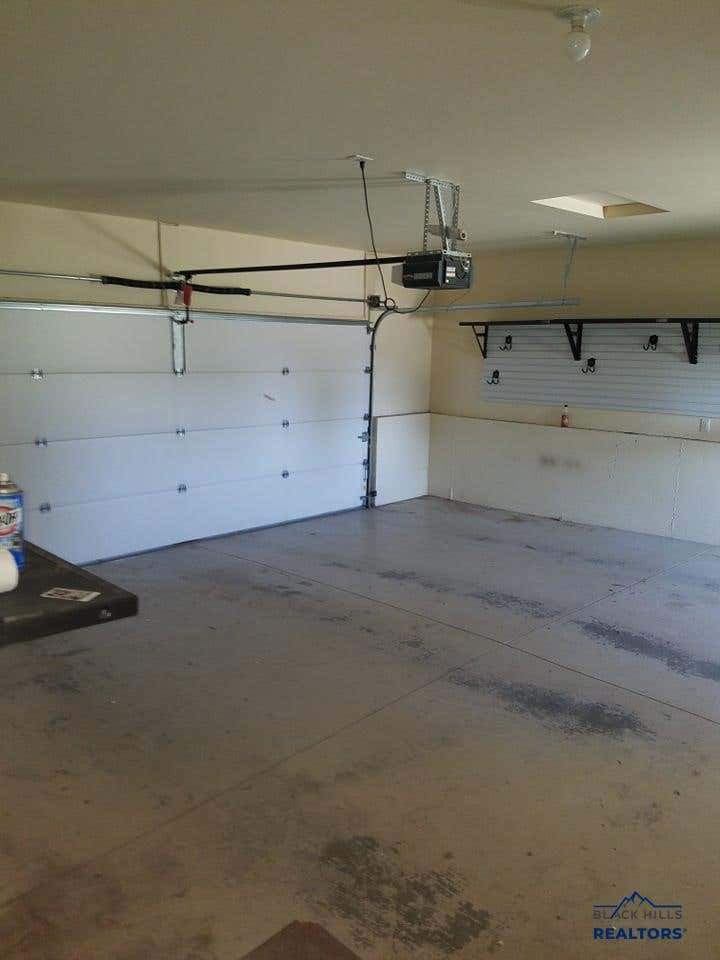
| 4 Beds | 2 Baths | 2 Car Garage | 2,074 Sq Ft |
Description of 4710 CHARMWOOD DR, Rapid City, SD 57701
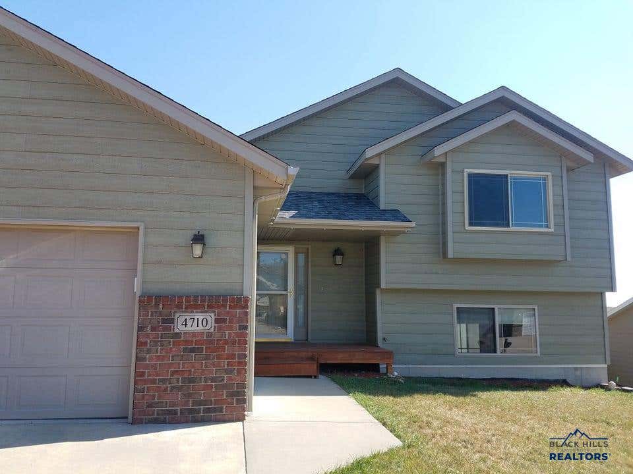
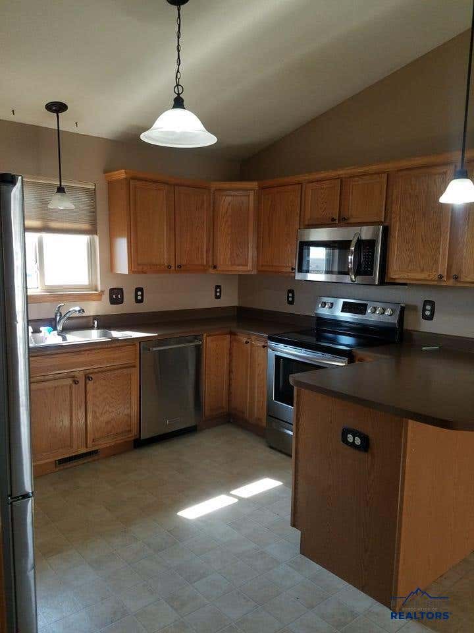
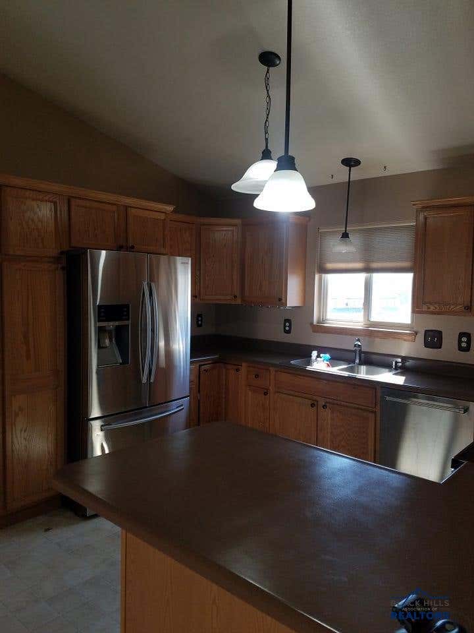
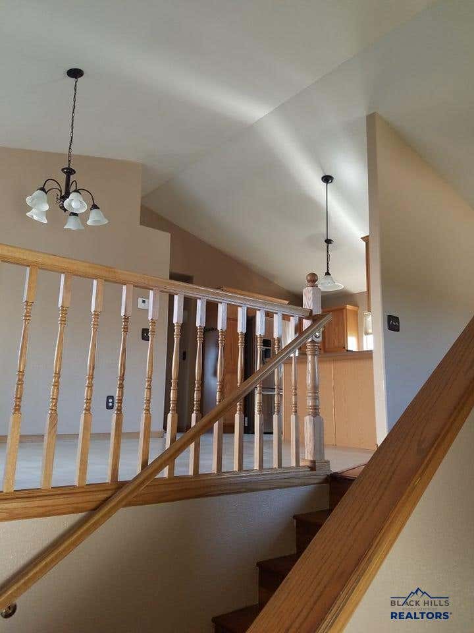
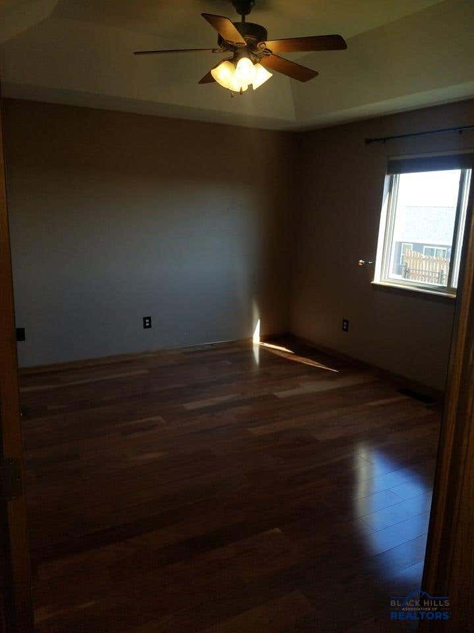
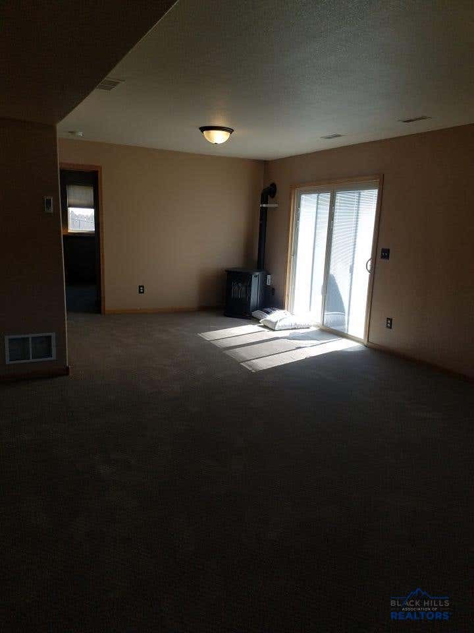
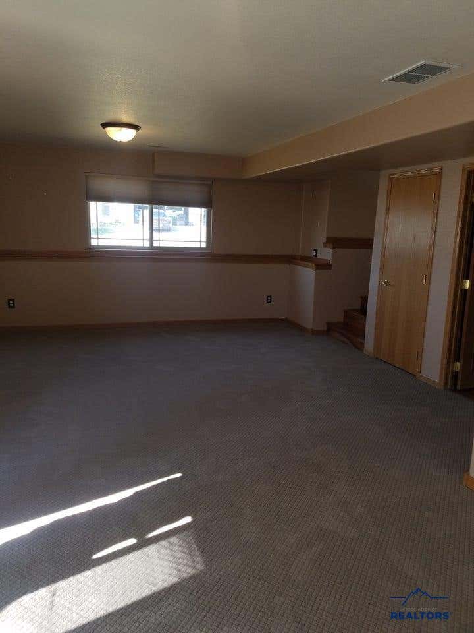
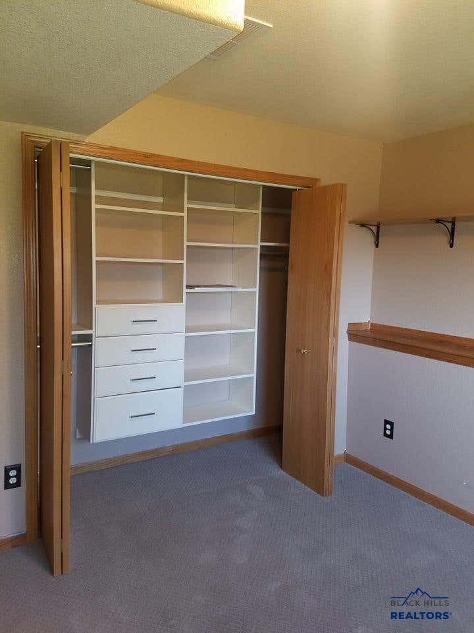
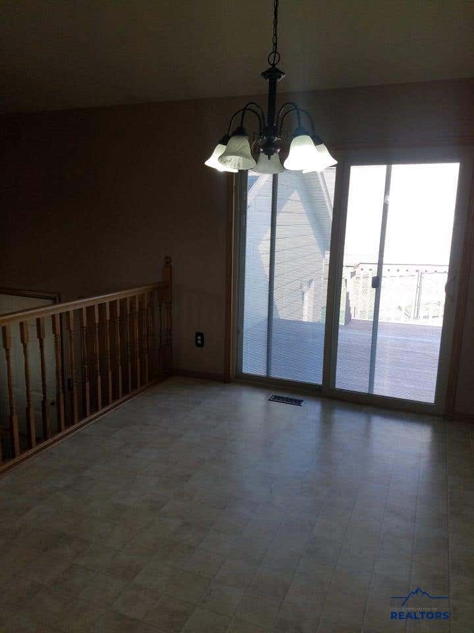
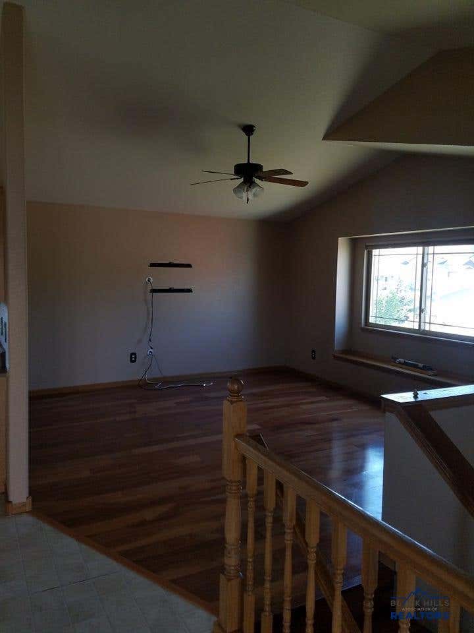
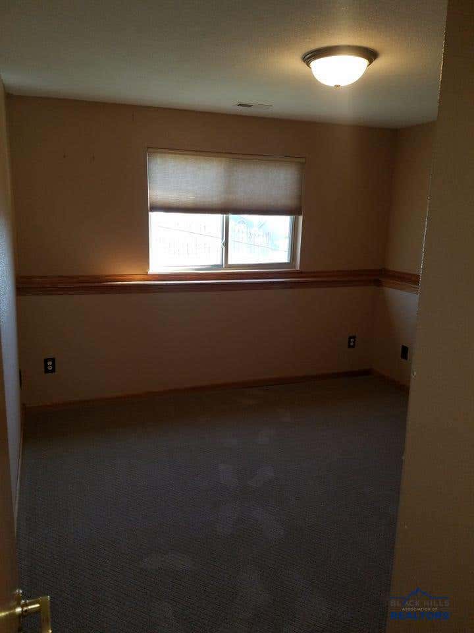
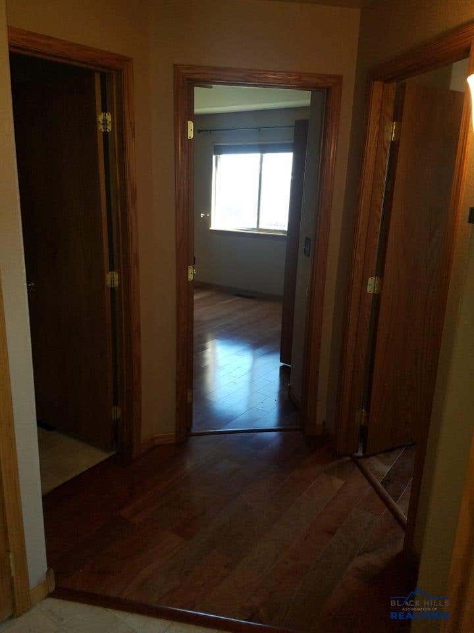
Featuring 4 bedrooms and 2 baths. This open floor plan features large windows and vaulted ceilings creating a bright and spacious home perfect for enjoying family and friends. The kitchen offers a plenty a cabinet and counter space and a nice breakfast bar. In the walk-out basement you will find a large family room (23x12), a 4th bedroom, laundry, 2nd bath, and storage. Yard is fenced and has sprinkler system.
Property Features of 4710 CHARMWOOD DR, Rapid City, SD 57701
SCHOOL DISTRICT
Rapid City
Rapid City
HOME STYLE
Split Foyer
Split Foyer
TYPE
Single Family Residence
Single Family Residence
Year Built
2008
2008
Subdivision
AUBURN HILLS
AUBURN HILLS
Community
North
North
Acres
.21
.21
Features
| School district: Rapid City |
| Oven |
| Electric oven |
| Microwave oven |
| Refrigerator |
| Central air |
| Forced air heat |
| Garage |
| Two car garage |
| Attached parking |
| Attached garage |
| Garage spaces: 2 |
| Frame exterior |
| Lot acreage is: 0.21 |
| Lot has chain fencing |
| Lot has rolling hills |
| Subdivision: AUBURN HILLS |
| Vaulted ceilings |
| Carpet |
| Laminate flooring |
| Window coverings |
| Composition roof |
| Basement has outside entrance |
| Walkout basement |
| Total square feet: 2074 |
| Living square feet: 2074 |
| For sale |
Courtesy of: RE/MAX ADVANTAGE ED DREYER