

22790 NORRIS PEAK RD, Rapid City, SD 57702
Was $1,429,000






| 6 Beds | 3.5 Baths | 3 Car Garage | 5,183 Sq Ft |
Description of 22790 NORRIS PEAK RD, Rapid City, SD 57702
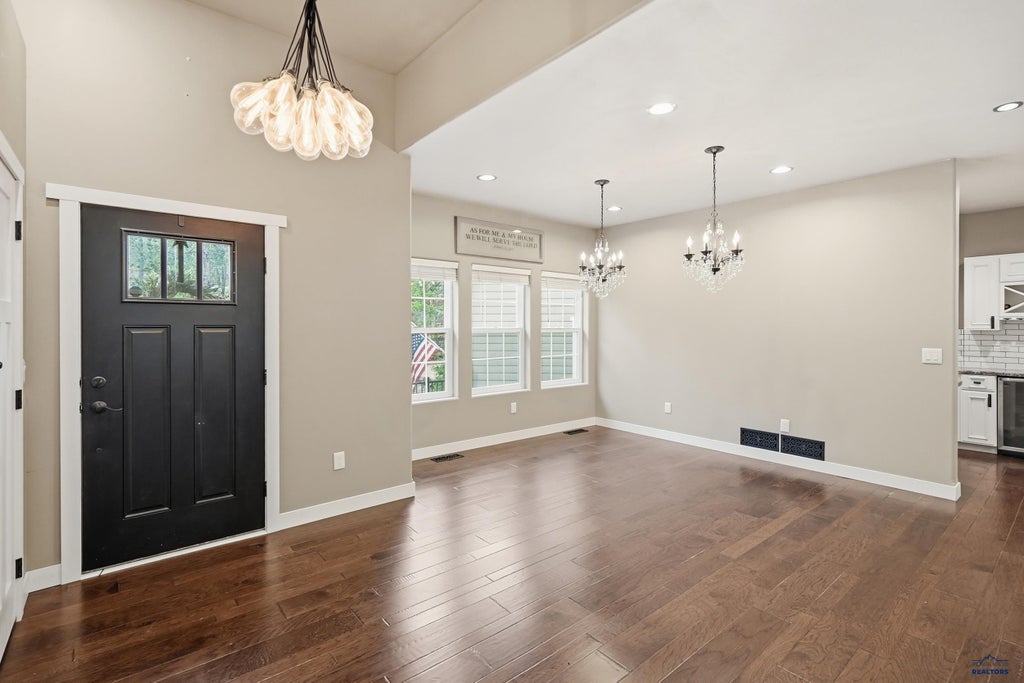
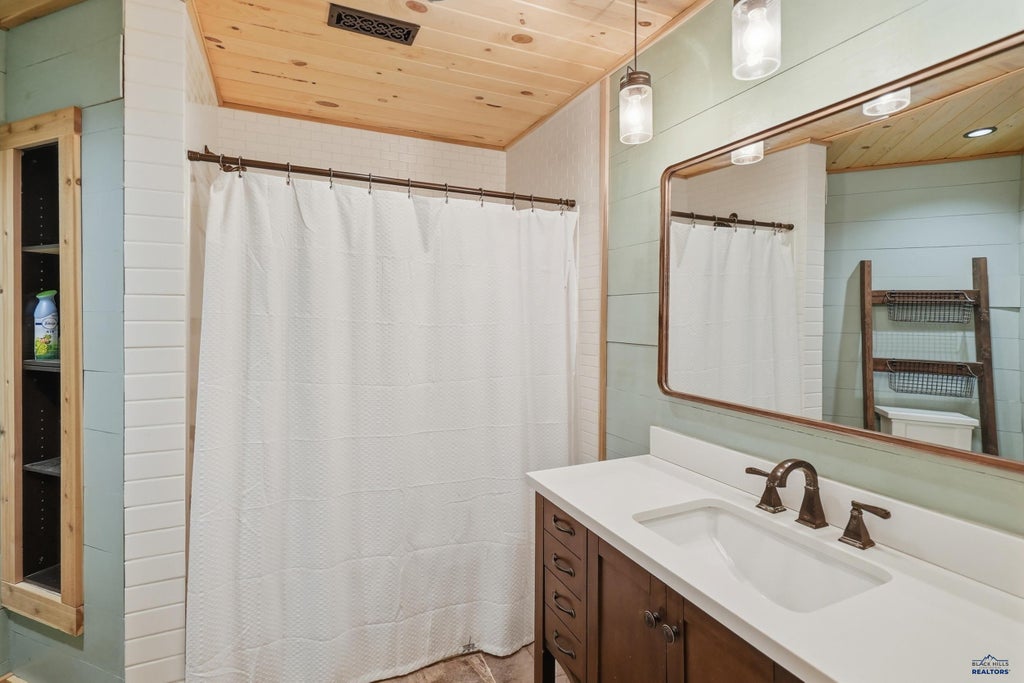
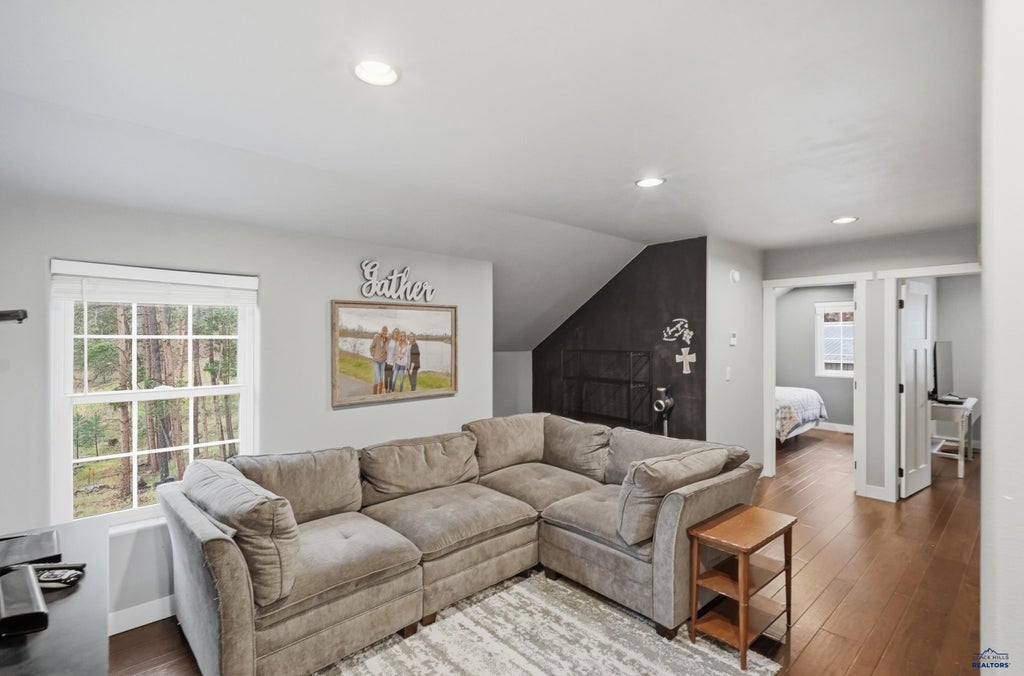
Listed with Katie Prall at Black Hills Realty 605-206-1962. Luxury Living Meets Black Hills Adventure at 22790 Norris Peak Rd. Experience exceptional Black Hills living in this stunning custom residence offering over 5,000 square feet of thoughtfully designed living space on more than 3 private acres with breathtaking panoramic views. Whether you're searching for a luxury primary residence, multigenerational home, or an investment opportunity with vacation rental potential, this one-of-a-kind property delivers. Featuring 6 spacious bedrooms and 3.5 bathrooms, the home welcomes you with expansive living spaces, soaring ceilings, and walls of windows that frame the beauty of the surrounding Black Hills. The open-concept main level is designed for both everyday living and effortless entertaining, with generous gathering spaces and seamless flow throughout. The fully finished walkout basement offers incredible versatility, complete with its own full kitchen, making it ideal for multigenerational living, extended guest accommodations, or creating a private vacation rental or income-producing suite. Car enthusiasts, hobbyists, and outdoor enthusiasts will appreciate the impressive 64' x 30' shop, featuring a finished entertainment room complete with a custom bar making it the perfect space for hosting game days, celebrations, or relaxing after a day exploring the Hills. Step outside and enjoy the peace and privacy of your acreage while taking in spectacular views in every direction. With room to roam, entertain, and unwind, this property offers the rare combination of luxury, functionality, and endless possibilities, all just minutes from the amenities of Rapid City while surrounded by the natural beauty of the Black Hills.
Property Features of 22790 NORRIS PEAK RD, Rapid City, SD 57702
Rapid City
1.5 Story
Single Family Residence
2013
WILD IRISHMAN S
Rimrock
3.58
1
Features
| School district: Rapid City |
| Washer |
| Dryer |
| Microwave oven |
| Refrigerator |
| Water softener |
| Central air |
| Propane heat |
| Garage |
| Three car garage |
| Attached parking |
| Attached garage |
| Automatic garage door opener |
| Garage spaces: 3 |
| Frame exterior |
| Lot acreage is: 3.58 |
| Golf course view |
| Subdivision: WILD IRISHMAN S |
| Wood floors |
| Hardwood floors |
| Tile flooring |
| Window coverings |
| Walk-in closet(s) |
| Composition roof |
| Basement has outside entrance |
| Walkout basement |
| Electric Type: 220 Volts,Fuses |
| Total square feet: 5183 |
| Living square feet: 5183 |
| For sale |