

216 7TH AVE, Wall, SD 57790 CONTINGENT
| 3 Beds | 2 Baths | 2 Car Garage | 1,400 Sq Ft |
Description of 216 7TH AVE, Wall, SD 57790
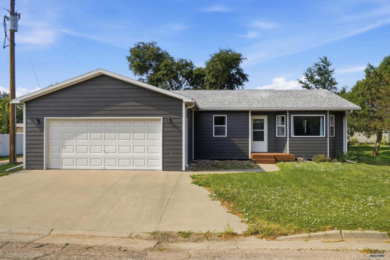
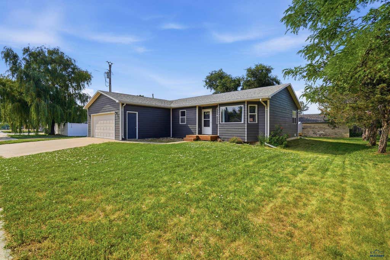
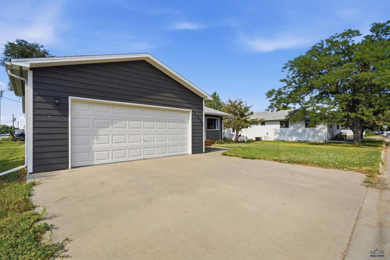
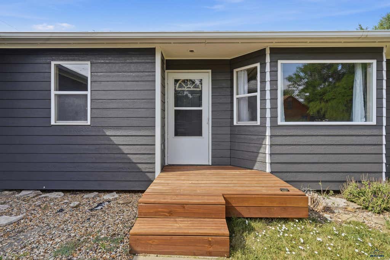
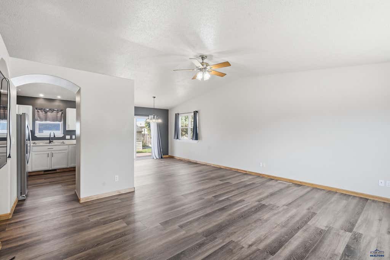
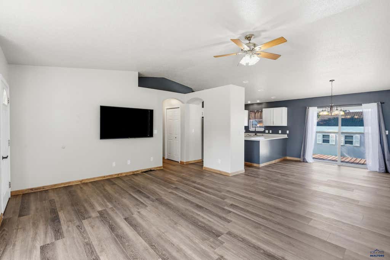
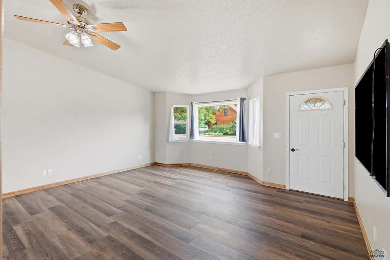
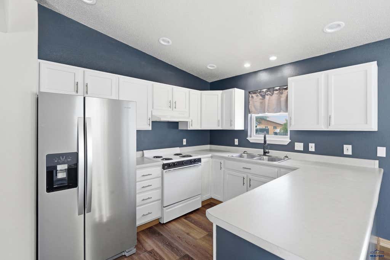
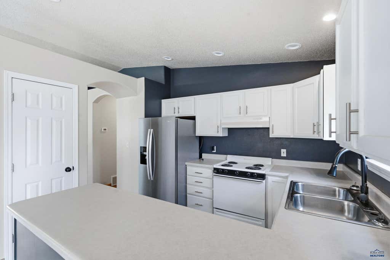
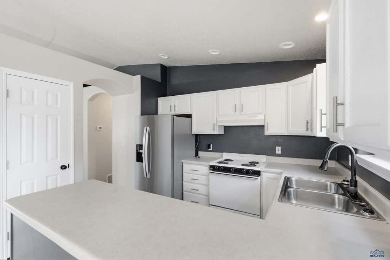
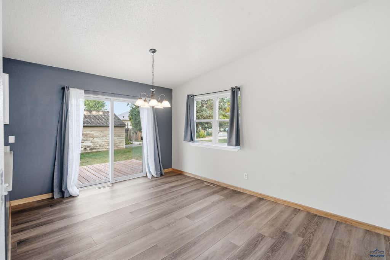
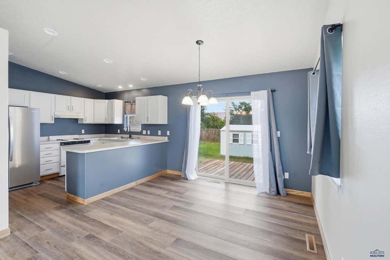
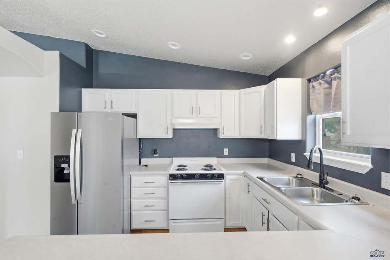
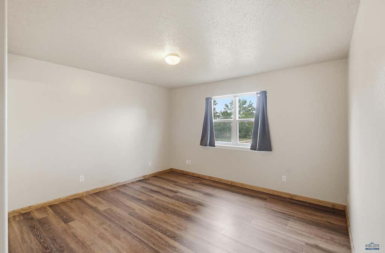
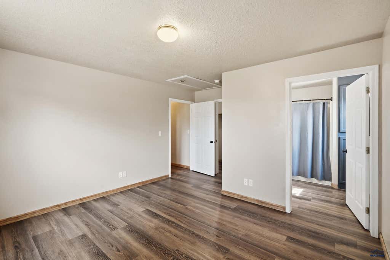
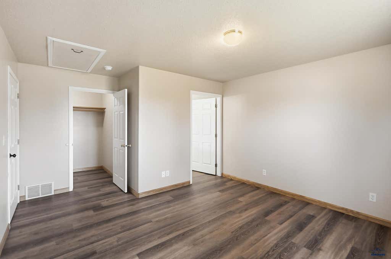
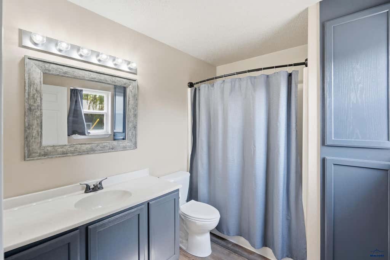
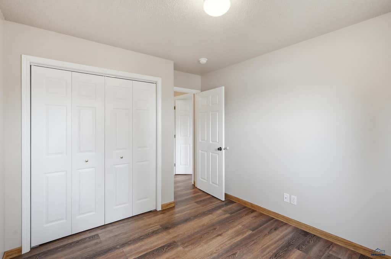
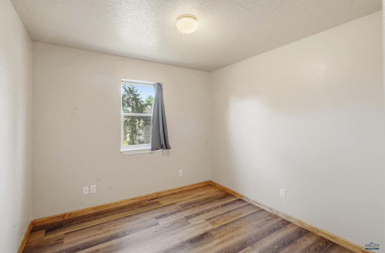
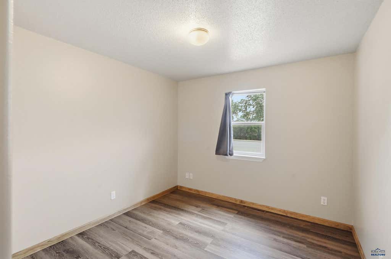
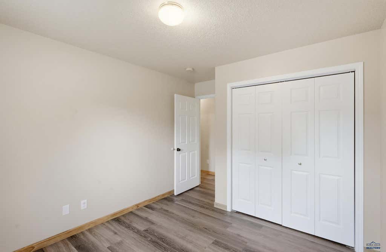
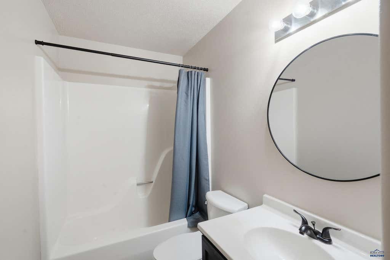
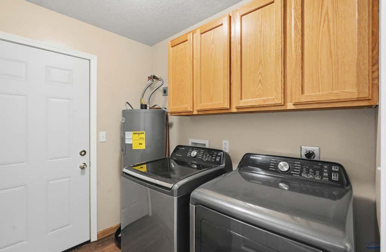
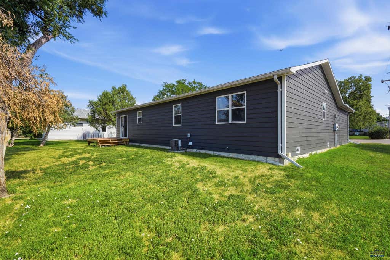
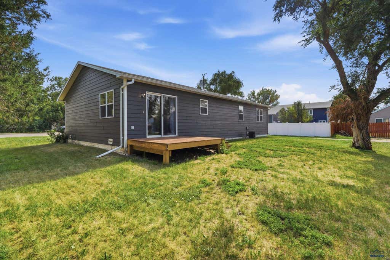
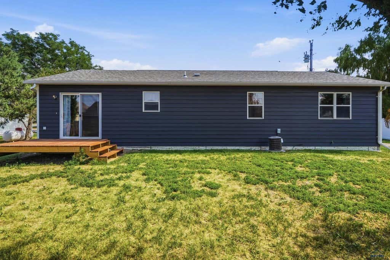
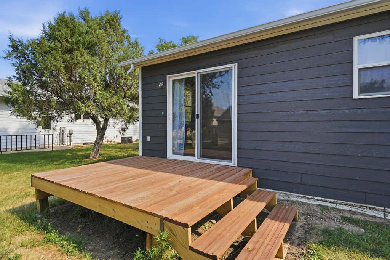
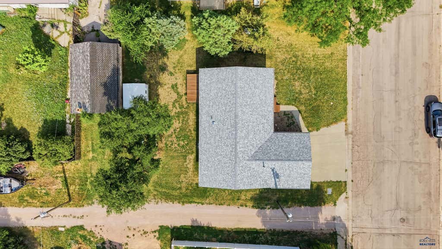
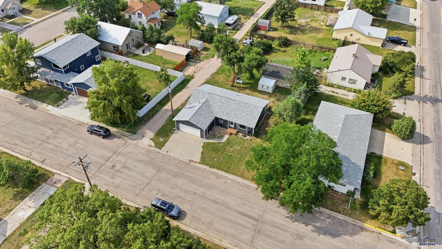
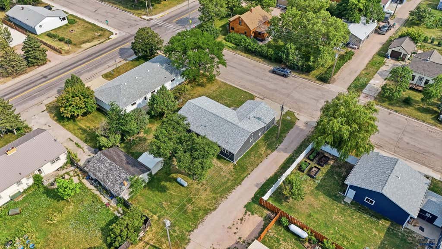
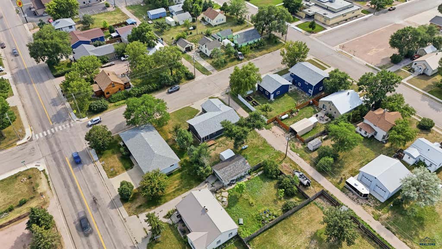
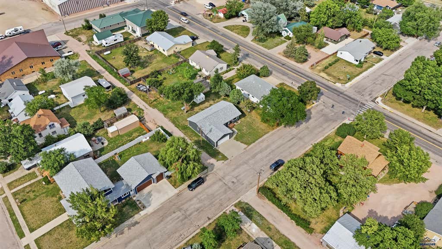
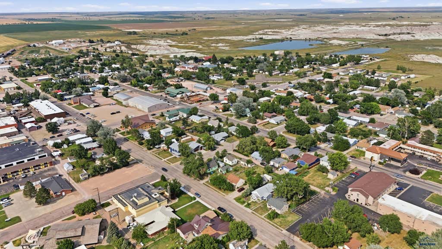
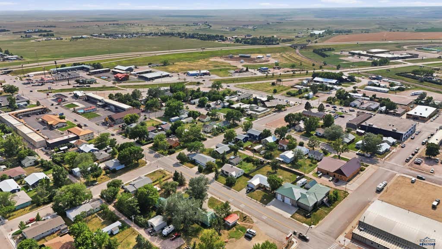
If you've been dreaming of small-town living, welcome to 216 7th Avenue in Wall, South Dakota! Built in 2000, this beautifully updated 3-bedroom, 2-bath ranch-style home offers comfortable one-level living with a finished 2-car garage and approximately 1,500 square feet of thoughtfully remodeled space. Nearly every corner of this home has been refreshed, including brand-new Malarkey Legacy shingles, Diamond Kote siding, two new treated redwood decks, laminate flooring, fresh paint, and new window coverings. Move in with peace of mind knowing many of the major updates have already been completed. Inside, you'll find a bright, functional layout featuring a spacious primary suite with a walk-in closet and private full bathroom. Two additional bedrooms and another full bathroom provide plenty of space for family or guests. The kitchen offers ample cabinetry, a pantry, and comes complete with stainless steel refrigerator and dishwasher. A new front-load washer and dryer are also included, along with a brand-new water heater and a 64-inch smart TV. Additional upgrades include electricity run to both the attic and crawl space, offering added convenience and future flexibility. The finished 2-car garage features a newer automatic overhead door, while the backyard includes a storage shed on a concrete pad, established grass, mature trees, and beautiful rose bushes. If you're looking for a move-in-ready home with quality updates and the charm of small-town living, 216 7th Avenue is one you won't want to miss. Listed by Cheyenne McGriff, RE/MAX RESULTS (605) 209-1988 and co-listed by Karen Soderquist, RE/MAX RESULTS (605) 381-4300.
Property Features of 216 7TH AVE, Wall, SD 57790
Other (See Remarks)
Ranch
Single Family Residence
2000
ORIGINAL TOWN
Central Plains
1
.17
Features
| School district: Other (See Remarks) |
| Washer |
| Dryer |
| Oven |
| Electric oven |
| Refrigerator |
| Central air |
| Forced air heat |
| Garage |
| Two car garage |
| Attached parking |
| Attached garage |
| Garage spaces: 2 |
| Frame exterior |
| Lot acreage is: 0.17 |
| Level lot |
| Subdivision: ORIGINAL TOWN |
| Composition roof |
| Crawlspace |
| Electric Type: 220 Volts |
| Total square feet: 1400 |
| Living square feet: 1400 |
| Property style: ranch |
| For sale |