

5010 S CANYON RD, Rapid City, SD 57702 CONTINGENT
| 4 Beds | 2 Baths | 2 Car Garage | 2,016 Sq Ft |
Description of 5010 S CANYON RD, Rapid City, SD 57702
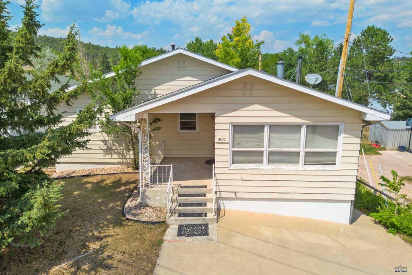
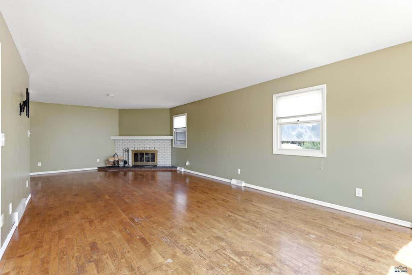
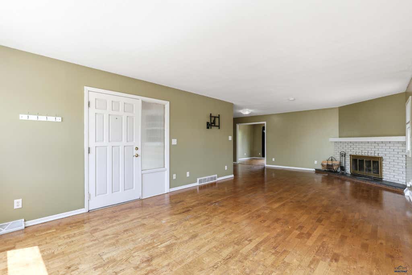
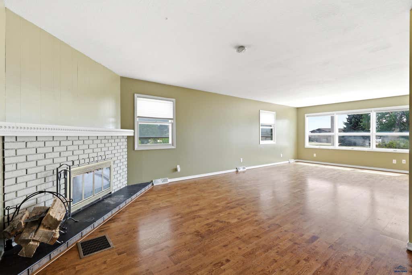
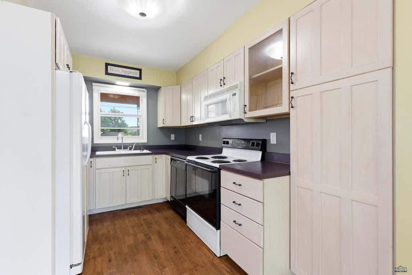
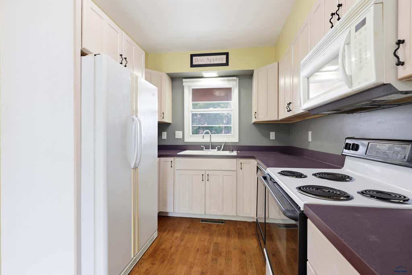
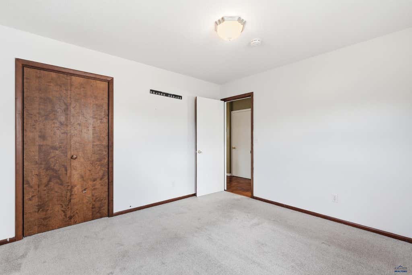
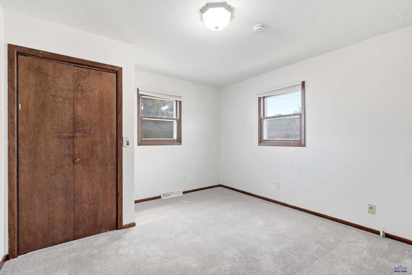
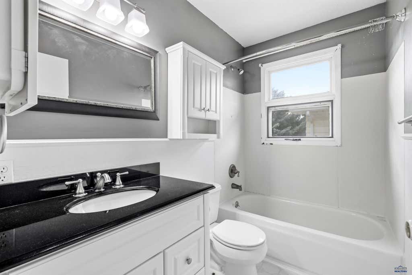
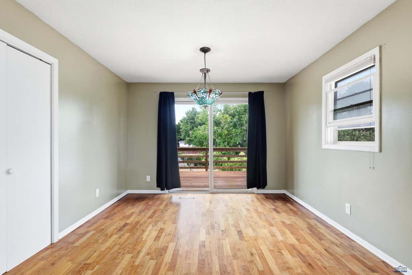
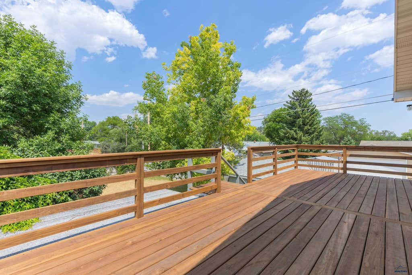
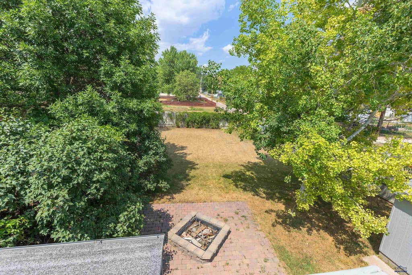
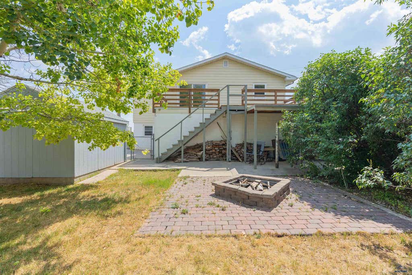
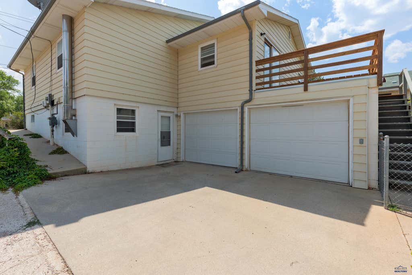
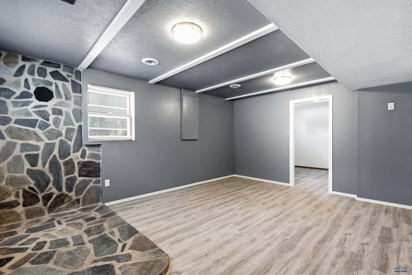
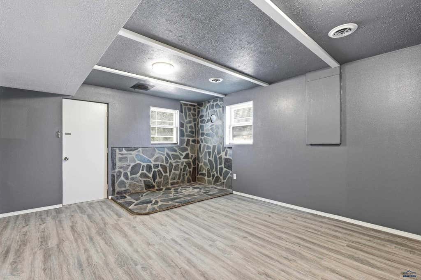
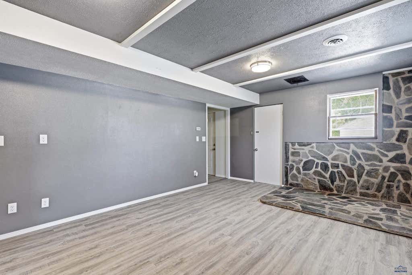
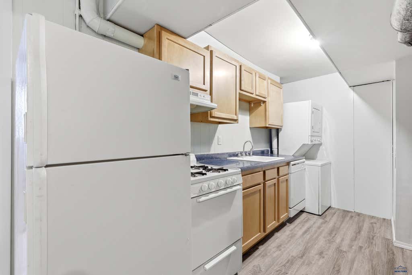
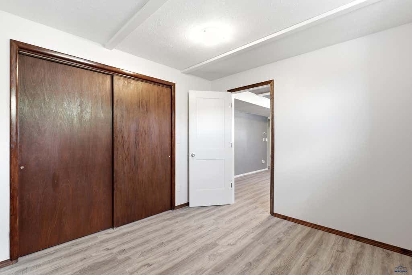
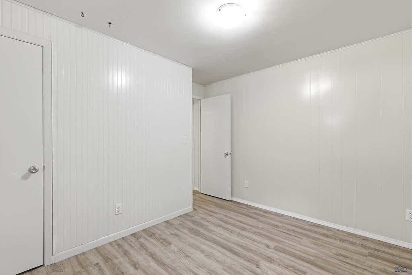
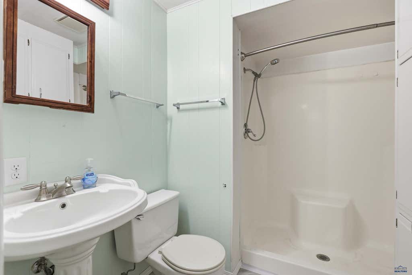
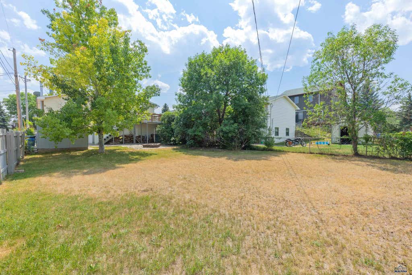
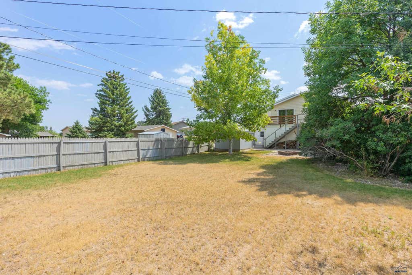
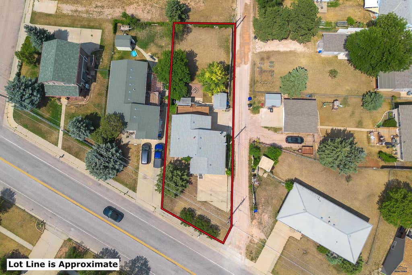
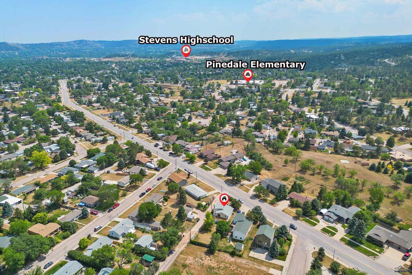
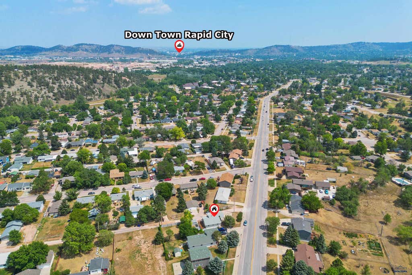
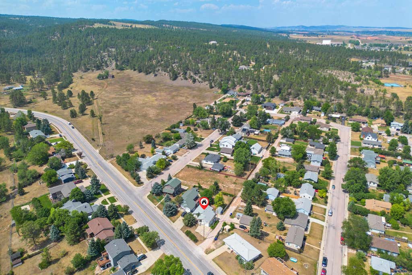
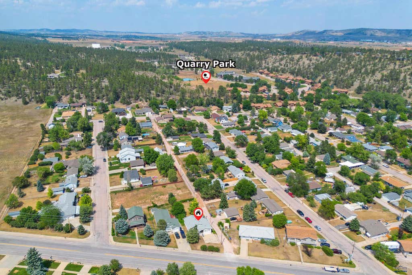
NEW LISTING | Listed by Drew Yeoman | Black Hills SD Realty | 605-484-5392 Versatile Ranch-Style Home in the Foothills of the Westside Welcome to this 4-bedroom, 2-bathroom ranch-style home with a 2-car garage, ideally situated in the foothills of Rapid City’s desirable Westside with convenient access to the Black Hills. One of the standout features of this property is its flexible two-level layout with a kitchen on both the main and lower levels, offering a variety of possibilities to fit your needs. Whether you're looking for a home with space for extended family, a private area for a teenager, or an opportunity for additional rental income, this property provides the flexibility to make it work. The main level features a spacious family room with a fireplace, a kitchen with a designated dining area, two bedrooms, and a full bathroom. Step outside onto the large view deck, perfect for grilling, relaxing, entertaining, and enjoying views of the yard while the family plays. The lower level offers its own kitchen, living room, two additional bedrooms, and a bathroom, creating a comfortable and functional separate living space. Outside, enjoy a fenced yard with a firepit and storage shed, providing plenty of room for outdoor activities, gatherings, and relaxing evenings. Property Highlights 4 bedrooms 2 bathrooms 2-car garage Ranch-style layout Kitchens on both levels Two flexible living areas Fireplace Large view deck Fenced yard Firepit Storage shed Westside location near the Black Hills Potential for extended-family living or rental use School District: Pinedale Elementary, West Middle School, Stevens High School. A unique opportunity to own a home with flexibility for family, guests, or potential income-producing space in a great Westside location. Come take a look!
Property Features of 5010 S CANYON RD, Rapid City, SD 57702
Rapid City
Ranch
Single Family Residence
1975
GRAYS SUB
Northwest
.18
1
Features
| School district: Rapid City |
| Oven |
| Electric oven |
| Microwave oven |
| Refrigerator |
| Woodburning fireplace(s) |
| Central air |
| Forced air heat |
| Garage |
| Two car garage |
| Attached parking |
| Attached garage |
| Automatic garage door opener |
| Garage spaces: 2 |
| Frame exterior |
| Lot acreage is: 0.18 |
| Lot has wood fencing |
| Lot has chain fencing |
| Golf course view |
| Lot has rolling hills |
| Subdivision: GRAYS SUB |
| Wood floors |
| Hardwood floors |
| Carpet |
| Window coverings |
| Composition roof |
| Electric Type: 220 Volts |
| Total square feet: 2016 |
| Living square feet: 2016 |
| Property style: ranch |
| For sale |