

13596 FRONTIER LOOP, Piedmont, SD 57769


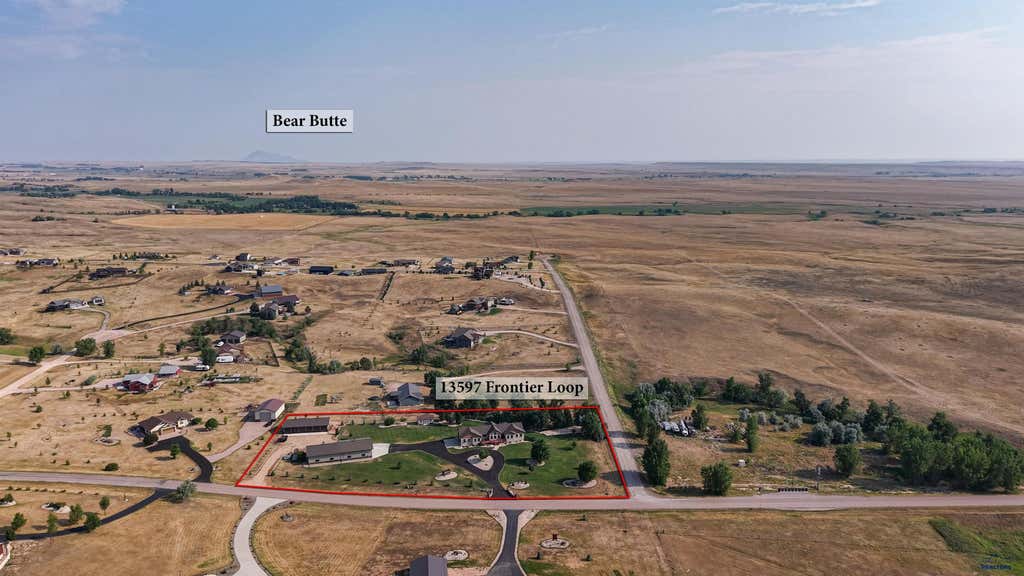
| 5 Beds | 3 Baths | 4 Car Garage | 3,438 Sq Ft |
Description of 13596 FRONTIER LOOP, Piedmont, SD 57769
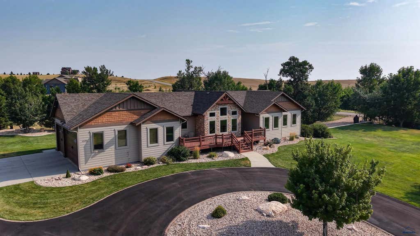
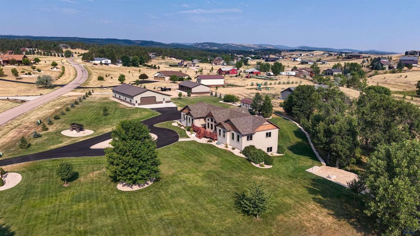
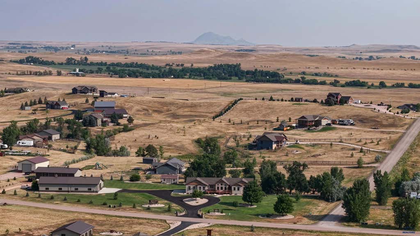
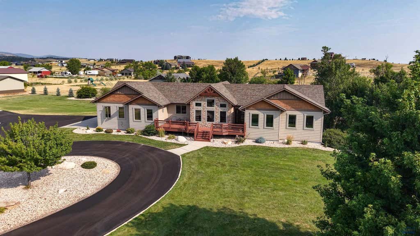
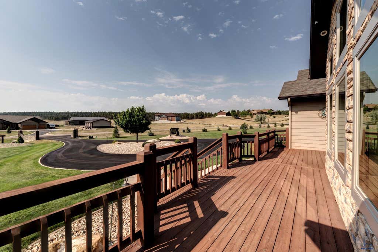
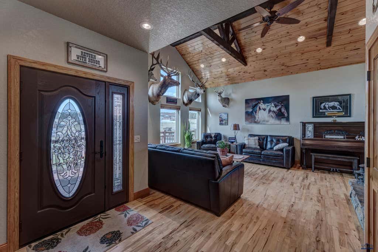
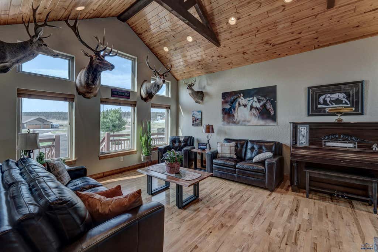
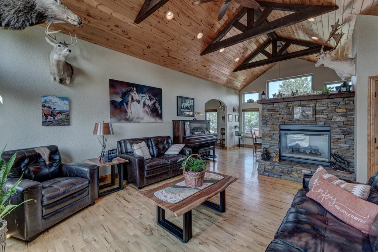
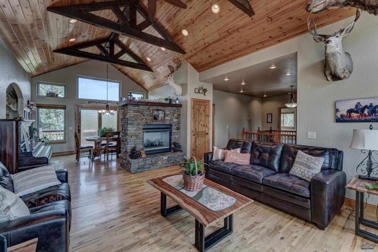
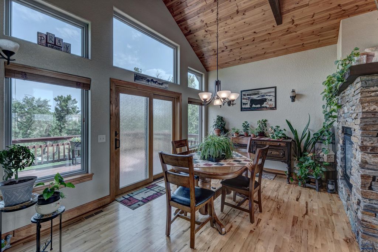
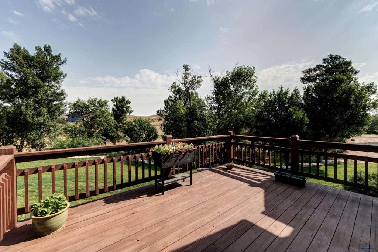
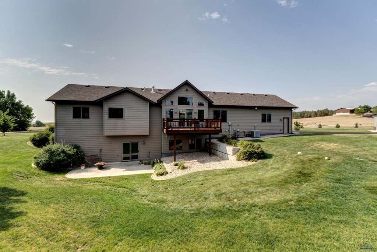
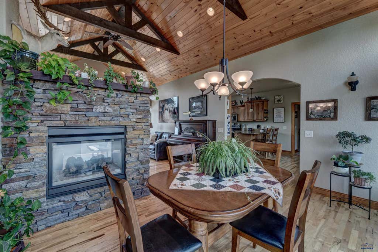
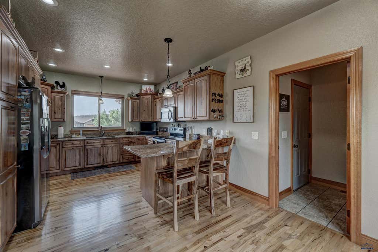
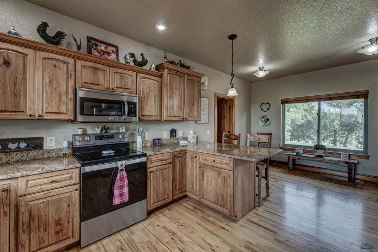
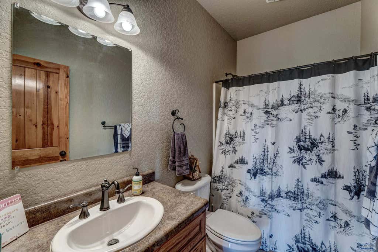
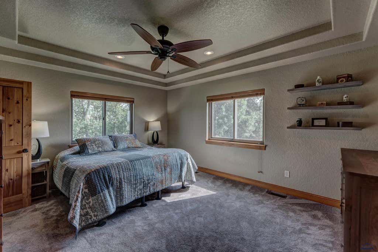
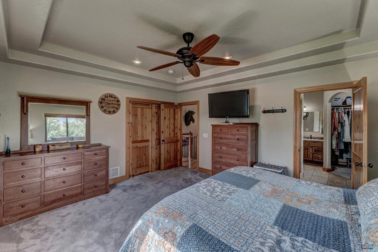
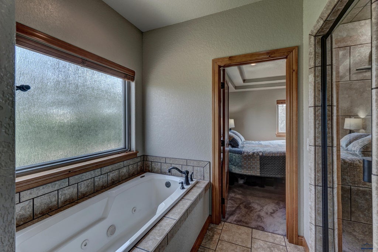
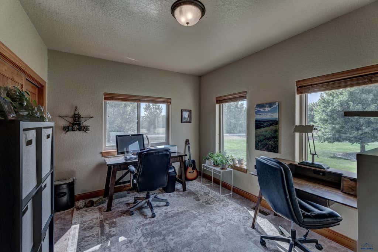
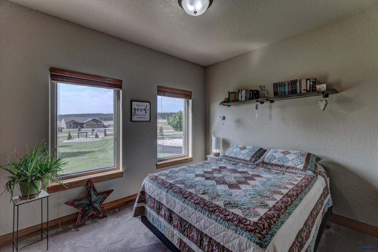
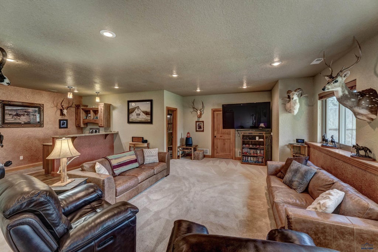
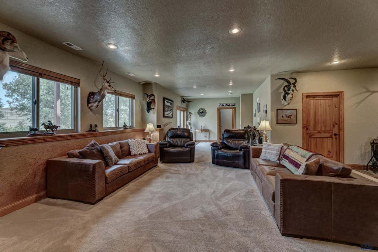
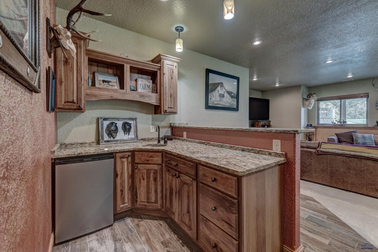
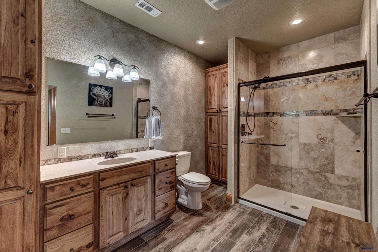
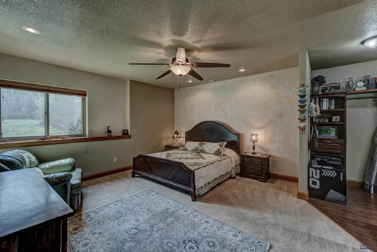
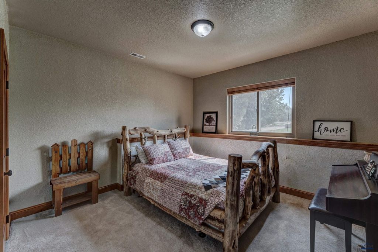
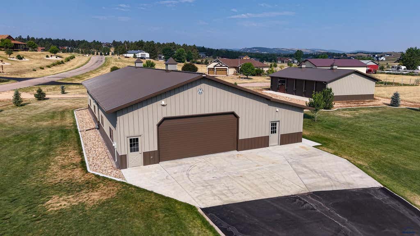
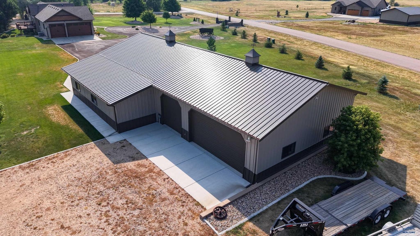
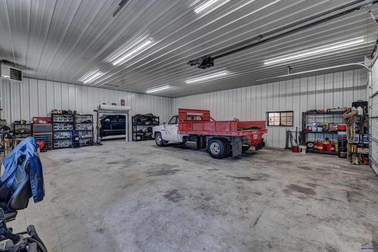
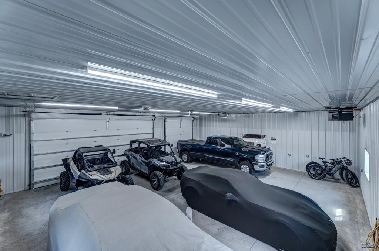
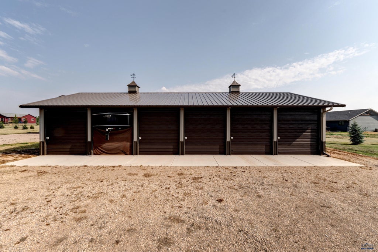
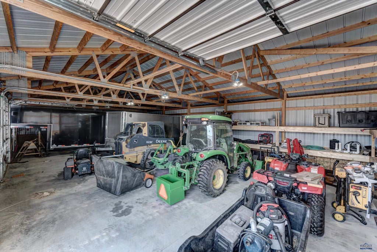
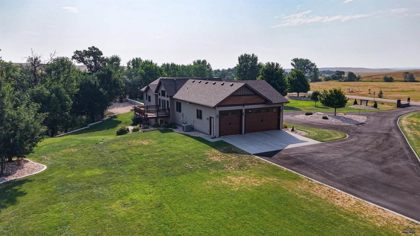
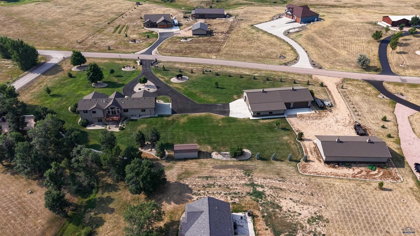
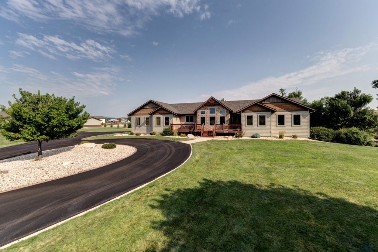
Discover the perfect blend of comfort, space, and functionality in this beautifully maintained ranch-style home situated on 3 scenic acres. From the moment you arrive, you'll appreciate the thoughtfully landscaped grounds and exceptional amenities designed for both everyday living and entertaining. The inviting main level features rich hardwood floors, new Anderson Windows and doors, elegant granite countertops, and a stunning two-sided fireplace that creates a warm ambiance between the dining and living rooms. The spacious primary suite offers a private ensuite bath, while two additional bedrooms, a second full bathroom, and convenient main-level laundry provide a functional and desirable floor plan. The fully finished walkout basement expands your living space with two additional bedrooms, a third full bathroom, and endless possibilities for guests, recreation, or a home office. Outside, the property truly shines. The beautifully landscaped yard is serviced by a private well dedicated exclusively to irrigation, keeping the grounds lush while conserving household water. The impressive 80' x 36' shop offers ample space for recreational vehicles, a car collection, equipment, or all your storage needs. An attached hobby room provides the perfect space for woodworking, crafts, a workshop, or even a home-based business. Need even more room? The additional 30' x 61' six-bay shop offers incredible flexibility for vehicles, toys, equipment, or extra storage. If you've been searching for country living with modern comforts, unmatched shop space, and room to spread out, this exceptional property is ready to welcome you home.
Property Features of 13596 FRONTIER LOOP, Piedmont, SD 57769
Meade Co
Ranch
Single Family Residence
2007
TIMBERWOOD PARK ESTATES
Elk Creek
3.01
1
Features
| School district: Meade Co |
| Oven |
| Electric oven |
| Microwave oven |
| Refrigerator |
| Central air |
| Forced air heat |
| Garage |
| Attached parking |
| Attached garage |
| Detached parking |
| Detached garage |
| Automatic garage door opener |
| Garage spaces: 4 |
| Lot acreage is: 3.01 |
| Level lot |
| Subdivision: TIMBERWOOD PARK ESTATES |
| Vaulted ceilings |
| Handicap bath features |
| Wood floors |
| Hardwood floors |
| Carpet |
| Tile flooring |
| Window coverings |
| Walk-in closet(s) |
| Composition roof |
| Basement has outside entrance |
| Walkout basement |
| Electric Type: Fuses |
| Total square feet: 3438 |
| Living square feet: 3438 |
| Property style: ranch |
| For sale |