

802 ROBAIX DR, Rapid City, SD 57702 CONTINGENT

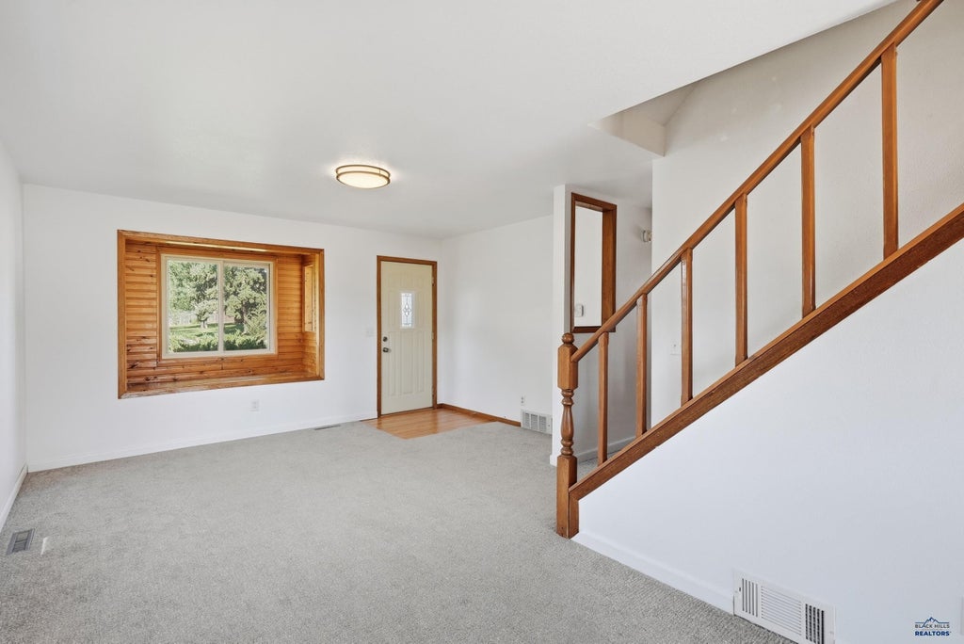

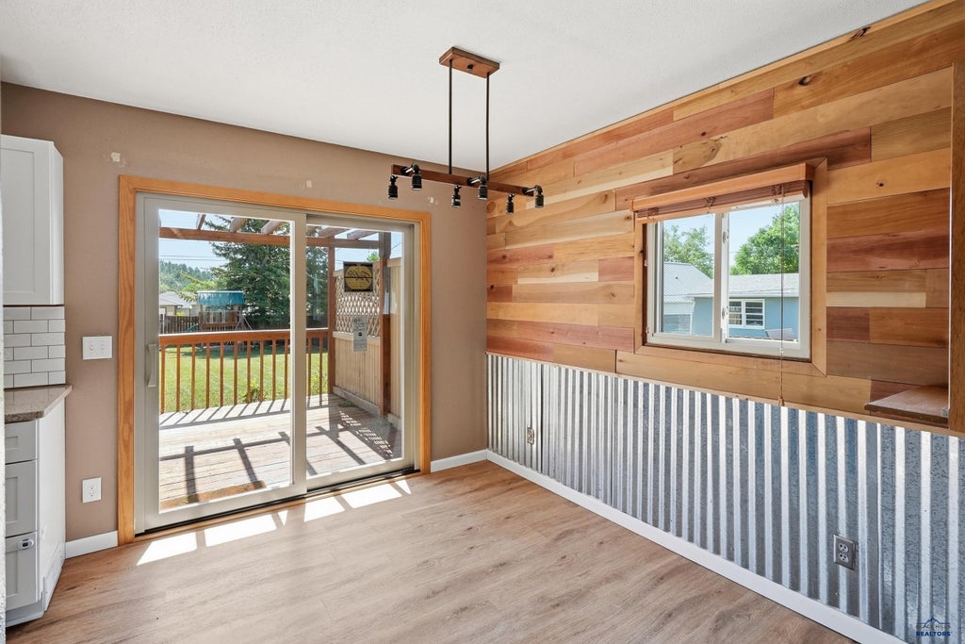
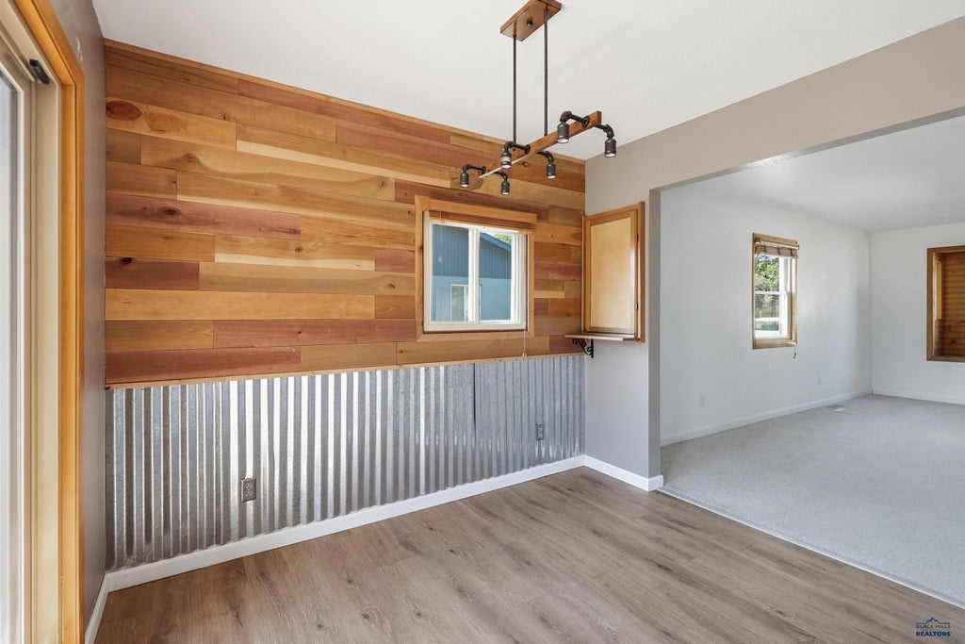
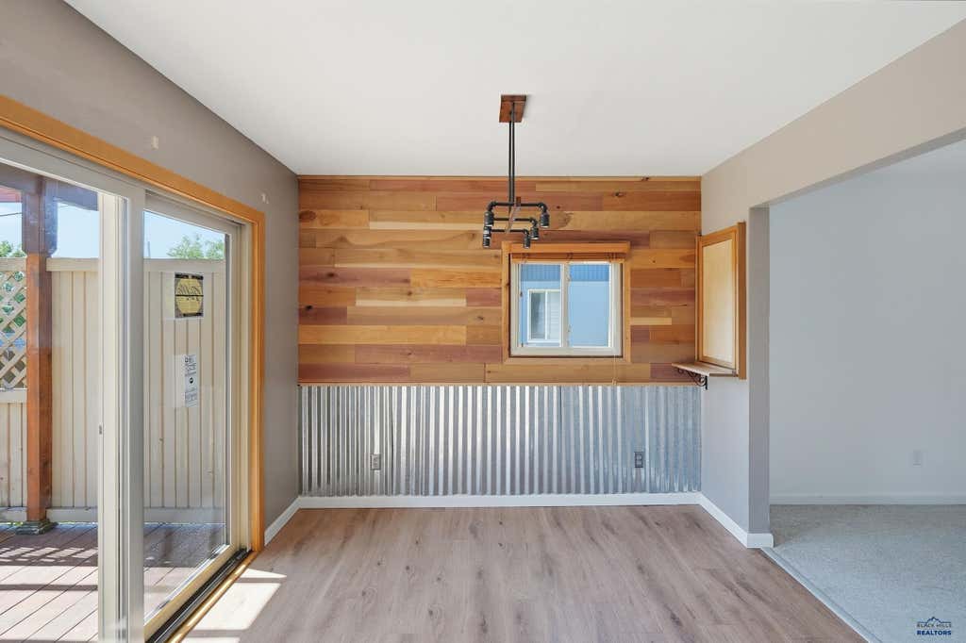



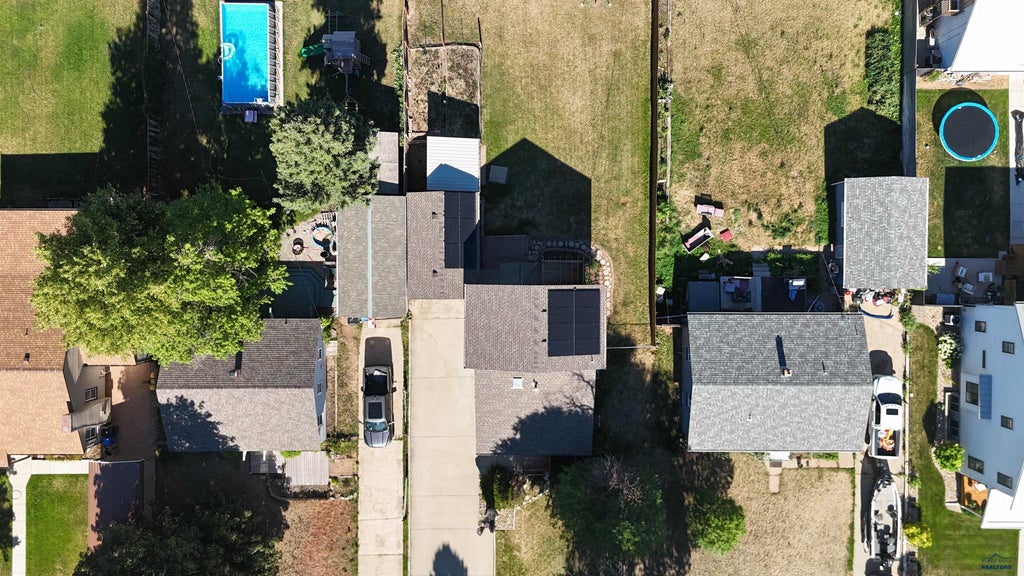
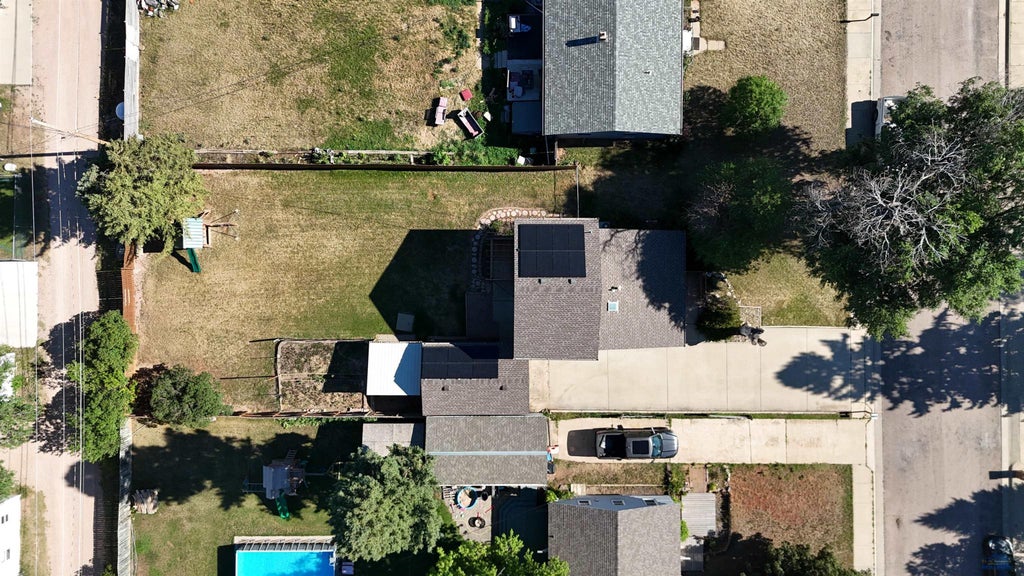

| 3 Beds | 2 Baths | 1 Car Garage | 1,464 Sq Ft |
Description of 802 ROBAIX DR, Rapid City, SD 57702
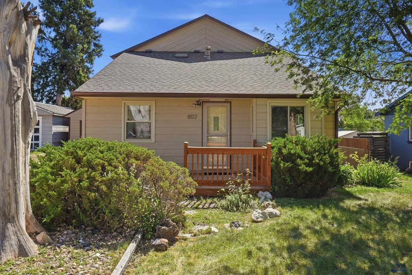
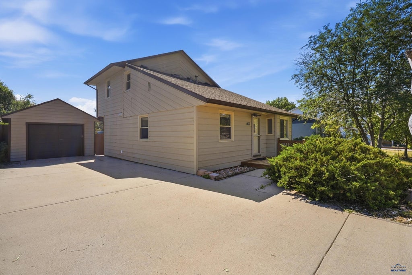
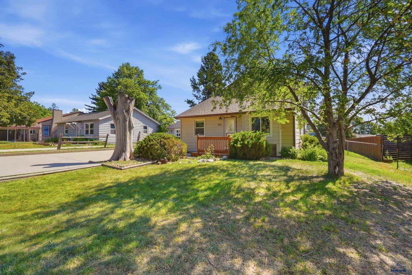
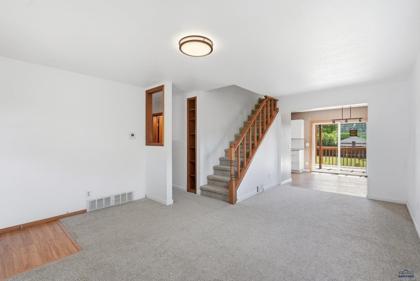
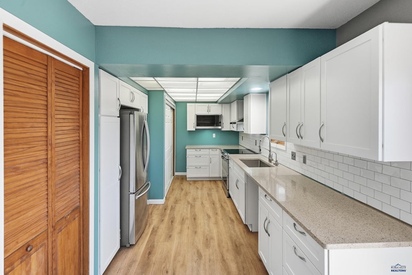
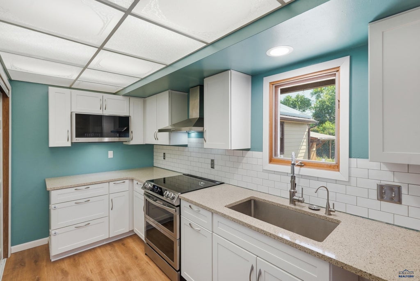
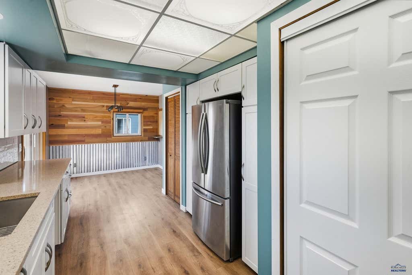
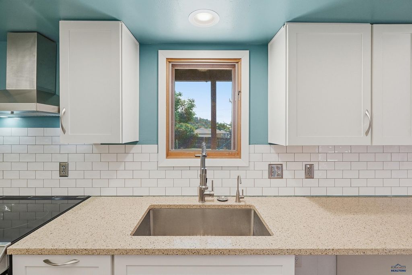
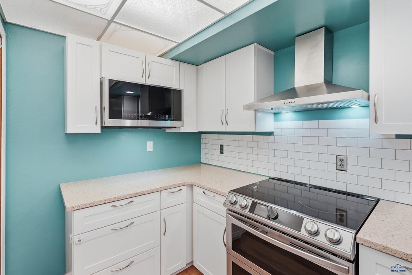
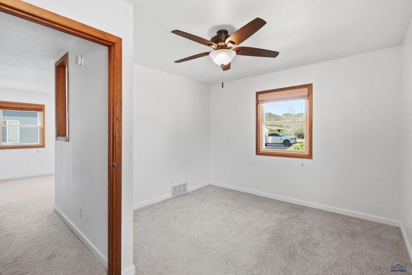
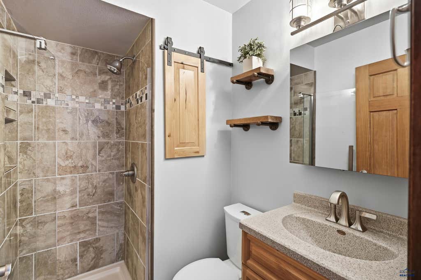
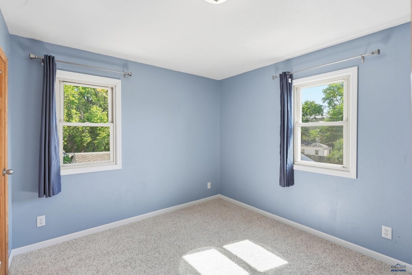
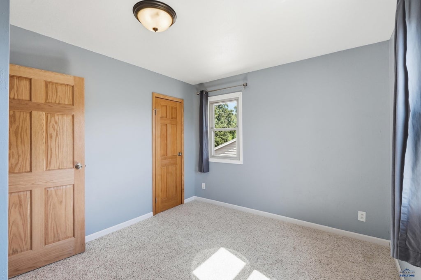
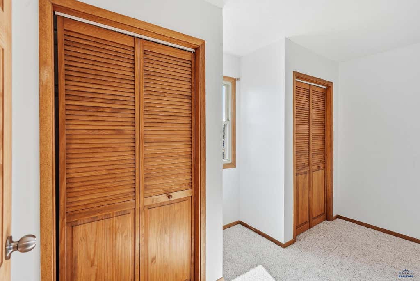
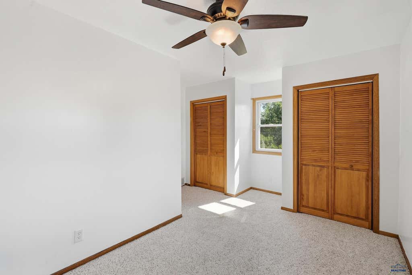
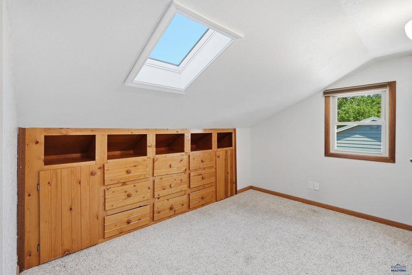
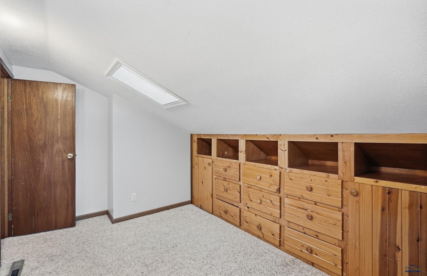
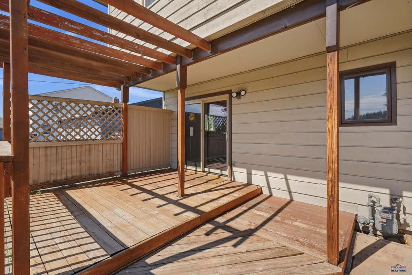
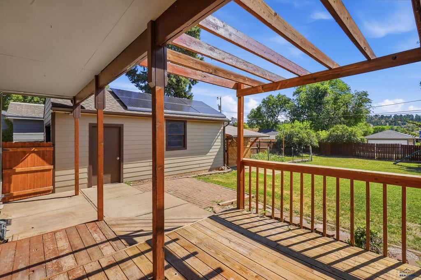
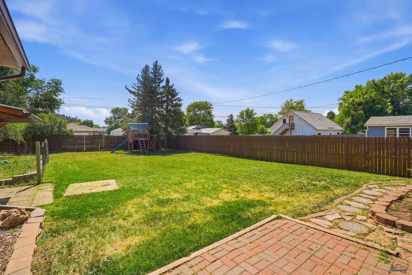
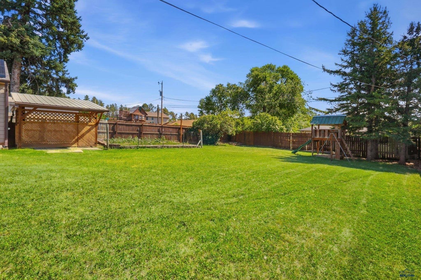
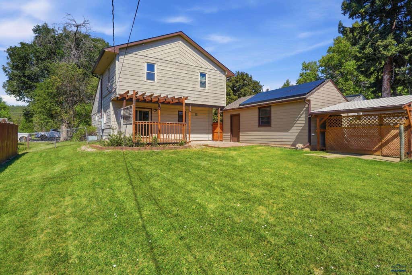
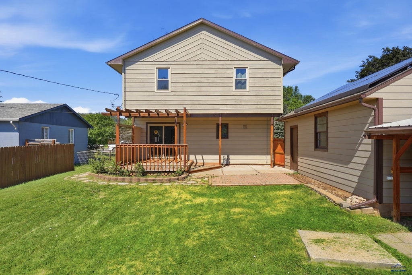
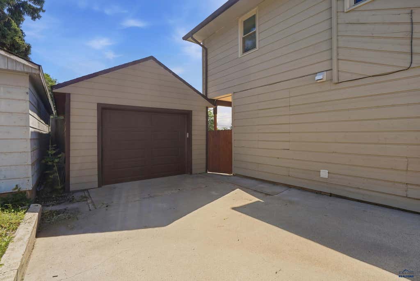
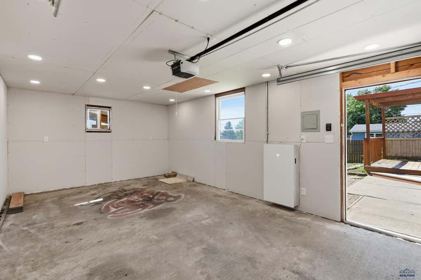
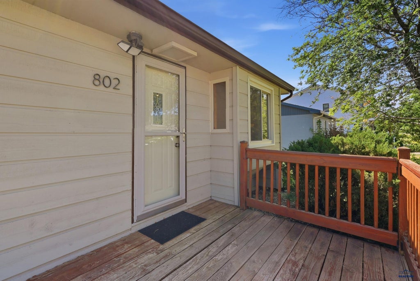
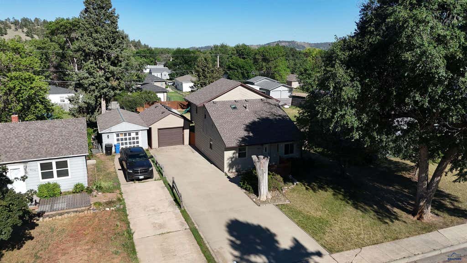
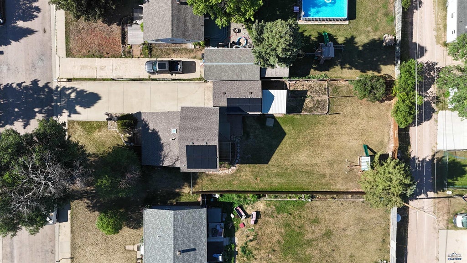
Move-in ready and built for a growing family, this 1,464 square foot home offers 3 beds and two full baths, including a main floor primary bedroom and main floor laundry, plus an updated kitchen you'll love to cook in, with plenty of cabinetry, quartz countertops, and modern appliances, connecting seamlessly to the backyard. Upstairs, two additional bedrooms give the rest of the family their own space, along with a bonus room perfect for a home office, extra storage, or your next project. Outside, mature landscaping and raised garden beds surround a fully fenced backyard, with a deck pergola offering an easy spot to unwind or entertain. A whole home battery backup system, including 5.6 kW of rooftop solar panels and a Tesla Powerwall, covers most electricity use for most of the year while keeping power bills low. The spacious one car garage and concrete driveway offer plenty of parking for family and guests alike. A functional layout, a move-in ready interior, and a backyard built for making memories. Call today to schedule your showing.
Property Features of 802 ROBAIX DR, Rapid City, SD 57702
Rapid City
1.5 Story
Single Family Residence
1954
GRAYS SUB
Northwest
1.5
.23
Features
| School district: Rapid City |
| Washer |
| Dryer |
| Oven |
| Electric oven |
| Refrigerator |
| Central air |
| Forced air heat |
| Garage |
| One car garage |
| Detached parking |
| Detached garage |
| Automatic garage door opener |
| Garage spaces: 1 |
| Frame exterior |
| Lot acreage is: 0.23 |
| Lot has wood fencing |
| Subdivision: GRAYS SUB |
| Carpet |
| Walk-in closet(s) |
| Composition roof |
| Crawlspace |
| Electric Type: 220 Volts |
| Total square feet: 1464 |
| Living square feet: 1464 |
| For sale |
Rooms & Dimensions
| Laundry room on main floor |