

8205 RED DEER RD, Rapid City, SD 57702
















| 4 Beds | 3.5 Baths | 4 Car Garage | 3,450 Sq Ft |
Description of 8205 RED DEER RD, Rapid City, SD 57702
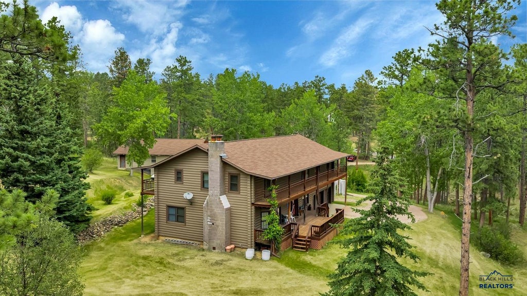
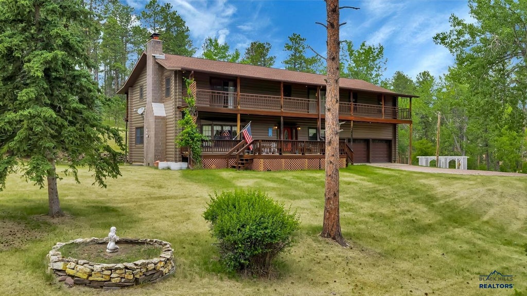
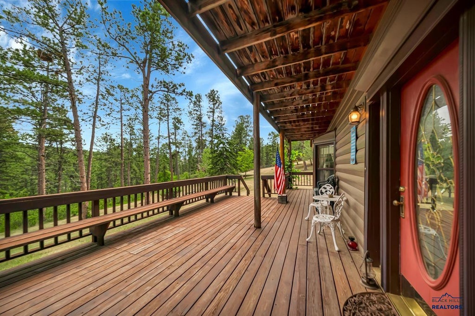
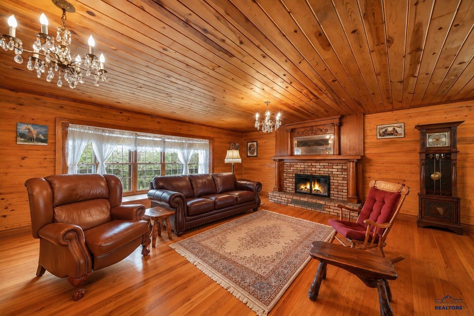
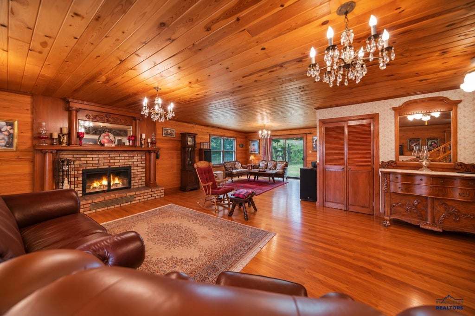
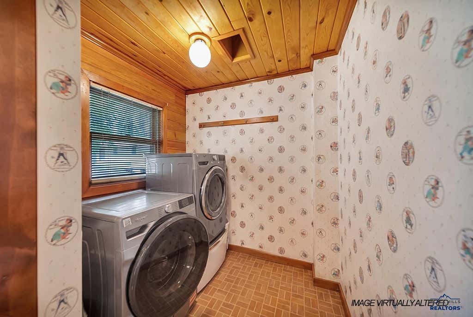
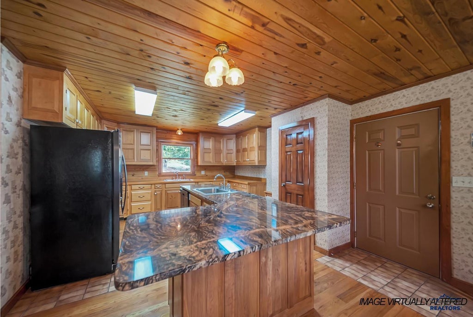
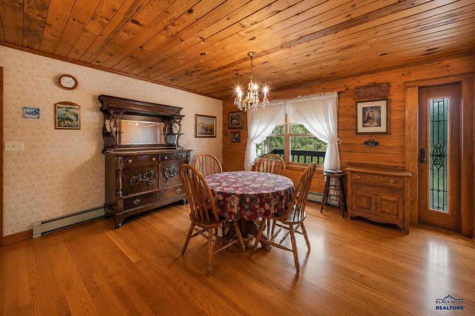
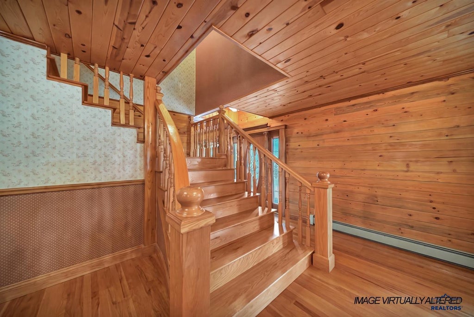
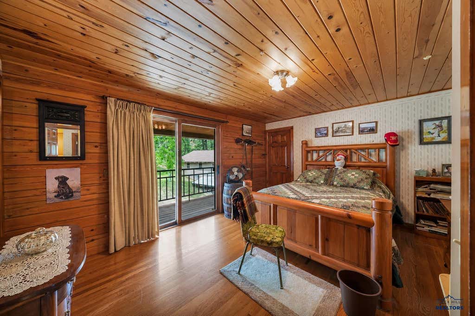
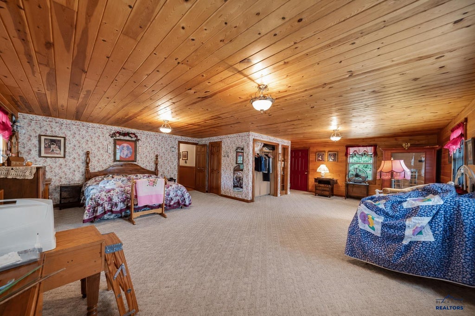
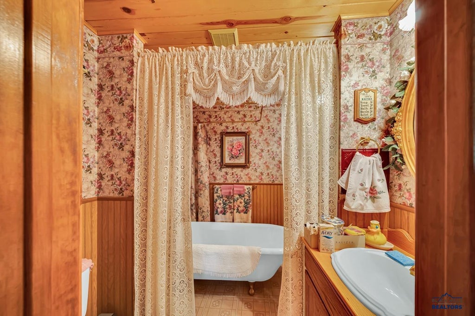
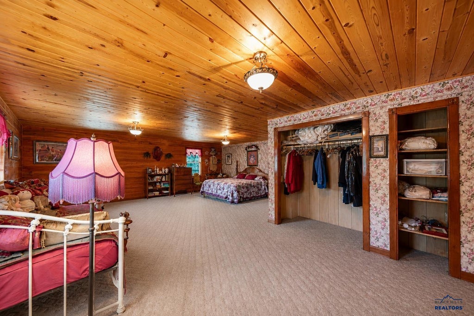
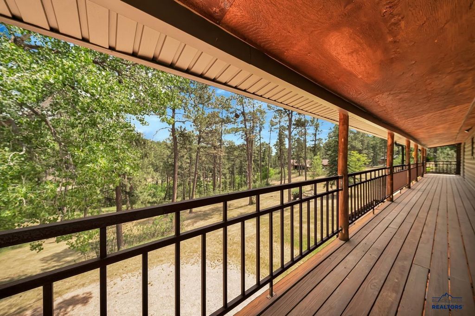
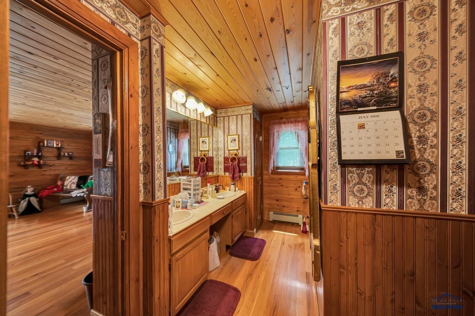
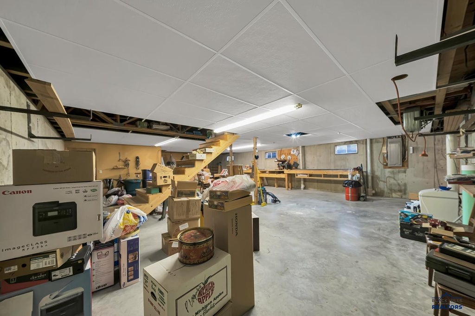
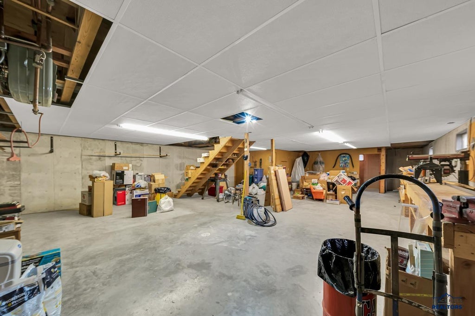
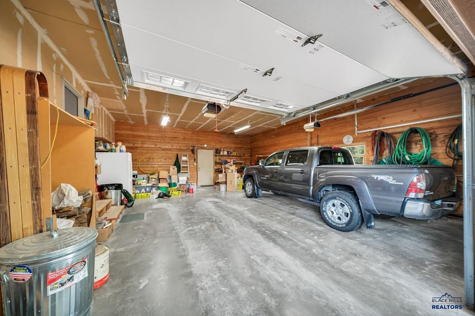
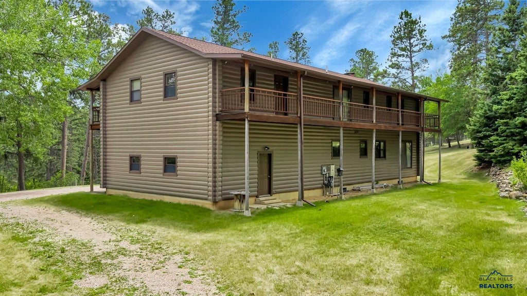
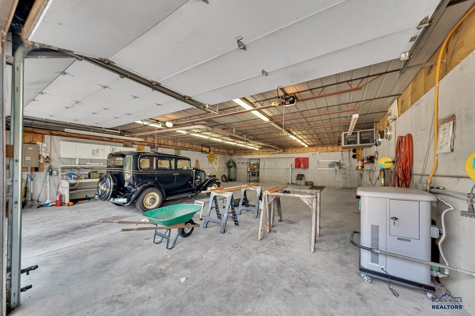
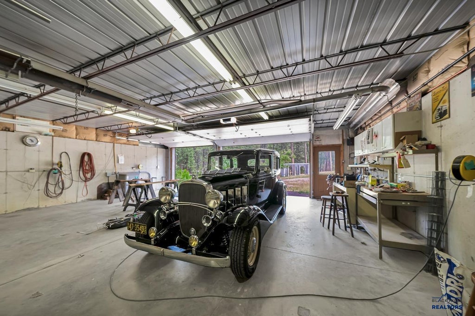
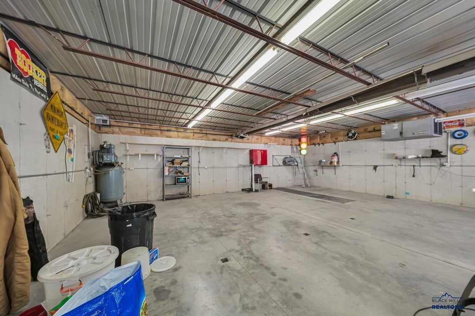
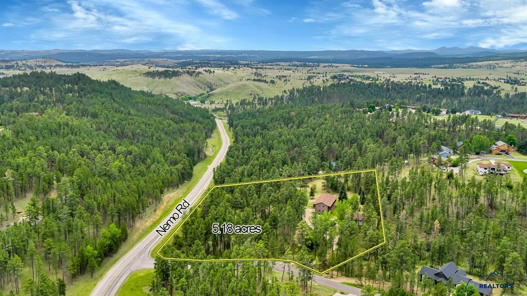
This handcrafted mountain estate presents a rare opportunity to own a true Black Hills property. Construction began in 1984 and has been thoughtfully handcrafted, refined, customized and updated over four decades, with many meaningful improvements completed within the last five years. Every detail reflects enduring quality, purposeful design, and craftsmanship with a story of its own. Nestled on 5+ private acres in South Canyon Estates, this custom estate offers over 4,000 sq. ft., 4 bedrooms, 3½ baths, an oversized attached 2-stall garage, and a separate 2-story shop built into the hillside with overhead-door access on both levels. The lower level is a mechanic’s dream with room for 4 vehicles, mechanic pit, commercial all-around air compressor, and whole-property generator. Above, a drive-in woodworking shop offers exceptional workspace and storage. Inside, locally milled D-log construction features double tongue-and-groove logs and 6-inch sealed log walls, protected by steel siding. Missouri Ozarks red oak floors, stairs and countertops complement maple cabinetry, granite island, dual kitchen sinks with Kingston faucets, restored clawfoot tubs, Marbleworx showers, central vacuum, and laundry chute to the main-level laundry. Every upstairs bedroom opens to a redwood deck, with 2 private deck entrances from the primary suite. Hot-water hydronic heat provides quiet, even warmth without forced air, while the whole-house fan takes advantage of cooler Black Hills evenings by drawing fresh outdoor air through the home and exhausting accumulated heat. An indoor dry sauna, handcrafted steel railings, and remarkable attention to detail complete this one-of-a-kind estate, built with intention, character, and lasting value.
Property Features of 8205 RED DEER RD, Rapid City, SD 57702
Rapid City
Two Story
Single Family Residence
1984
South Canyon Estates
Northwest
5.18
1
Features
| School district: Rapid City |
| Water softener |
| Woodburning fireplace(s) |
| Baseboard heat |
| Hot water heat |
| Garage |
| Attached parking |
| Attached garage |
| Detached parking |
| Detached garage |
| Automatic garage door opener |
| Garage spaces: 4 |
| Lot acreage is: 5.18 |
| Corner lot |
| Golf course view |
| Lot has rolling hills |
| Subdivision: South Canyon Estates |
| Breakfast bar |
| Central vacuum |
| Wood floors |
| Hardwood floors |
| Carpet |
| Tile flooring |
| Walk-in closet(s) |
| Composition roof |
| Electric Type: 220 Volts |
| Total square feet: 3450 |
| Living square feet: 3450 |
| For sale |
| Association swimming pool(s) |
| Association tennis court(s) |