

3115 STOCKADE DR, Rapid City, SD 57702 CONTINGENT


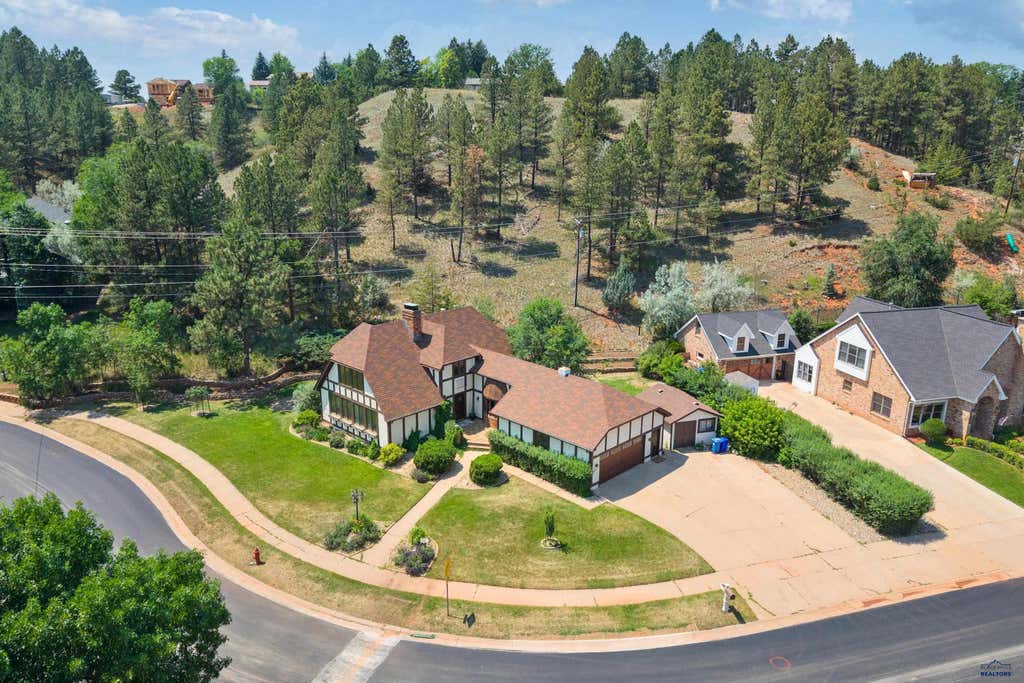
| 4 Beds | 4 Baths | 2 Car Garage | 4,028 Sq Ft |
Description of 3115 STOCKADE DR, Rapid City, SD 57702
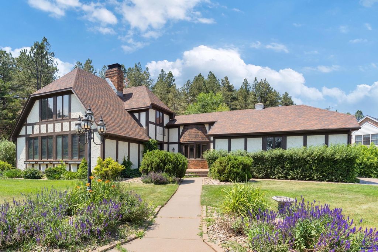
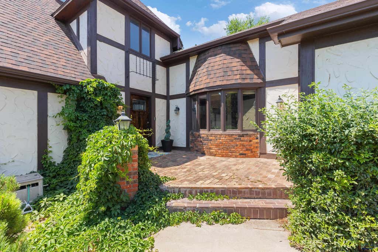
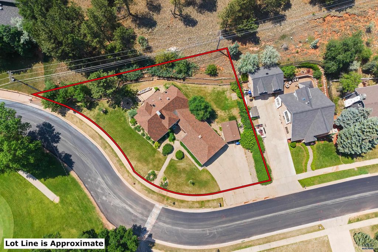
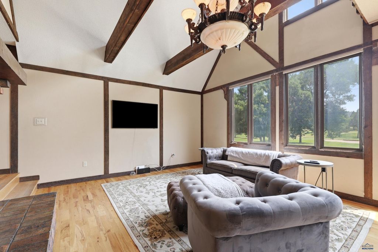
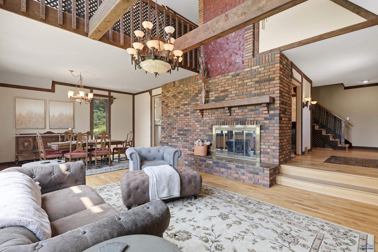
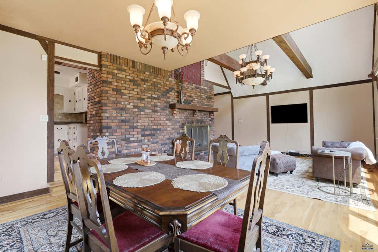
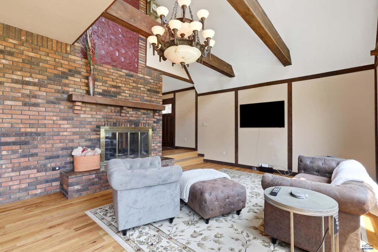
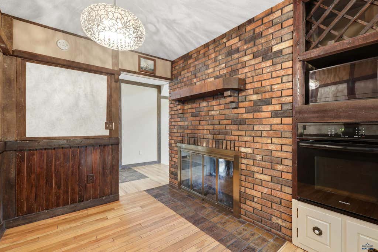
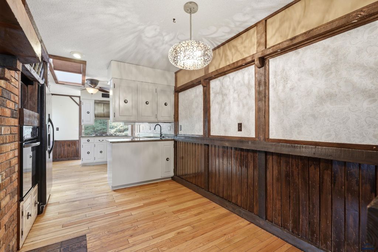
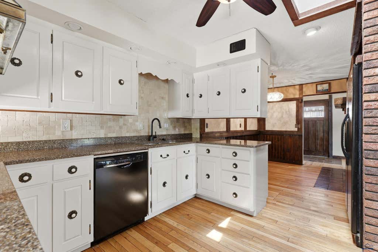
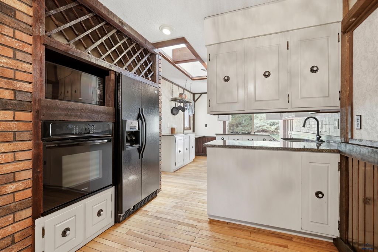
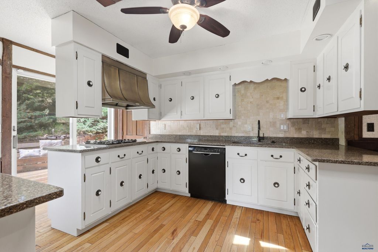
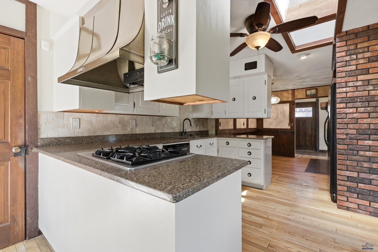
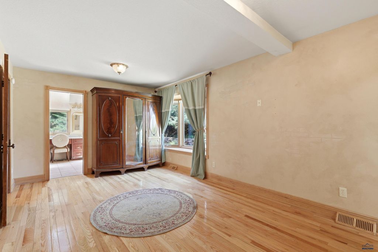
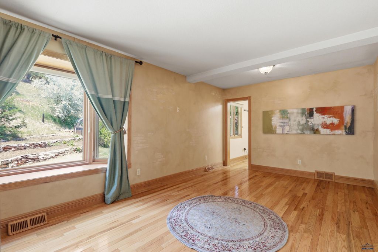
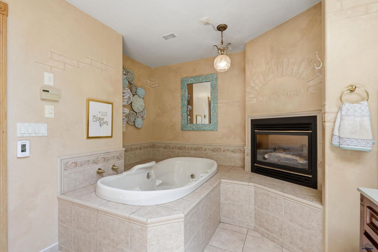
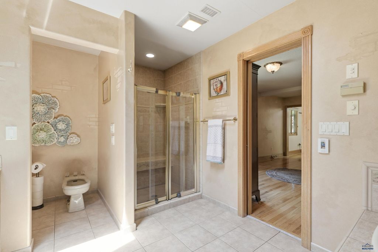
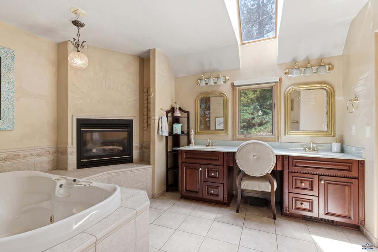
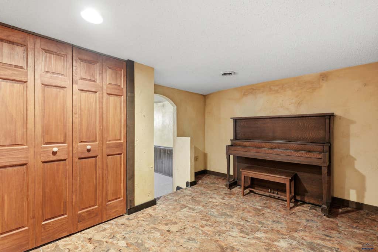
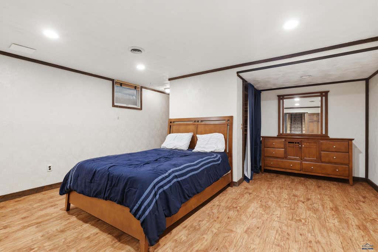
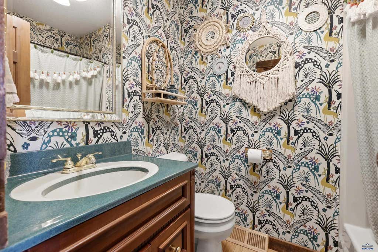
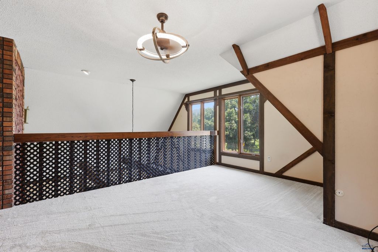
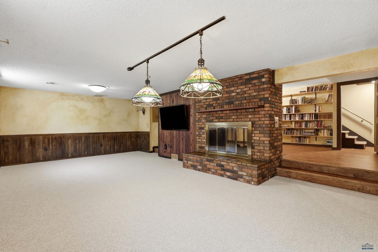
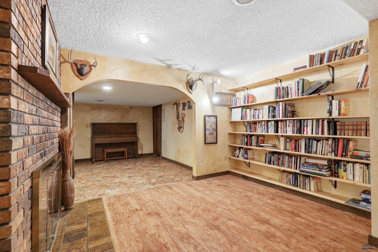
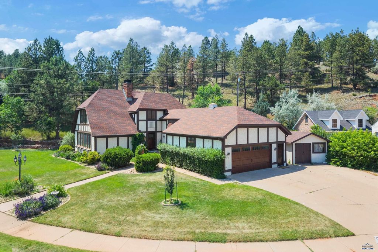
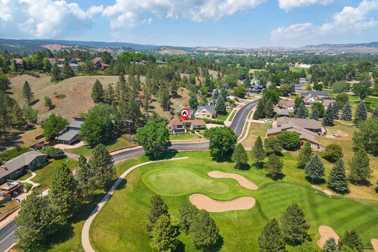
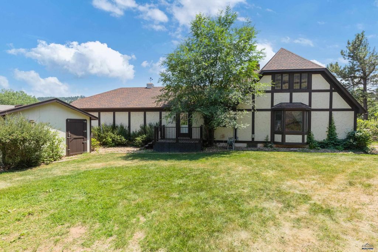
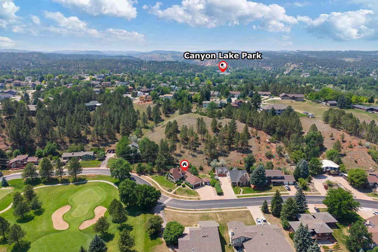
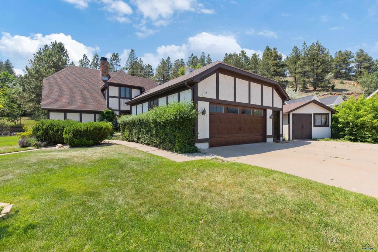
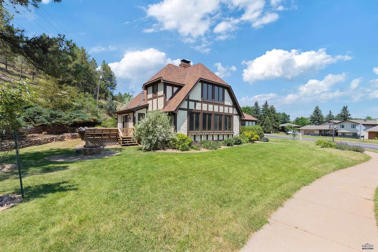
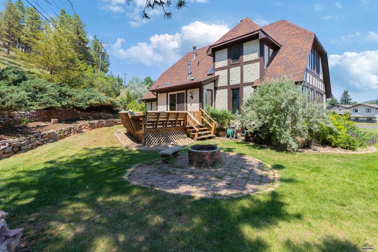
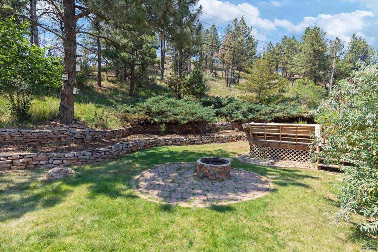
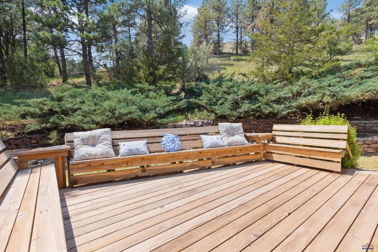
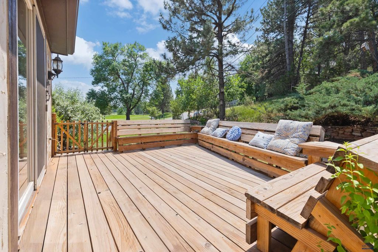
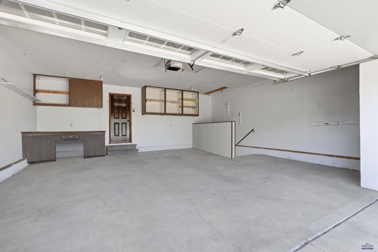
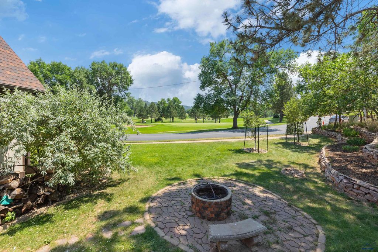
Nestled along the 16th green of Arrowhead Country Club, this beautifully maintained 4-bedroom, 4-bath home offers over 4,000 square feet of thoughtfully designed living space in one of Rapid City’s most desirable neighborhoods. Rich hardwood floors, timeless lighting, and spacious living areas create a warm, inviting atmosphere. The kitchen features abundant cabinetry, a large walk-in pantry, an informal dining area, and opens to an expansive deck with built-in seating. Enjoy morning coffee, evening dinners, or simply relax while overlooking the golf course. Terraced garden beds provide the perfect space for flowers or vegetables, and golf enthusiasts will appreciate the ability to take a golf cart directly onto the course. The main-level primary suite features a large walk-in closet and a spa-like bath with dual vanities, makeup station, jetted tub, walk-in shower, water closet, and bidet. A full bath and laundry room complete the main level. Upstairs you’ll find two oversized bedrooms and a versatile loft ideal for an office, study, or media room. The walkout lower level includes expansive recreation space, a private guest suite with kitchenette, bedroom, full bath laundry hookups, and direct garage access—perfect for guests or multigenerational living. Beautifully landscaped and ideally located near excellent schools, this exceptional home offers timeless character, spectacular views, and the lifestyle that makes Arrowhead Country Club one of Rapid City’s most sought-after communities. Listed by Lori Rearick Coldwell Banker BH Legacy 605-209-0548
Property Features of 3115 STOCKADE DR, Rapid City, SD 57702
Rapid City
Two Story
Single Family Residence
1976
Country Club Heights #2
Southwest
.35
3
Features
| School district: Rapid City |
| Washer |
| Dryer |
| Oven |
| Gas oven |
| Microwave oven |
| Refrigerator |
| Water softener |
| Central air |
| Forced air heat |
| Radiant heat |
| Garage |
| Two car garage |
| Attached parking |
| Attached garage |
| Automatic garage door opener |
| Garage spaces: 2 |
| Lot acreage is: 0.35 |
| Lot on golf course |
| Golf course view |
| Level lot |
| Subdivision: Country Club Heights #2 |
| Vaulted ceilings |
| Wood floors |
| Hardwood floors |
| Carpet |
| Laminate flooring |
| Walk-in closet(s) |
| Composition roof |
| Total square feet: 4028 |
| Living square feet: 4028 |
| For sale |