

303 E CENTENNIAL, Rapid City, SD 57701 CONTINGENT










| 6 Beds | 2 Baths | 3 Car Garage | 3,165 Sq Ft |
Description of 303 E CENTENNIAL, Rapid City, SD 57701
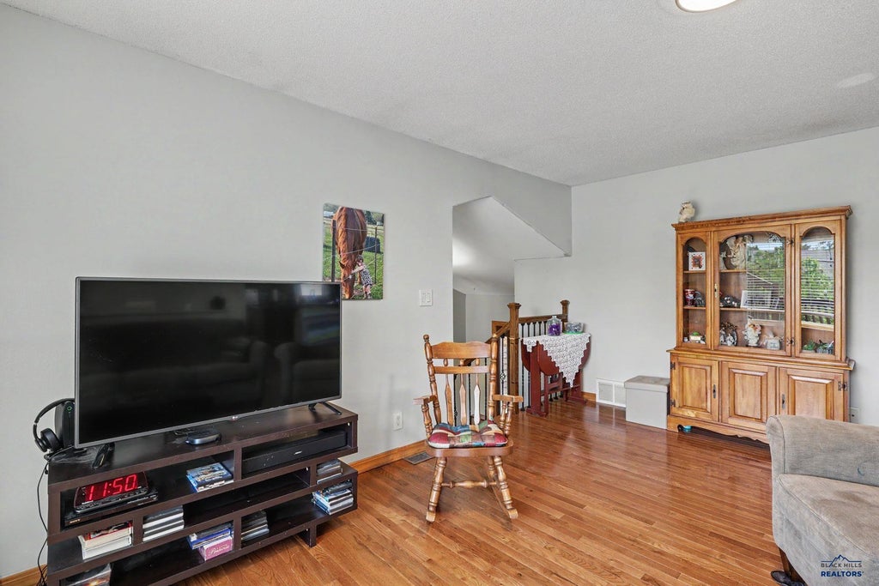
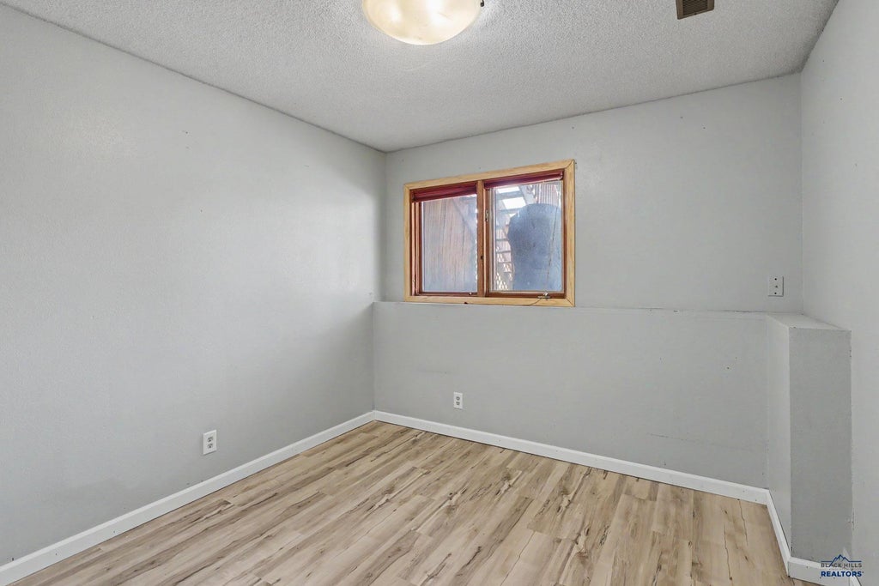
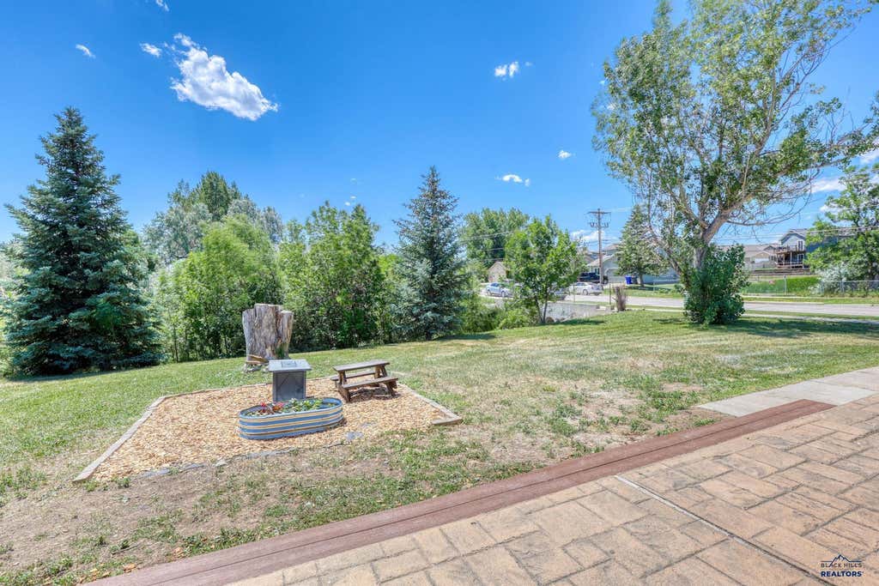
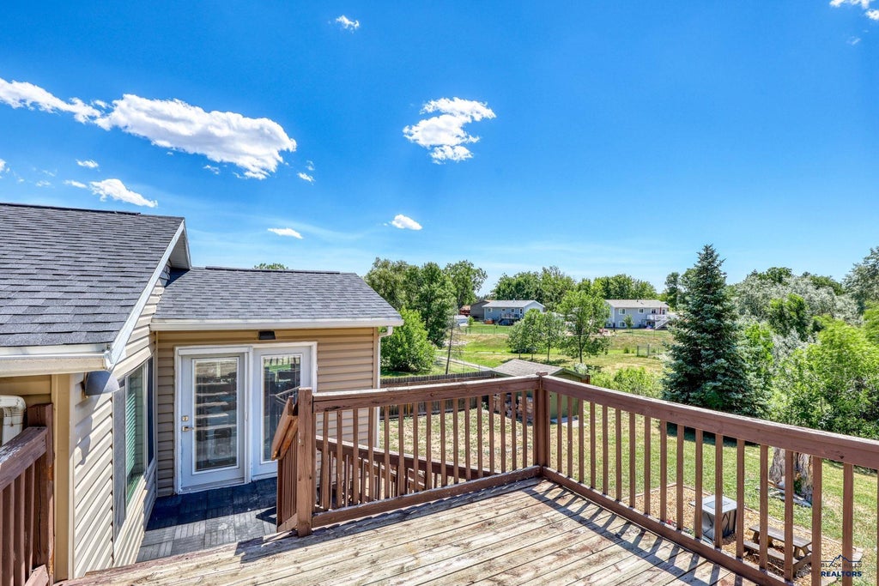
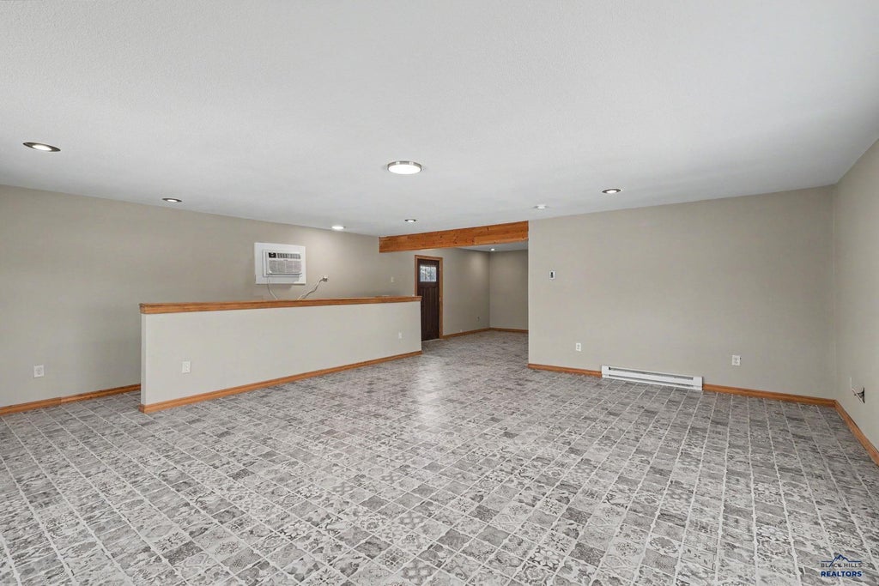
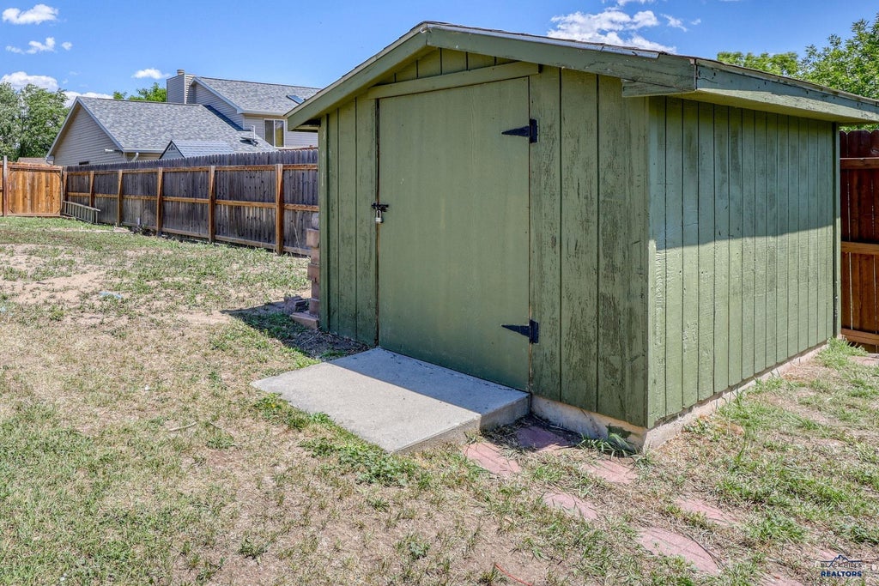
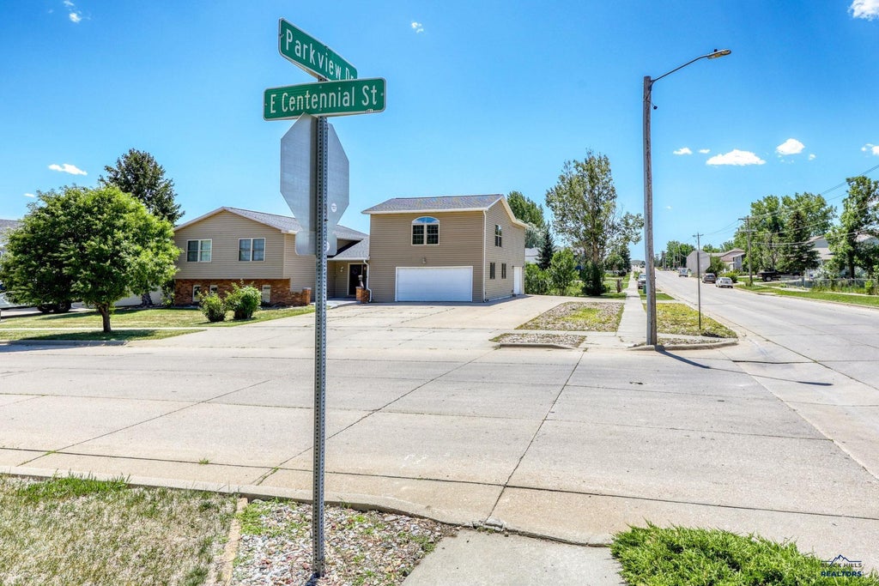
Welcome to 303 E Centennial! This 6 bedroom, 2 bath, 3 car garage boasts over 3,000 sq ft! Main house features 5 bedrooms with 2 bathrooms with open concept living dining and kitchen, plus a bonus sun room off the dining. 2 bedrooms and a bathroom on the upper level, with 3 bedrooms and a bathroom on the lower level, plus a bonus room that could be a home office, home gym, craft room or extra storage. There is also a 2 stall garage and 1 stall garage plus a bonus family room and bedroom above the garages that has it’s own heat and air conditioning – could be an apartment, mother in law suite or used as a potential rental space. Main house features central cooling and heat, all newer kitchen appliances included. There is also additional room to park an RV or boat. New shingles installed in June 2026, new siding to be installed by end of July. Don’t miss out, take a look today!
Property Features of 303 E CENTENNIAL, Rapid City, SD 57701
Rapid City
Split Foyer
Single Family Residence
1986
ROBBINSDALE 7
Southeast
.36
1
Features
| School district: Rapid City |
| Washer |
| Dryer |
| Oven |
| Electric oven |
| Microwave oven |
| Dishwasher |
| Refrigerator |
| Water softener |
| Central air |
| Baseboard heat |
| Forced air heat |
| Garage |
| Three car garage |
| Attached parking |
| Attached garage |
| Automatic garage door opener |
| Garage spaces: 3 |
| Metal exterior |
| Lot acreage is: 0.36 |
| Corner lot |
| Lot has wood fencing |
| Level lot |
| Subdivision: ROBBINSDALE 7 |
| Wood floors |
| Hardwood floors |
| Carpet |
| Tile flooring |
| Laminate flooring |
| Window coverings |
| Walk-in closet(s) |
| Composition roof |
| Crawlspace |
| Electric Type: Circuit Breakers,220 Volts |
| Total square feet: 3165 |
| Living square feet: 3165 |
| For sale |