

5417 STONE TREE CT, Piedmont, SD 57769 CONTINGENT






| 5 Beds | 3.5 Baths | 4 Car Garage | 5,164 Sq Ft |
Description of 5417 STONE TREE CT, Piedmont, SD 57769
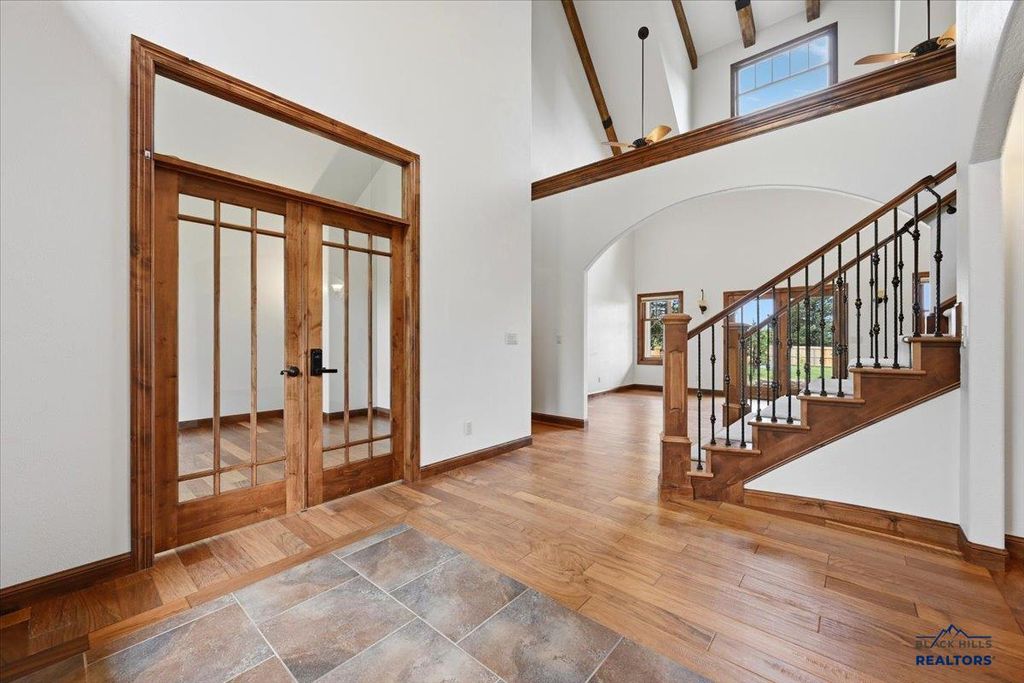
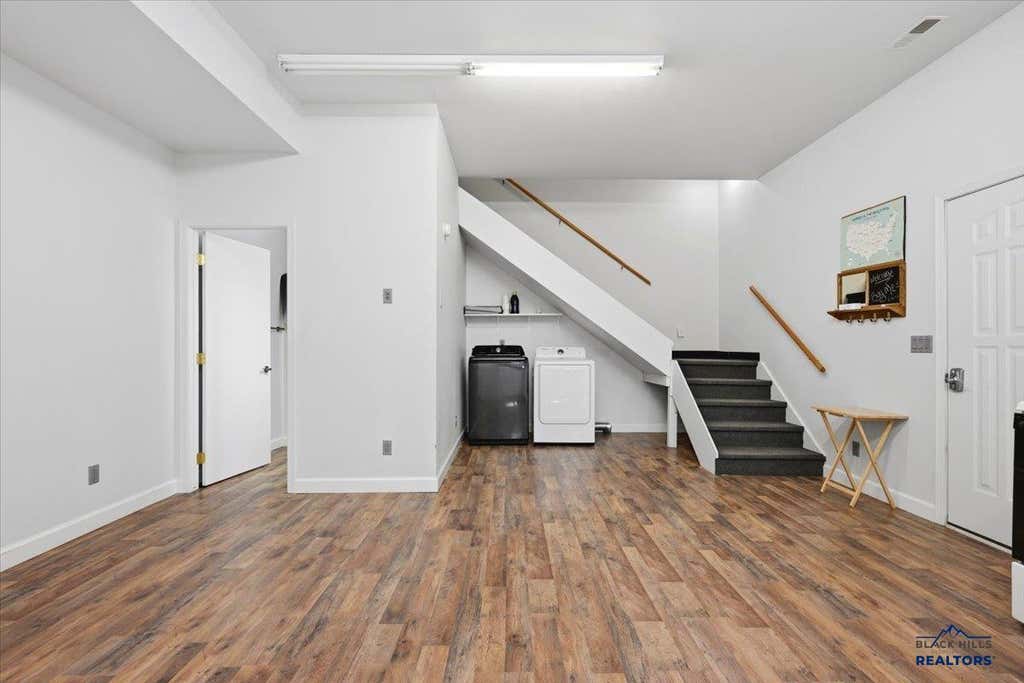
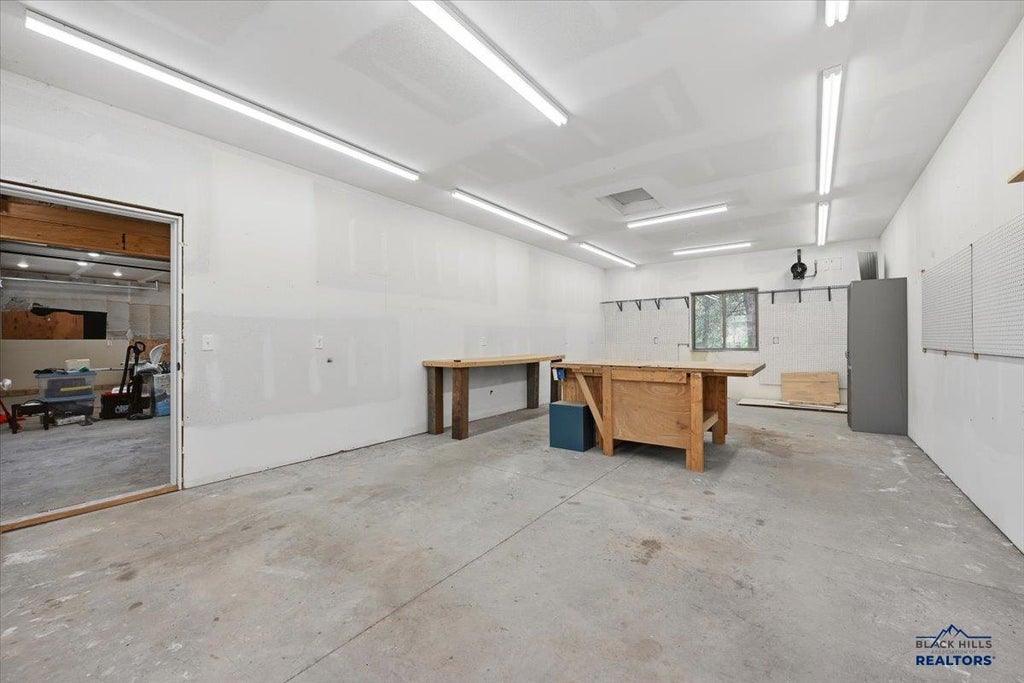
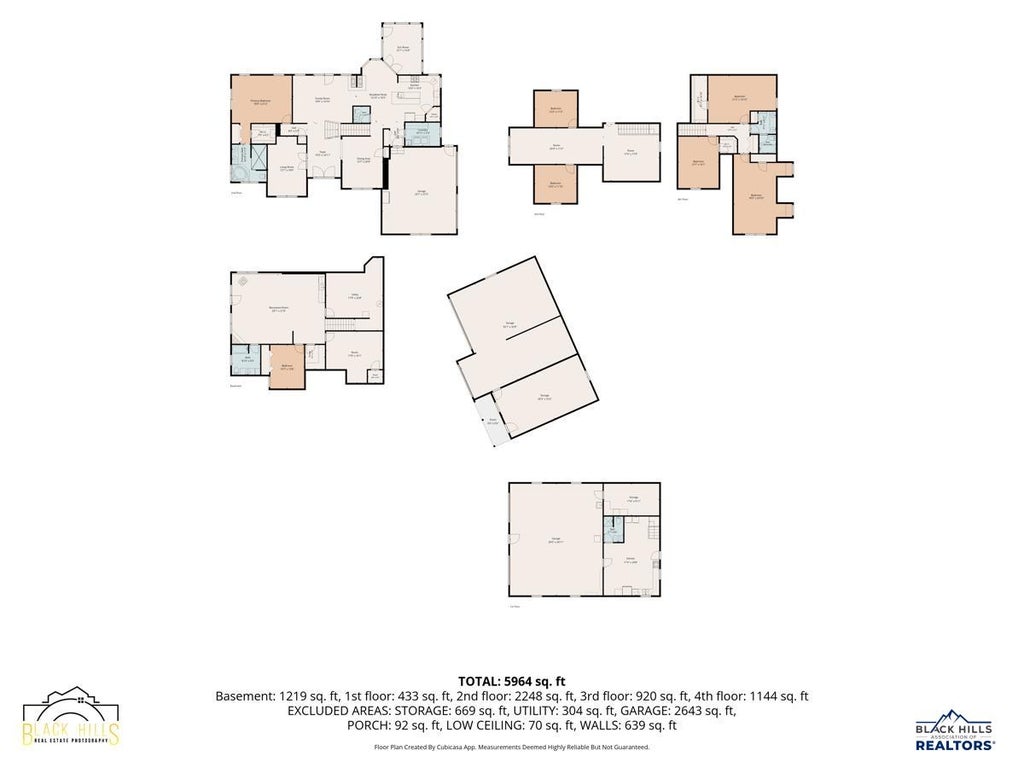
Some homes check the boxes. This one rewrites the list. Tucked away on 11.63 acres in Piedmont, this truly exceptional property offers over 5164 square feet of thoughtfully designed living space. Featuring 5 bedrooms and 3.5 baths, this home combines luxury, function, and privacy in a way that is rarely found. The layout flows effortlessly, the craftsmanship speaks for itself, and every inch is designed with purpose. Soaring 32 ft cathedral ceilings, wood floors, three fireplaces including a striking three sided fireplace, built in surround sound throughout, true French pane Marvin windows, wet bar, private office space, and stunning views all come together to elevate everyday living. The home also includes heated bathroom spaces and a heated basement floor for added comfort year round. The main home features an attached 2 car garage, while the property expands well beyond that with exceptional additional garage and living spaces. A separate apartment area includes an oversized 2 car heated garage, full kitchen, 2 bedrooms, and a full bath, along with its own private backyard and patio space, ideal for guests, multi generational living, or extended stays. In addition, there is a detached oversized garage setup offering RV parking, a 2 car garage, and heated shop space, providing unmatched room for storage, hobbies, and recreational needs. A sunroom and outdoor kitchen extend the living experience outdoors, complemented by a private fenced backyard designed for both relaxation and entertaining. With multiple living options, extensive garage space, and high end finishes throughout, this property offers flexibility, privacy, and comfort all in one. A rare opportunity to own a property that truly has it all.
Property Features of 5417 STONE TREE CT, Piedmont, SD 57769
Meade Co
Two Story
Single Family Residence
2009
MONTGOMERY HILL
Piedmont Valley
2
11.63
2
Features
| School district: Meade Co |
| Washer |
| Dryer |
| Oven |
| Gas oven |
| Microwave oven |
| Refrigerator |
| Water softener |
| Central air |
| Forced air heat |
| Propane heat |
| Garage |
| Attached parking |
| Attached garage |
| Detached parking |
| Detached garage |
| Automatic garage door opener |
| Garage spaces: 4 |
| Lot acreage is: 11.63 |
| Lot has wood fencing |
| Golf course view |
| Subdivision: MONTGOMERY HILL |
| Wet bar |
| Vaulted ceilings |
| Handicap bath features |
| Wood floors |
| Hardwood floors |
| Carpet |
| Tile flooring |
| Window coverings |
| Walk-in closet(s) |
| Composition roof |
| Basement has outside entrance |
| Walkout basement |
| Electric Type: 220 Volts |
| New construction |
| Total square feet: 5164 |
| Living square feet: 5164 |
| For sale |