

4920 ENCHANTED PINES DR, Rapid City, SD 57701
Was $865,000
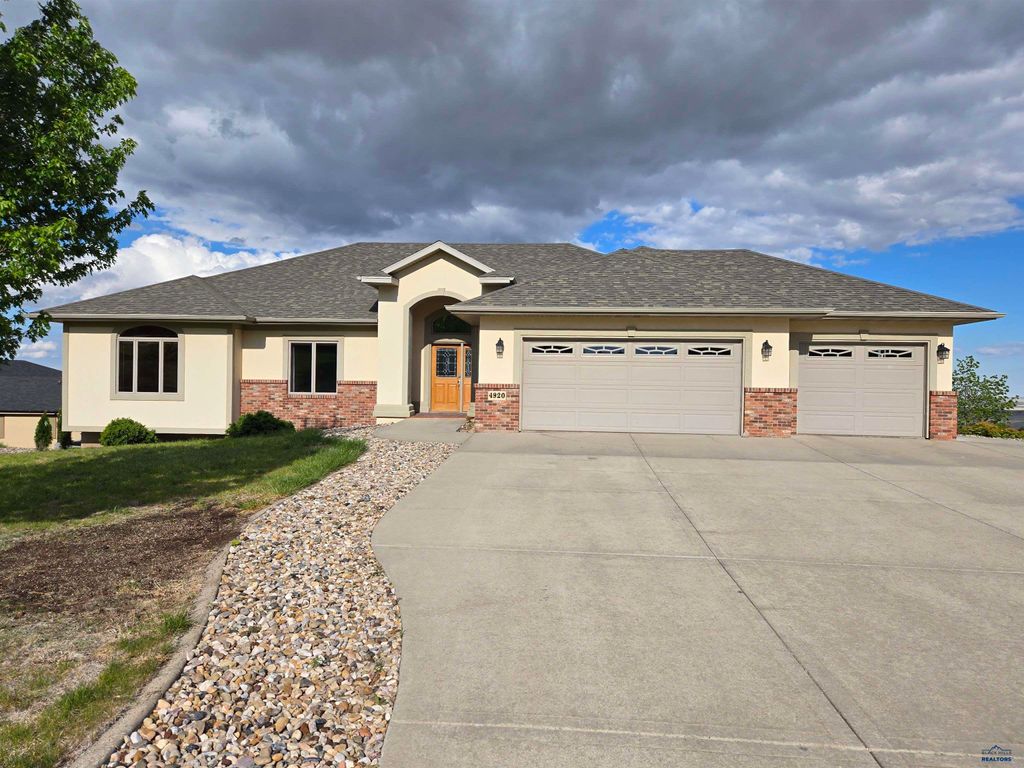
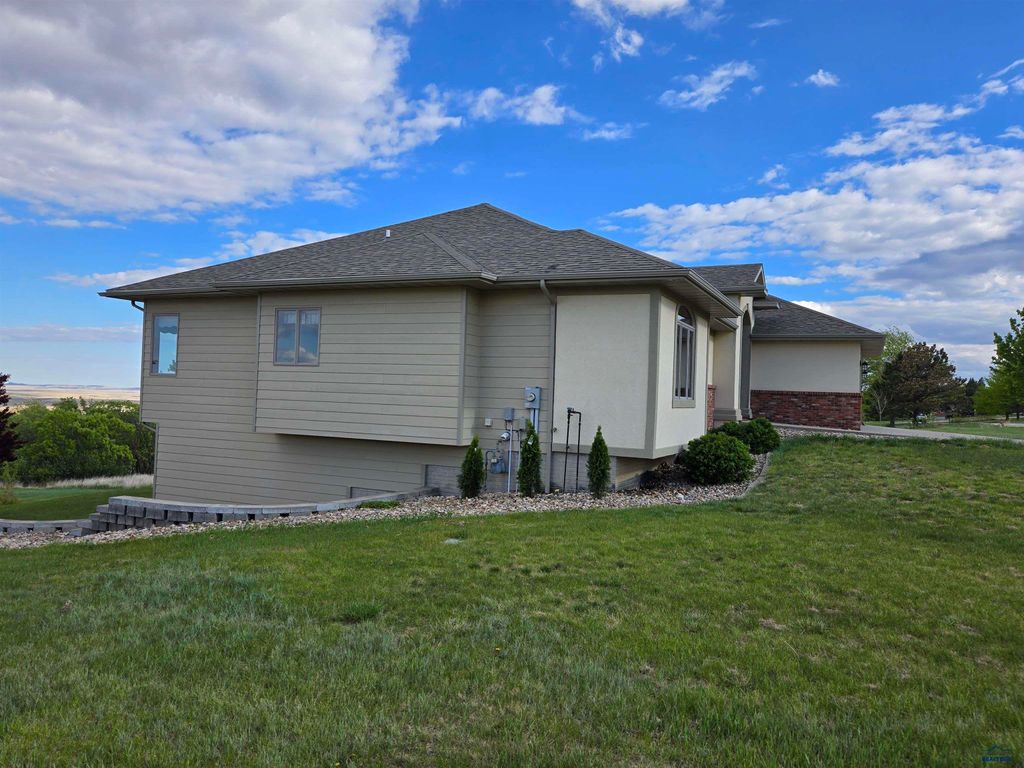
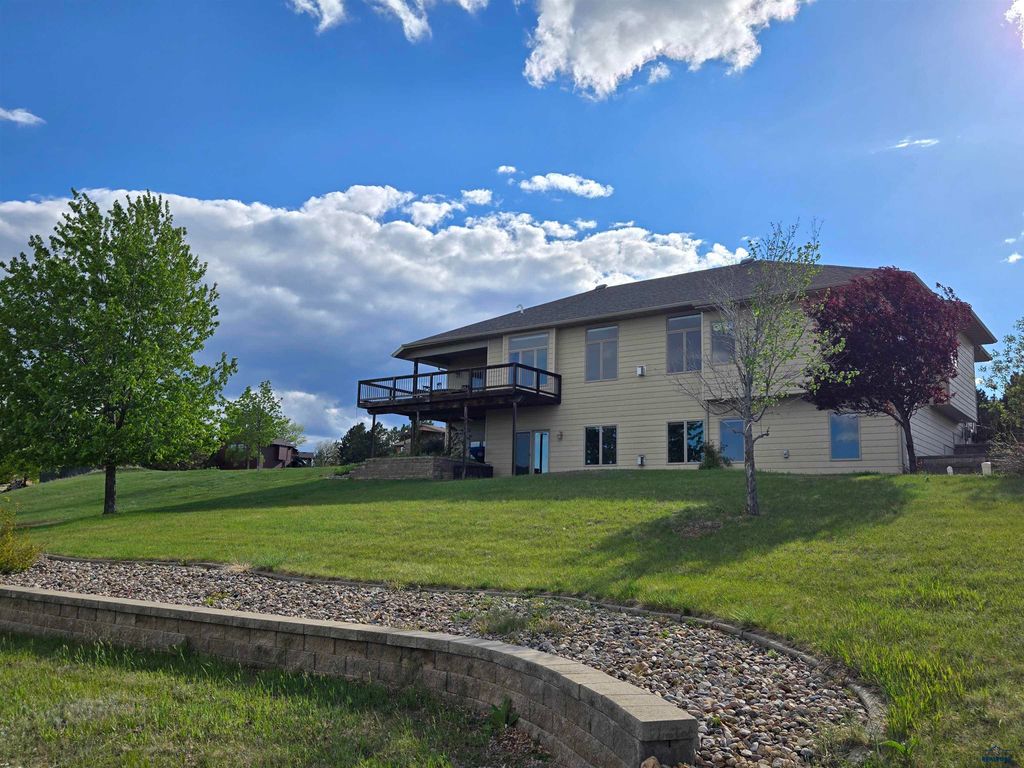
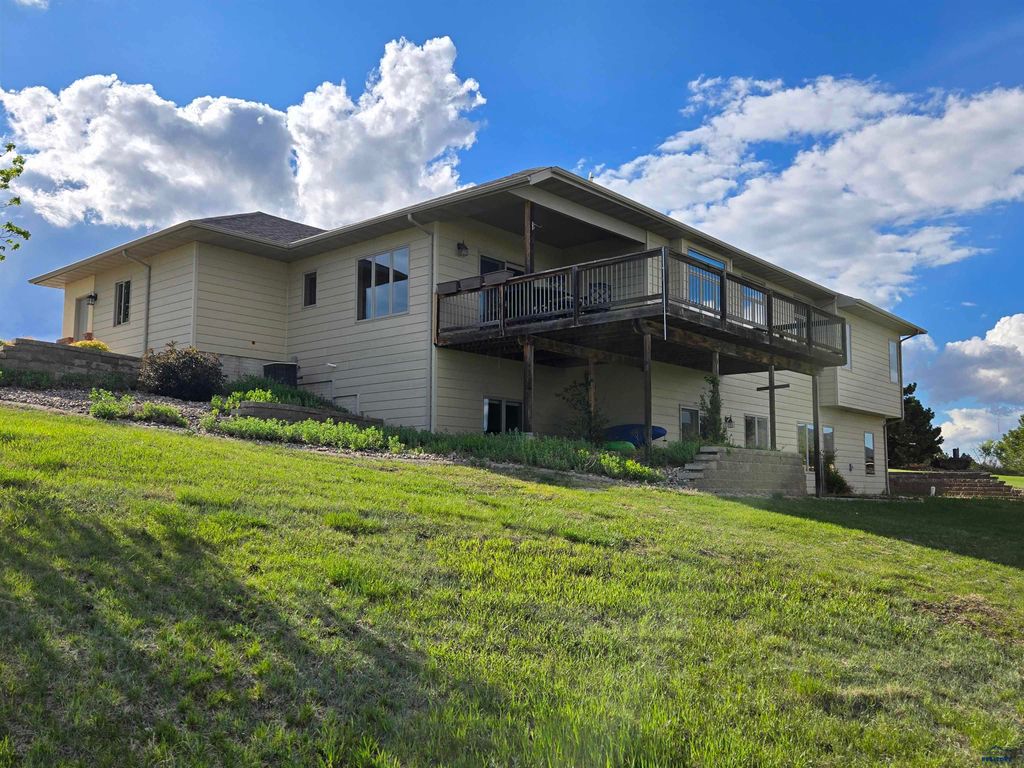
| 5 Beds | 3.5 Baths | 3 Car Garage | 3,820 Sq Ft |
Description of 4920 ENCHANTED PINES DR, Rapid City, SD 57701
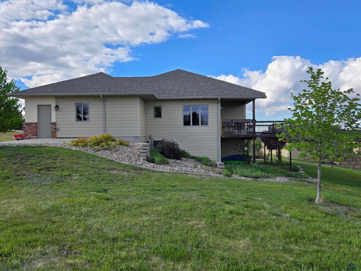
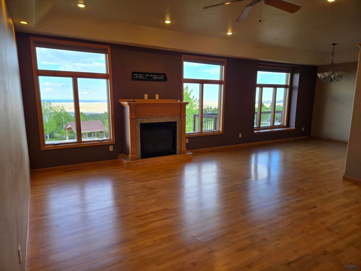
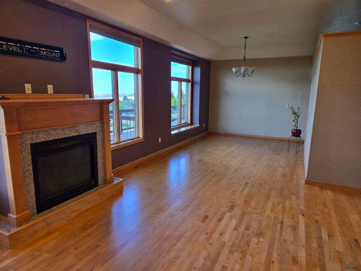
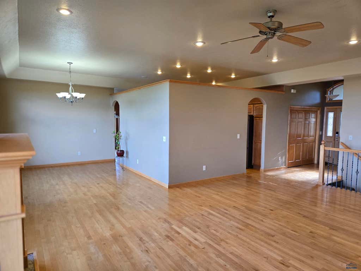
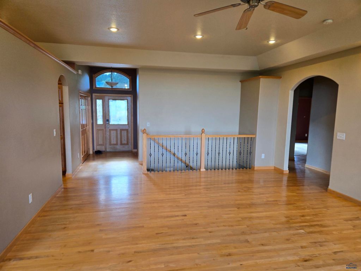
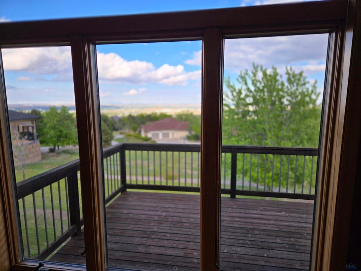
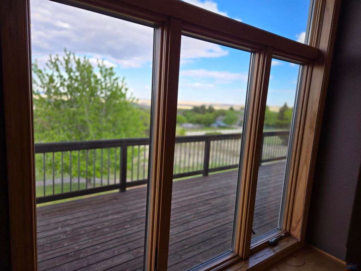
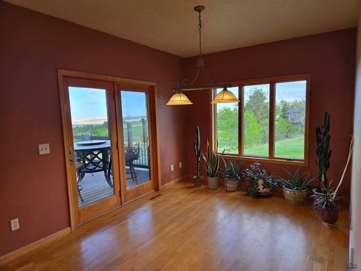
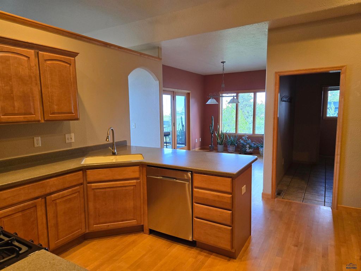
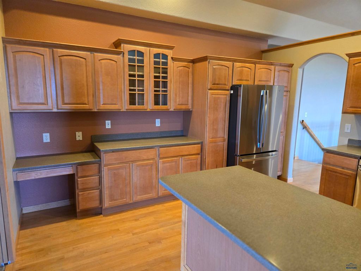
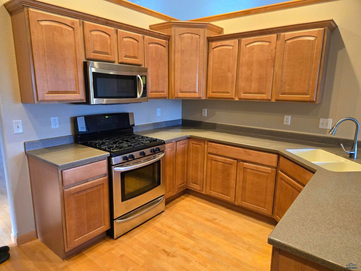
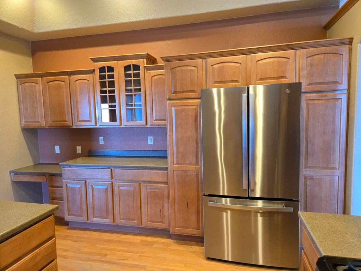
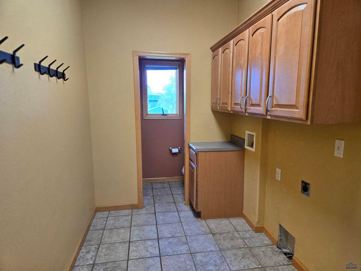
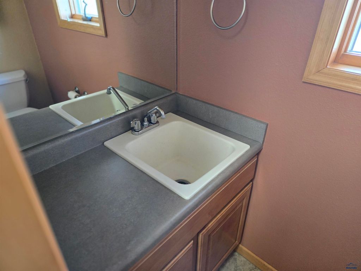
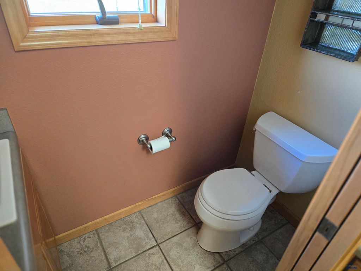
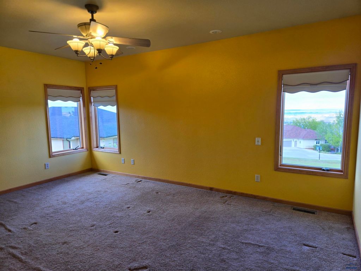
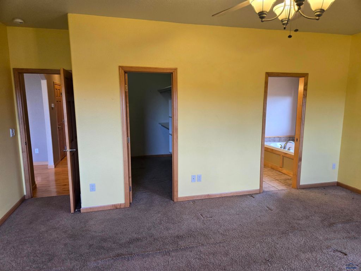
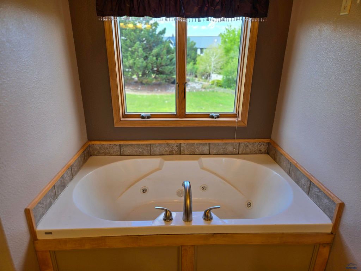
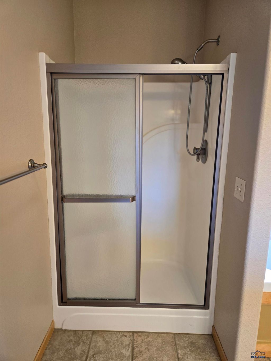
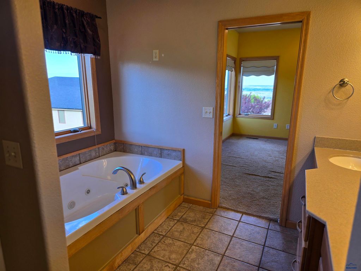
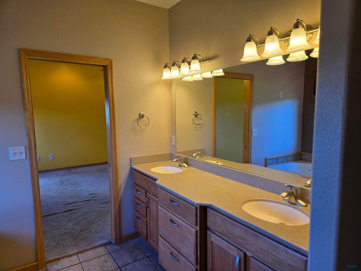
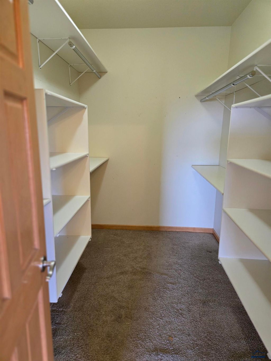
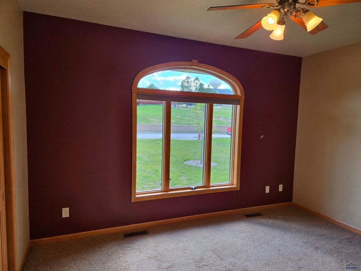
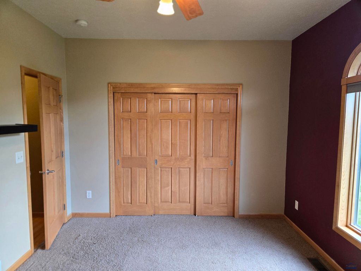
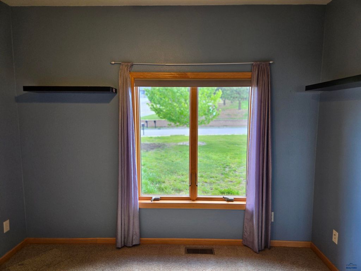
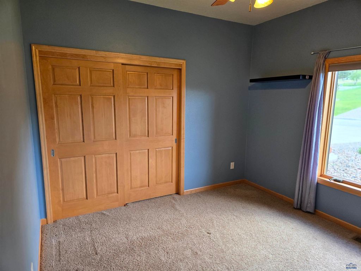
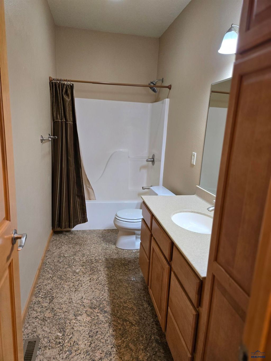
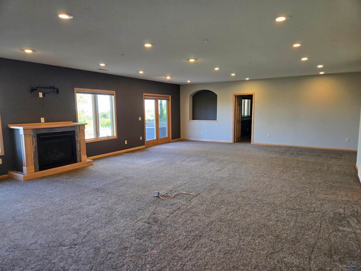
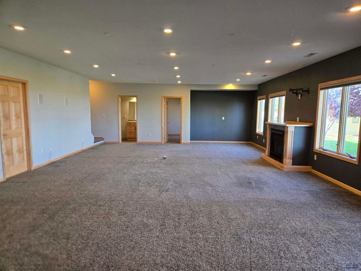
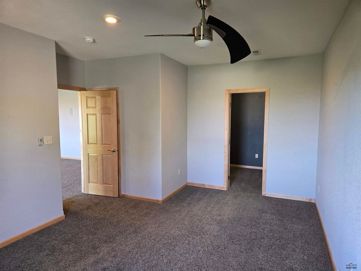
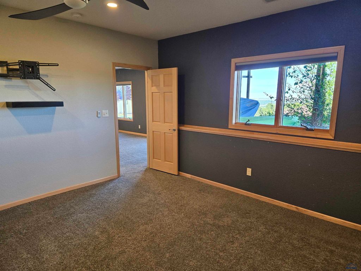
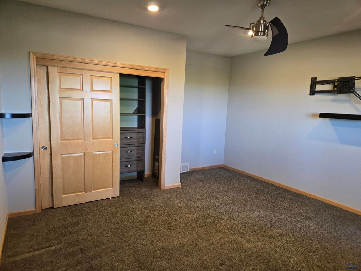
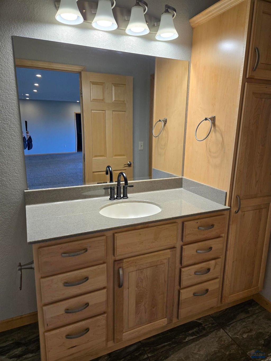
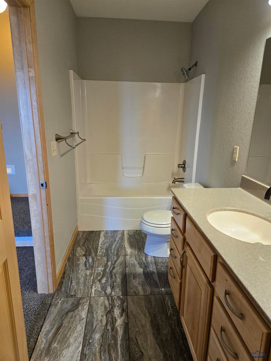
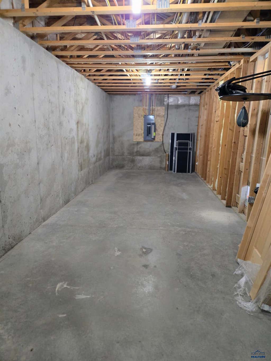
Some of the best views in Rapid City with easy access to shopping and medical facilities. The 10' ceiling in the living room gives you huge views of city lights and prairie views through the huge Anderson windows. The living room and formal dining room take in views of Rapid City. The large kitchen has walls of storage and a sit-up counter for those eating or watching. The breakfast nook works like a second dining room with access out to the huge deck. The master bedroom has a large walk-in closet; the master bath has a jetted tub and also a stand-alone shower. Another full bath and a half bath are also on the main floor along with the laundry room. The lower walkout level has a gigantic family room with large Anderson windows in addition to the two bedrooms. One with another walk-in closet and the other with room for a desk. Another full bathroom is on the lower level also. There is a storage room with about 250 square feet for your treasures. A second lot next to the main property is also available if you really want to stretch out. This home is broker owned by Kevin Kuehn, South Dakota Real Estate Company (605) 391-7734
Property Features of 4920 ENCHANTED PINES DR, Rapid City, SD 57701
Rapid City
Ranch
Single Family Residence
2004
ENCHANTED PINES
Southeast
.8
2
Features
| School district: Rapid City |
| Oven |
| Gas oven |
| Microwave oven |
| Refrigerator |
| Water softener |
| Attic fan |
| Central air |
| Fireplace insert |
| Forced air heat |
| Garage |
| Three car garage |
| Attached parking |
| Attached garage |
| Automatic garage door opener |
| Garage spaces: 3 |
| Frame exterior |
| Lot acreage is: 0.8 |
| Golf course view |
| Lot has rolling hills |
| Lot has city view |
| Level lot |
| Subdivision: ENCHANTED PINES |
| Breakfast bar |
| Handicap bath features |
| Wood floors |
| Hardwood floors |
| Carpet |
| Tile flooring |
| Window coverings |
| Walk-in closet(s) |
| Composition roof |
| Basement has outside entrance |
| Walkout basement |
| Electric Type: 220 Volts |
| Total square feet: 3820 |
| Living square feet: 3820 |
| Property style: ranch |
| For sale |
Rooms & Dimensions
| Laundry room on main floor |