

4909 MOUNTAIN SPRINGS CT, Rapid City, SD 57702 CONTINGENT








| 2 Beds | 2 Baths | 2 Car Garage | 1,594 Sq Ft |
Description of 4909 MOUNTAIN SPRINGS CT, Rapid City, SD 57702
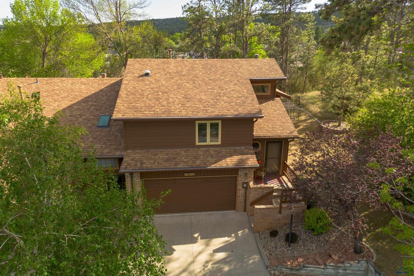
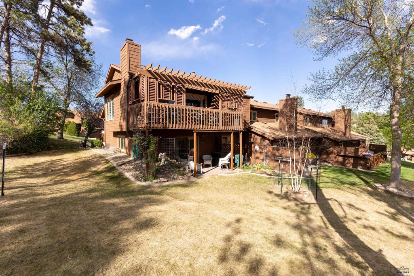
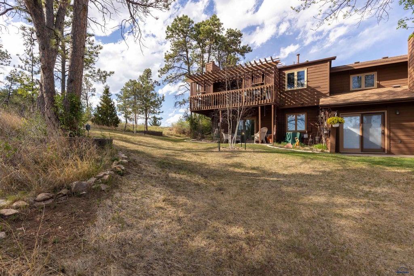
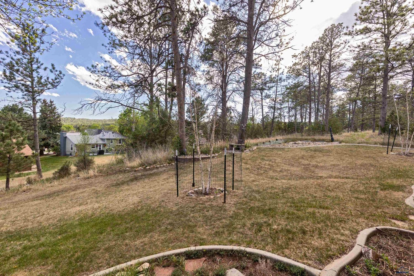
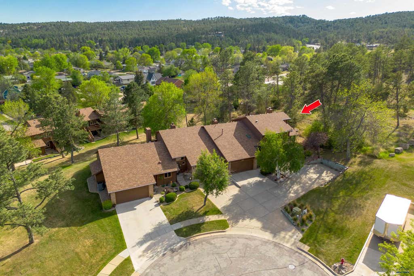
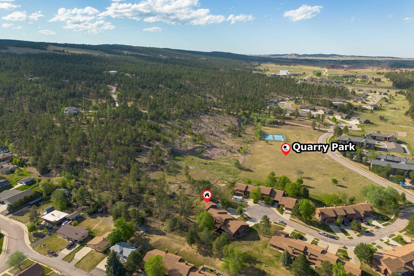
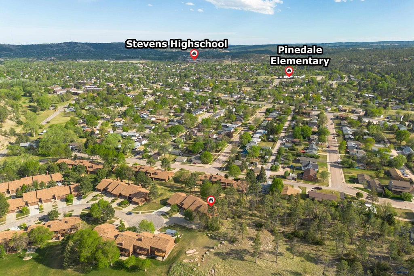
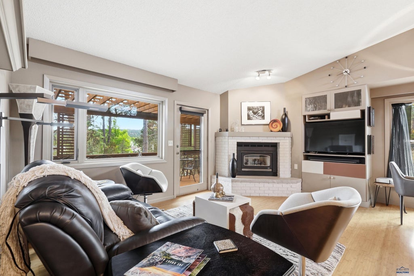
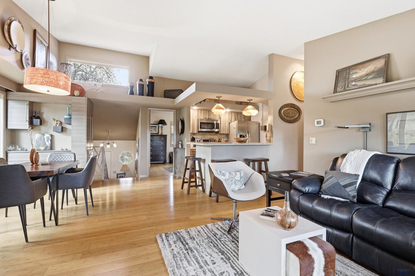
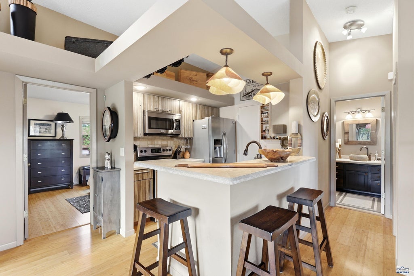
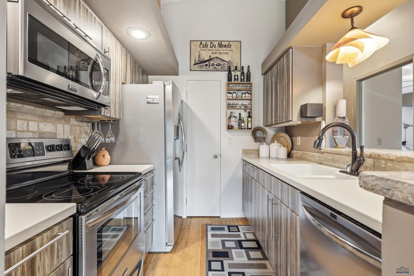
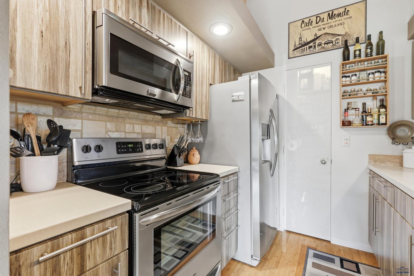
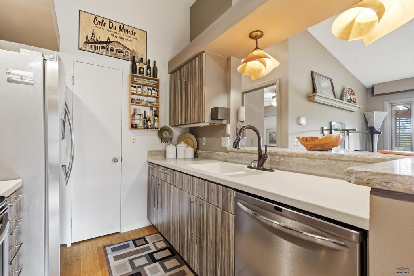
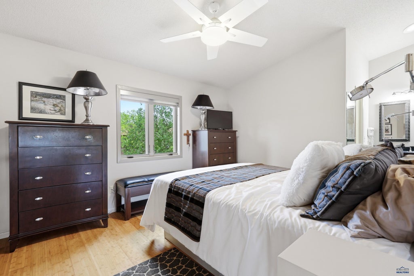
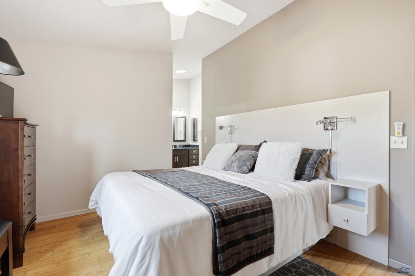
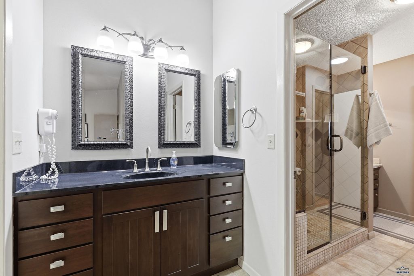
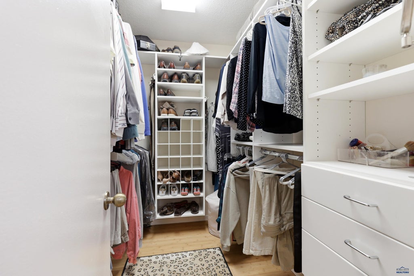
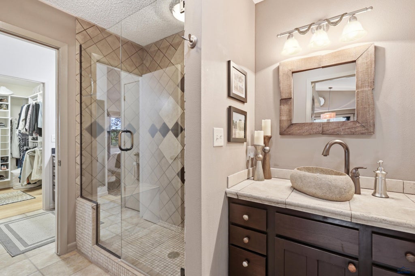
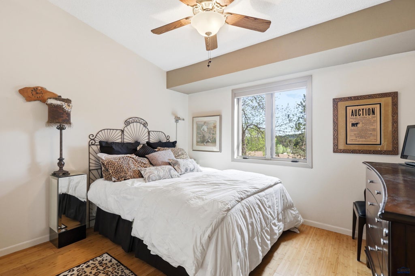
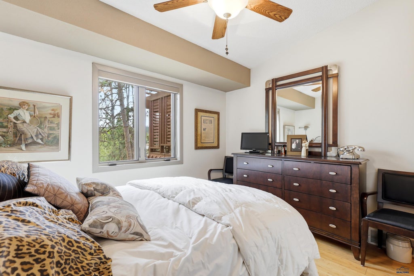
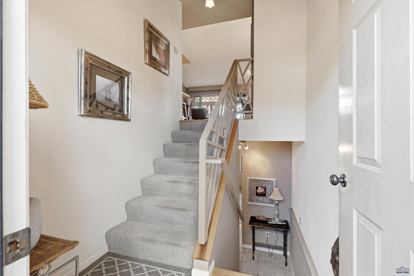
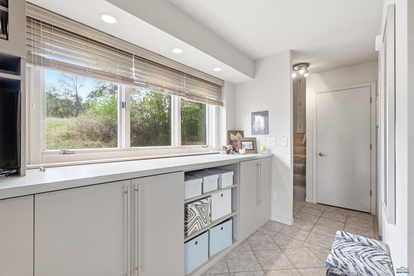
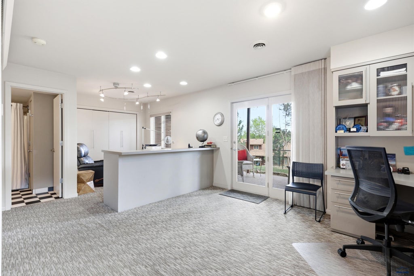
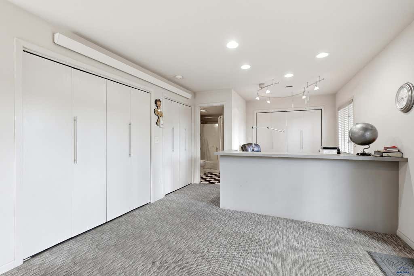
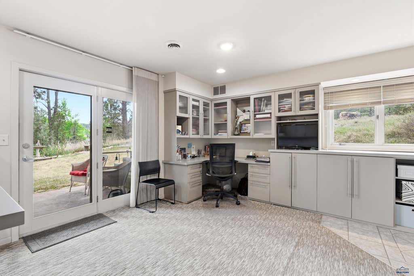
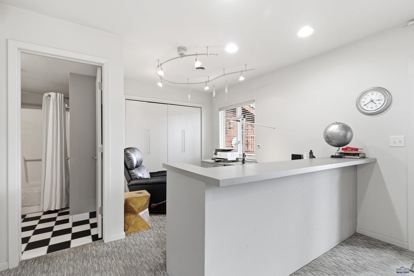
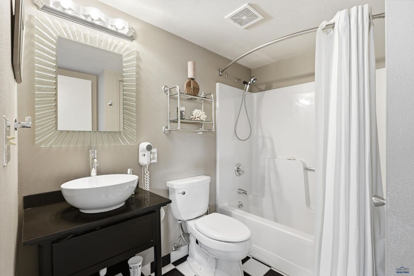
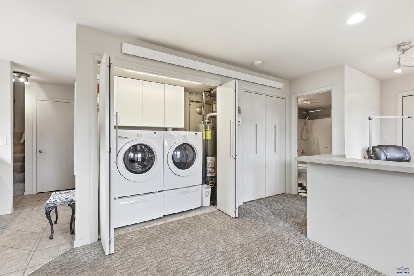
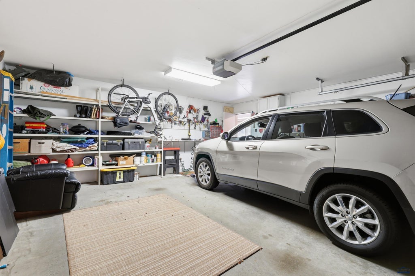
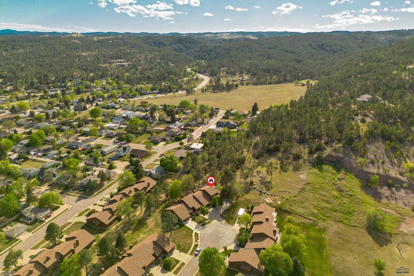
Welcome to low-maintenance living with high-style impact! This beautifully updated and meticulously cared-for end-unit townhome is tucked into a highly sought after westside neighborhood, surrounded by mature pine trees and offering exceptional privacy. Step inside to find a bright layout with modern updates throughout. The kitchen features top of the line appliances, a pantry, and functional design perfect for everyday living or entertaining. The upgraded cabinets offer ample storage. The spacious primary suite offers dual sinks, large walk in closet, and a comfortable retreat. Enjoy outdoor living with both a deck and patio, including the added bonus of a walk-out basement. Downstairs, you’ll find a large open-concept family room currently set up as a home office, but it could easily be converted into a third bedroom without sacrificing the family room space. Sellers are open to conveying much of the home furnished, making this a rare turnkey opportunity with designer-inspired touches throughout. Move right in, with the deck furniture included and ready for immediate use. Additional highlights include a 2-car garage, HOA maintained sprinkler system, and beautiful landscaping. The HOA takes care of lawn care, snow removal, exterior maintenance, exterior insurance, and irrigation water... making this truly carefree living. Peaceful, private, and perfectly located…. this home offers the ideal blend of comfort, convenience, and lifestyle. Don’t miss your chance to make it yours! listed by: Amanda Kirschenman, Coldwell Banker BHL. 605-390-6070
Property Features of 4909 MOUNTAIN SPRINGS CT, Rapid City, SD 57702
Rapid City
Split Foyer
Townhouse
1987
MOUNTAIN SPRING
Northwest
.21
1
Features
| School district: Rapid City |
| Washer |
| Dryer |
| Oven |
| Electric oven |
| Microwave oven |
| Refrigerator |
| Central air |
| Forced air heat |
| Garage |
| Two car garage |
| Attached parking |
| Attached garage |
| Automatic garage door opener |
| Garage spaces: 2 |
| Frame exterior |
| Lot acreage is: 0.21 |
| Cul-de-sac location |
| Golf course view |
| Lot has city view |
| Subdivision: MOUNTAIN SPRING |
| Breakfast bar |
| Wood floors |
| Hardwood floors |
| Carpet |
| Tile flooring |
| Laminate flooring |
| Window coverings |
| Walk-in closet(s) |
| Composition roof |
| Basement has outside entrance |
| Walkout basement |
| Electric Type: Circuit Breakers,220 Volts |
| Total square feet: 1594 |
| Living square feet: 1594 |
| For sale |