

5400 WINDMERE WAY, Rapid City, SD 57703 CONTINGENT







| 3 Beds | 2 Baths | 2 Car Garage | 1,568 Sq Ft |
Description of 5400 WINDMERE WAY, Rapid City, SD 57703
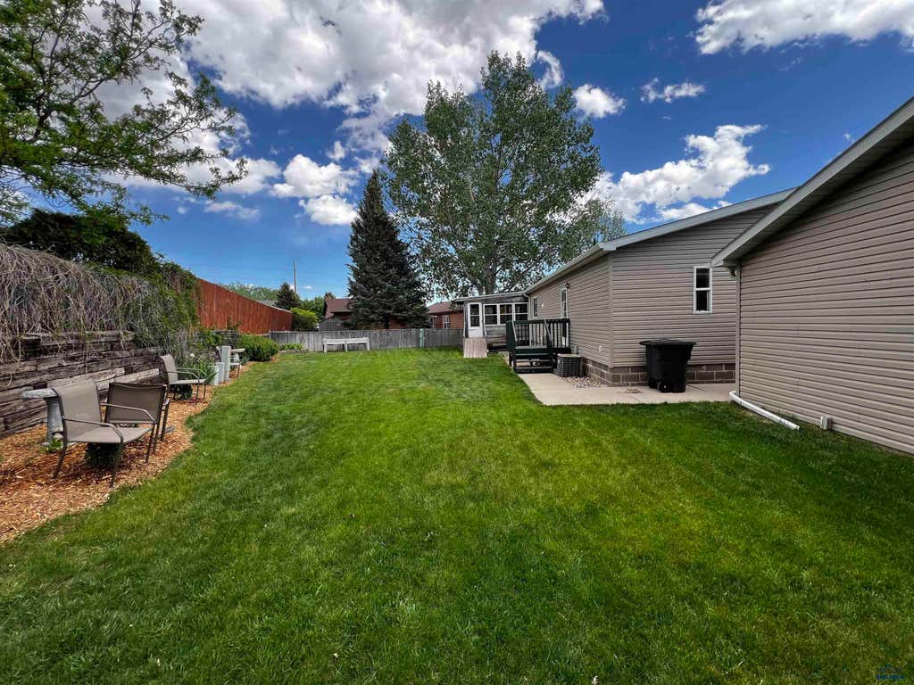
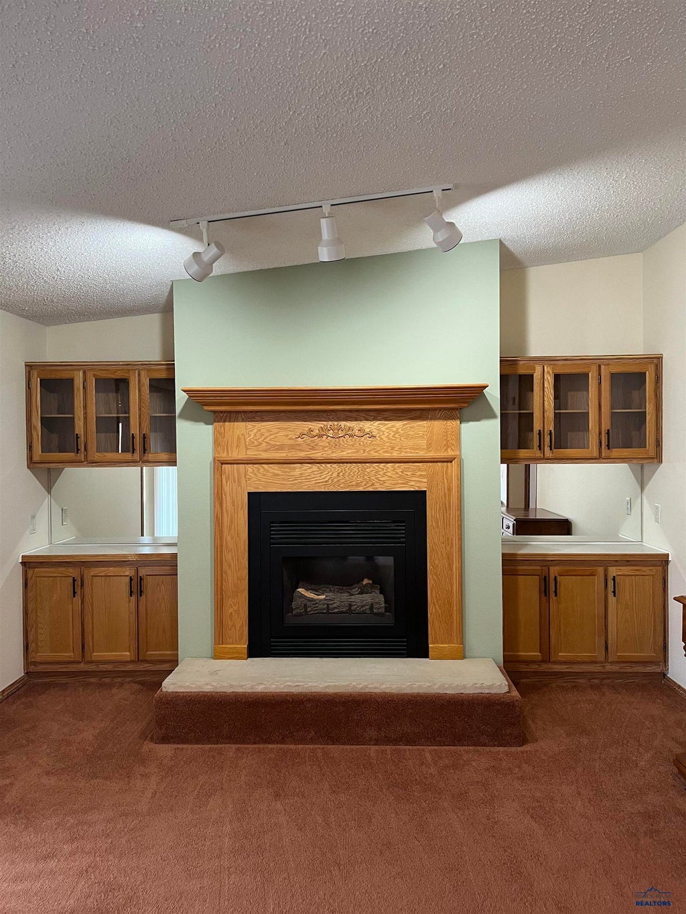
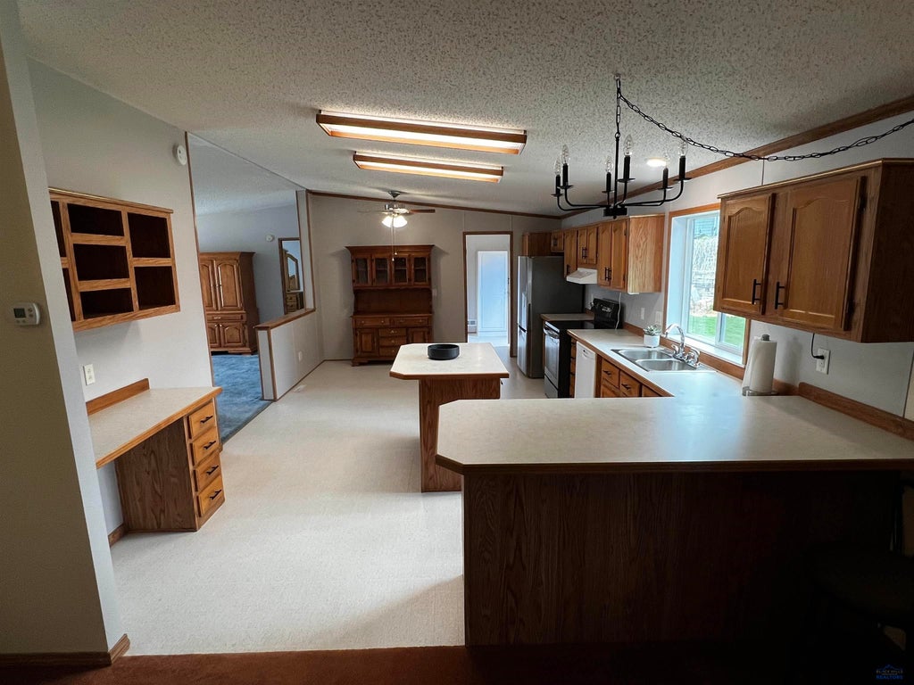
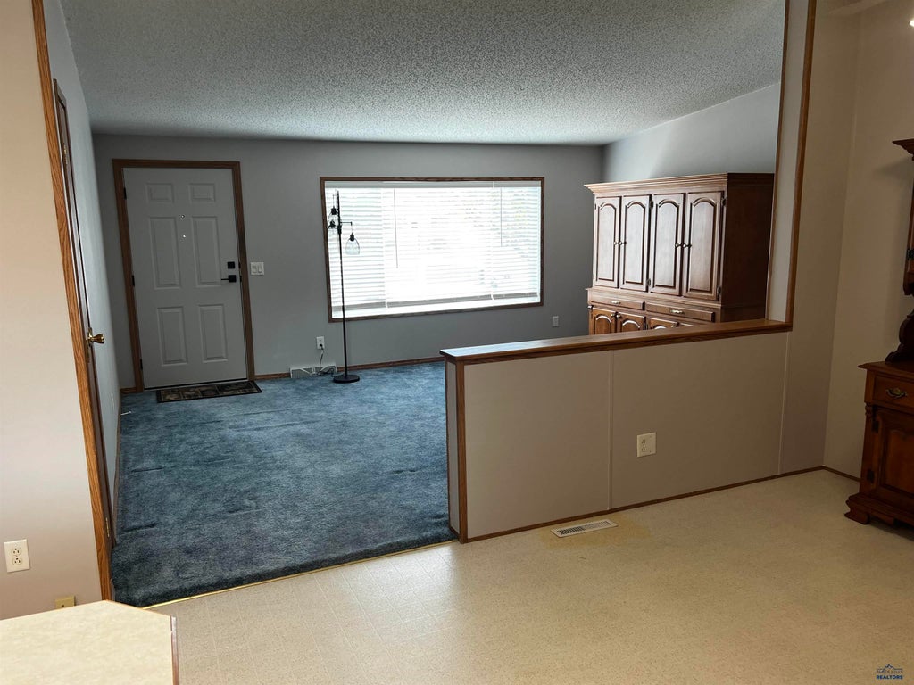
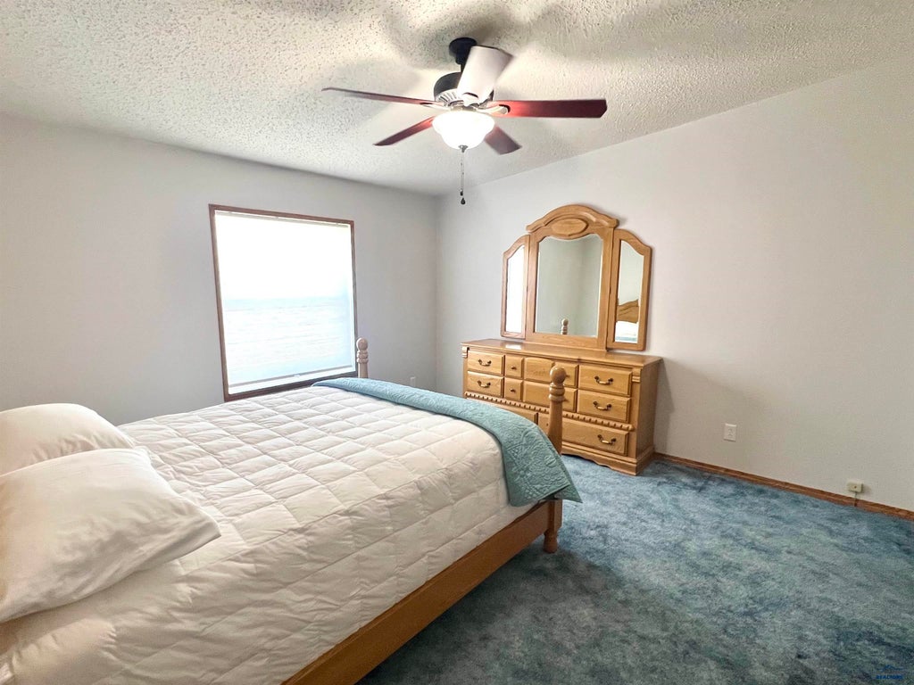
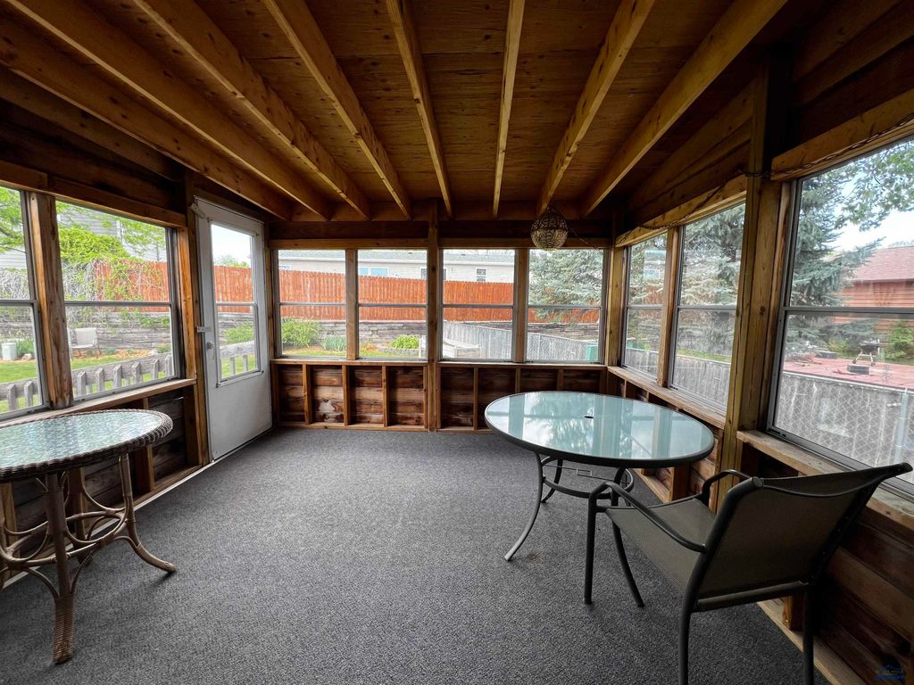
Welcome home to this well maintained property tucked away on a quiet, peaceful cul-de-sac. Offering the perfect blend of privacy and open-concept living, this 3-bedroom, 2-bathroom gem is designed to impress. Spacious Open Floor Plan with natural light and featuring plenty of room to entertain or unwind. Cozy up by the warm gas fireplace in your inviting hearth room. Luxurious Primary suite complete with a relaxing jet tub, separate shower and walk in closet. Your back yard features a private Outdoor Oasis boasting a lush, carpet-like lawn and plenty of landscaping. Relax bug-free on the beautiful attached three season room with combination windows and window air. Ample Parking & Storage with a 22 x 23 two-stall detached garage.Schedule Your Visit Today. Do not miss the chance to own this move-in-ready home of your dreams.
Property Features of 5400 WINDMERE WAY, Rapid City, SD 57703
Rapid City
Ranch
Manufactured On Land
1999
WINDMERE SUB
Rapid Valley
1
.23
1
Features
| School district: Rapid City |
| Washer |
| Dryer |
| Oven |
| Electric oven |
| Dishwasher |
| Refrigerator |
| Central air |
| Forced air heat |
| Garage |
| Two car garage |
| Detached parking |
| Detached garage |
| Automatic garage door opener |
| Garage spaces: 2 |
| Metal exterior |
| Lot acreage is: 0.23 |
| Cul-de-sac location |
| Level lot |
| Subdivision: WINDMERE SUB |
| Breakfast bar |
| Vaulted ceilings |
| Carpet |
| Smoke alarm |
| Window coverings |
| Walk-in closet(s) |
| Composition roof |
| Crawlspace |
| Electric Type: Circuit Breakers,220 Volts |
| Total square feet: 1568 |
| Living square feet: 1568 |
| Property style: ranch |
| For sale |
Rooms & Dimensions
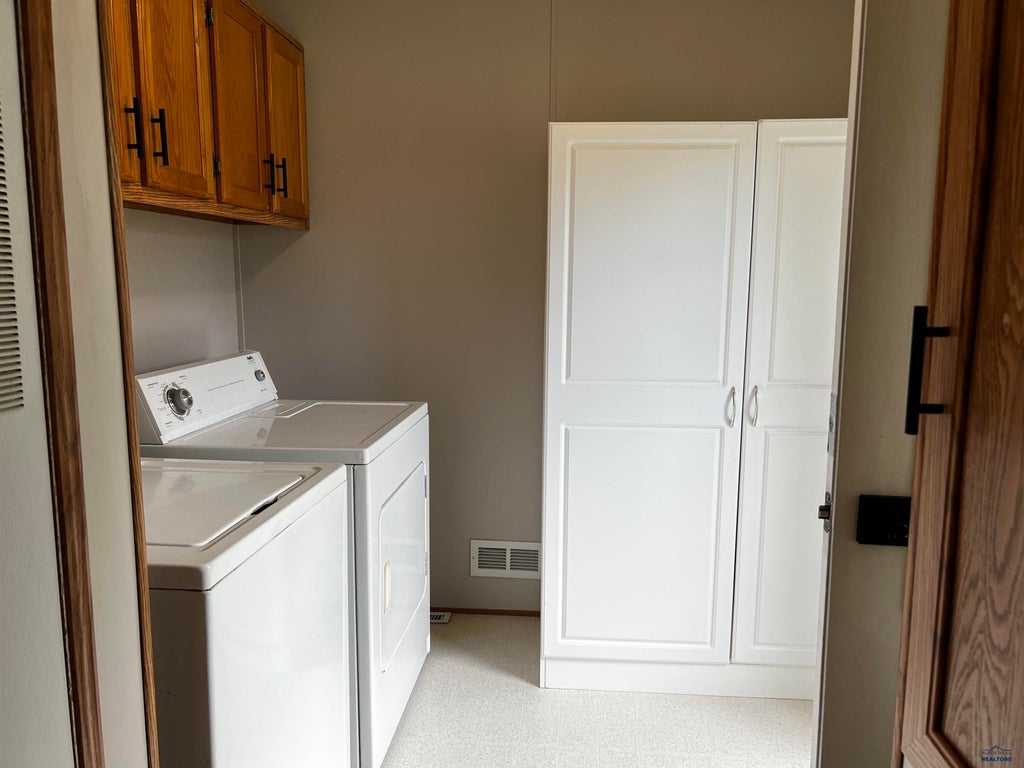
| Laundry room on main floor |