

349 N VALLEY DR, Rapid City, SD 57703








| 3 Beds | 2 Baths | 2 Car Garage | 1,099 Sq Ft |
Description of 349 N VALLEY DR, Rapid City, SD 57703
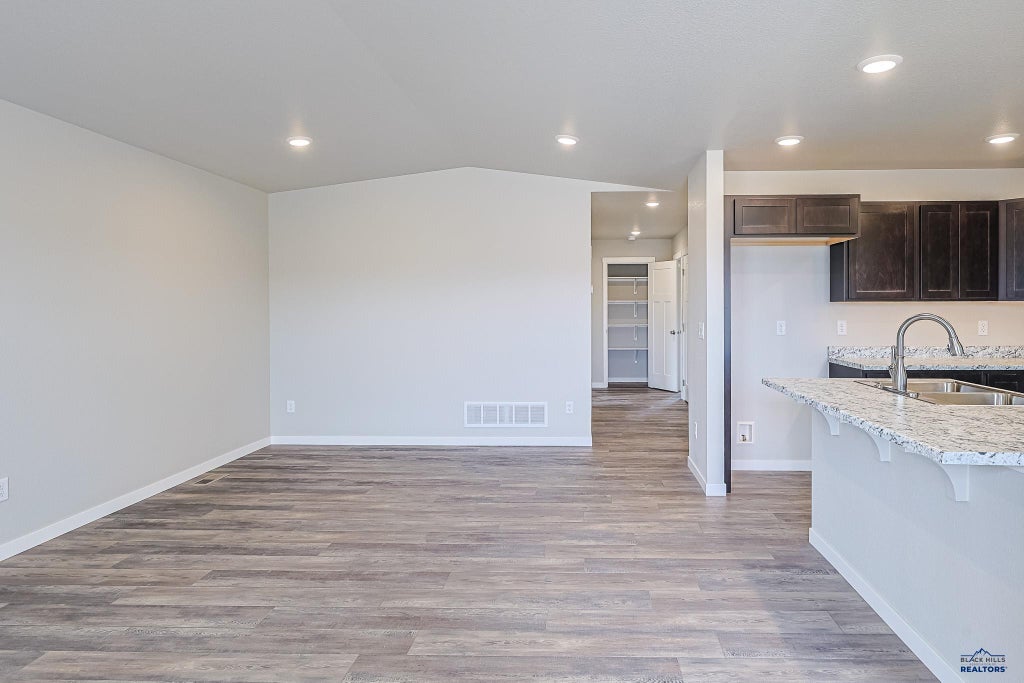
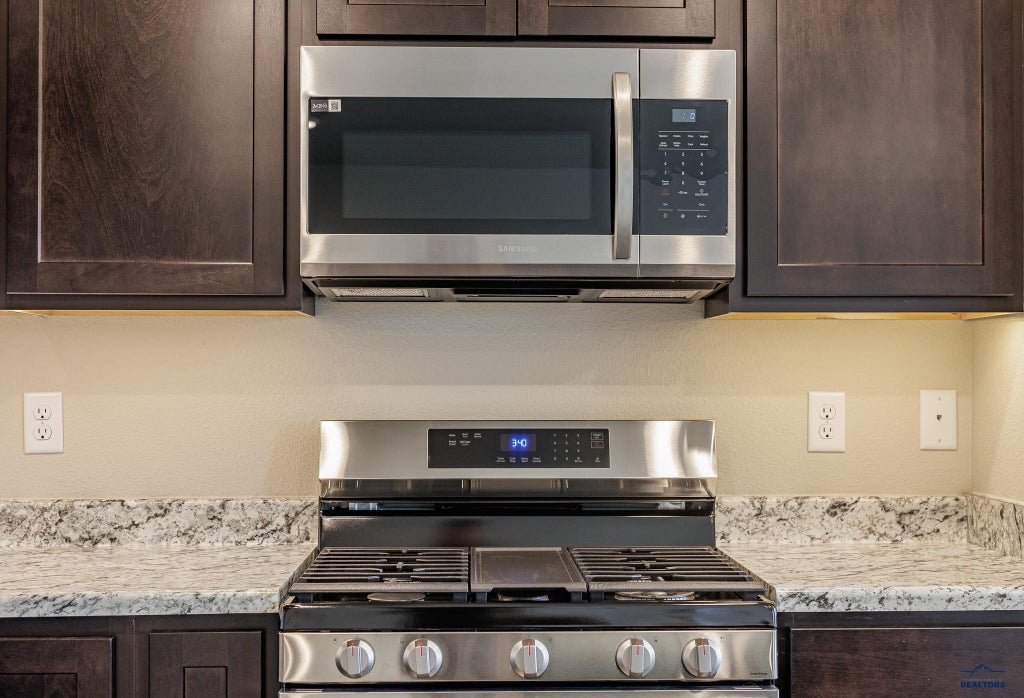
Listed by Michelle Chenoweth eXp Realty * $15,000 Builder Incentive available. Welcome to 349 N Valley Dr in Rapid City’s Shepherd Hills community featuring the popular Canyon floor plan with Modern elevation. This 3-bedroom, 2-bath home offers an open-concept layout and attached 2-car garage designed for comfortable, low-maintenance living. Bright main living area connects the kitchen, dining, and living spaces for functional everyday living and entertaining. Kitchen features under-cabinet lighting, brushed nickel finishes, and clean modern design elements. Owner’s suite includes private bath with walk-in tile shower and thoughtfully designed layout for comfort and privacy. Exterior features Arctic White siding with bold architectural lines for strong curb appeal. Convenient Shepherd Hills location near shopping, schools, dining, and Rapid City’s growing east side.
Property Features of 349 N VALLEY DR, Rapid City, SD 57703
Rapid City
Ranch
Single Family Residence
2026
SHEPHERD HILLS SUBD
Northeast
.22
Features
| School district: Rapid City |
| Oven |
| Gas oven |
| Microwave oven |
| Refrigerator |
| Central air |
| Garage |
| Two car garage |
| Attached parking |
| Attached garage |
| Automatic garage door opener |
| Garage spaces: 2 |
| Frame exterior |
| Lot acreage is: 0.22 |
| Level lot |
| Subdivision: SHEPHERD HILLS SUBD |
| Vaulted ceilings |
| Carpet |
| Composition roof |
| Crawlspace |
| New construction |
| Total square feet: 1099 |
| Living square feet: 1099 |
| Property style: ranch |
| For sale |