

13484 FRONTIER LOOP, Piedmont, SD 57769










| 4 Beds | 3 Baths | 3 Car Garage | 3,141 Sq Ft |
Description of 13484 FRONTIER LOOP, Piedmont, SD 57769
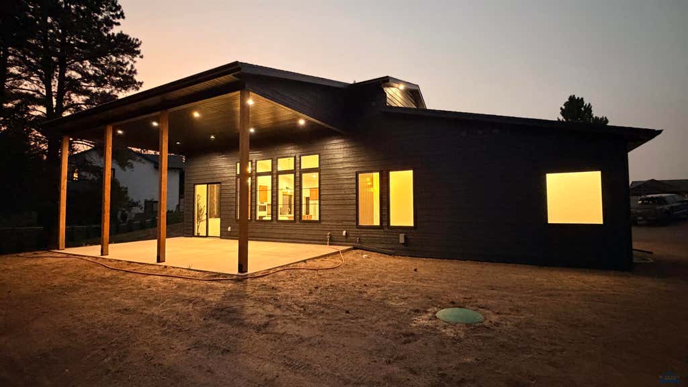
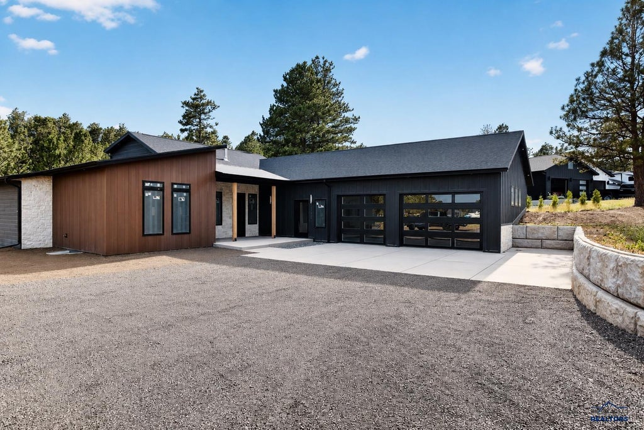
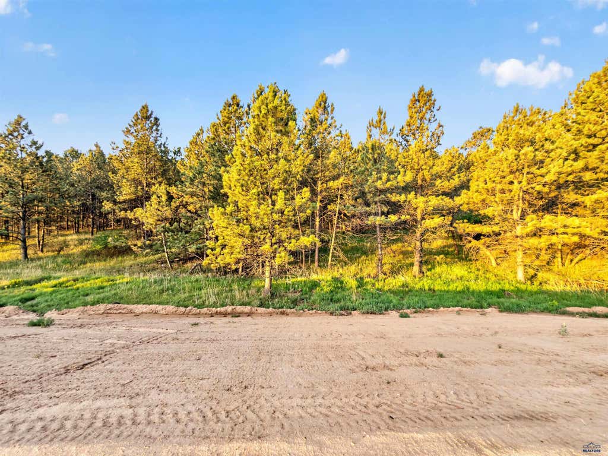
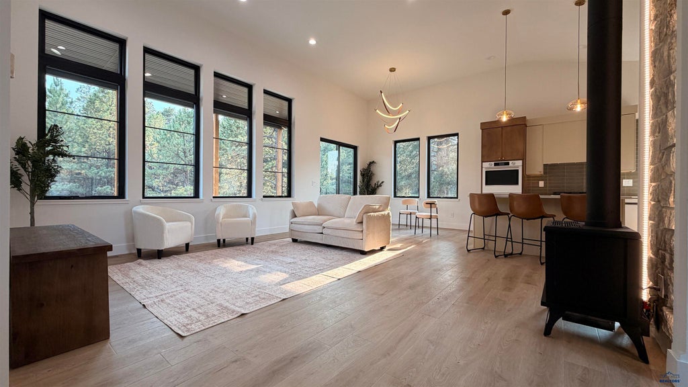
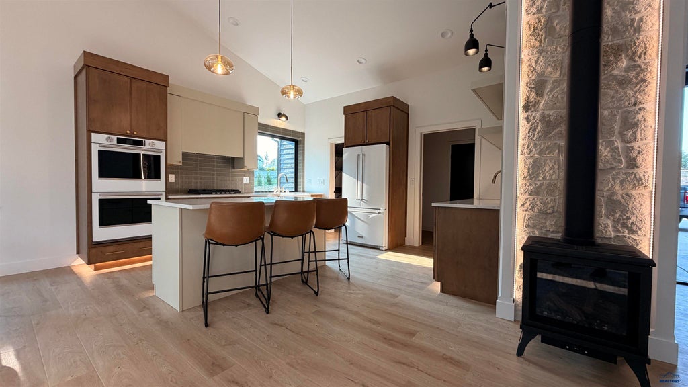
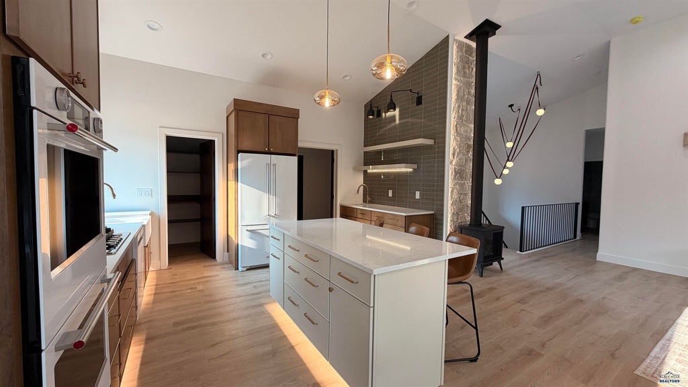
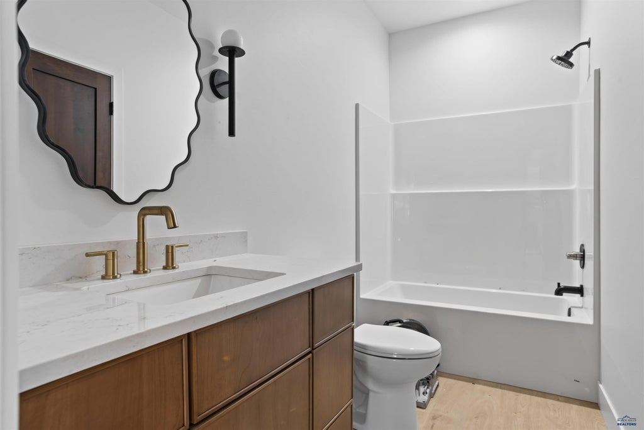
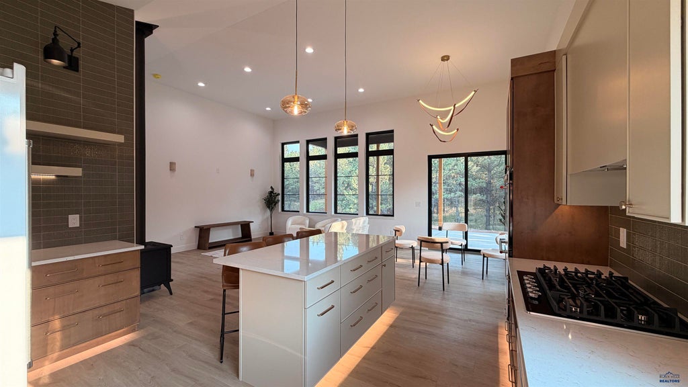
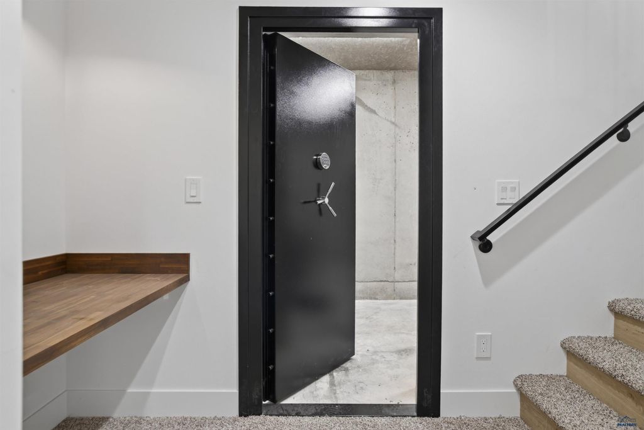
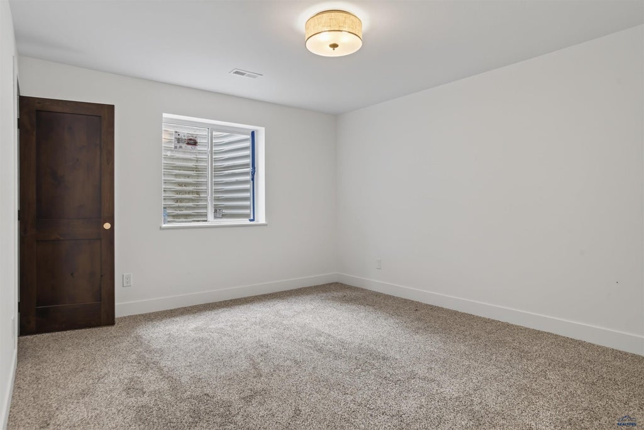
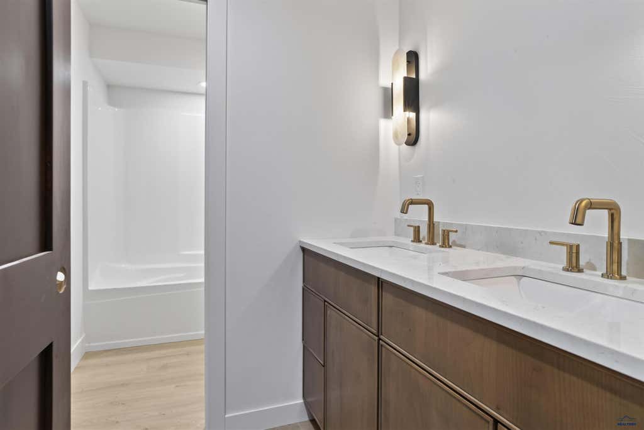
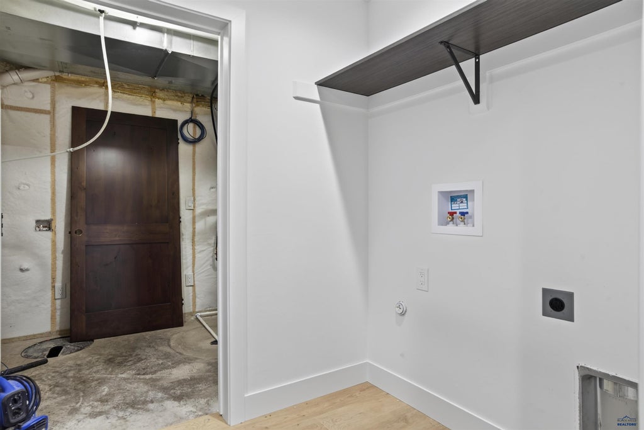
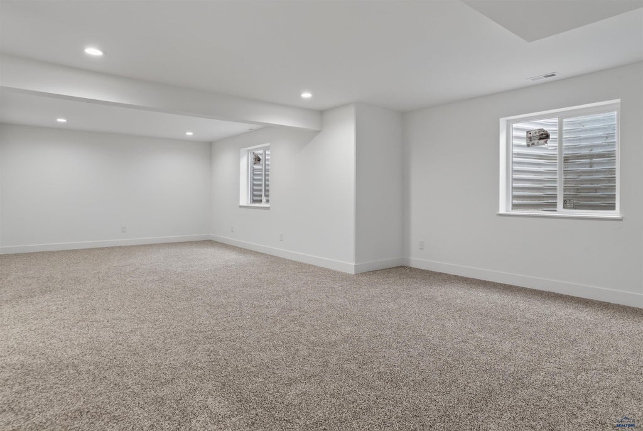
Listed by Henry Ulrich at Ascend Realty, Imagine: a 32-foot wall of windows looking out over your own 29-foot covered patio into your slice of pine forest on two acres in the Black Hills. Six-by-six Doug Fir columns frame the patio under a finished dark soffit ceiling lit with accent lighting. Morning coffee out here is the whole point. Thirteen-foot vaulted ceilings open the great room and carry halfway into the primary suite, so you wake up under that same soaring ceiling. A stone gas fireplace anchors the great room. From the zero-entry three-car garage you walk through a mudroom into the kitchen. Walk-in pantry. Wet bar off the great room. Cambria Ridgegate quartz throughout. Laundry on the main level. The primary suite has a custom tiled walk-in shower, a Jetta freestanding tub under a Kohler ceiling-mount filler, and floating dual vanities. Second bedroom and full bath on the main level. True main-level living. Everything you need, never a stair. Should you decide to go downstairs, two more bedrooms, a full bath, a family room, a second laundry room, and a reinforced-concrete safe room with a bank-style vault door under the front patio. Fully poured concrete on all six sides. Storm shelter, gun room, wine cellar, whatever it needs to be. Oversized three-car garage with a designated workshop. Thirty fast-growing privacy trees already in on drip irrigation. Step out the back door and the forest is yours to explore. Twenty minutes from Rapid City, fifteen from Sturgis. Move-in Aug 2026.
Property Features of 13484 FRONTIER LOOP, Piedmont, SD 57769
Meade Co
Ranch
Single Family Residence
2026
TIMBERWOOD PARK ESTATES
Elk Creek
1.94
1
Features
| School district: Meade Co |
| Oven |
| Gas oven |
| Refrigerator |
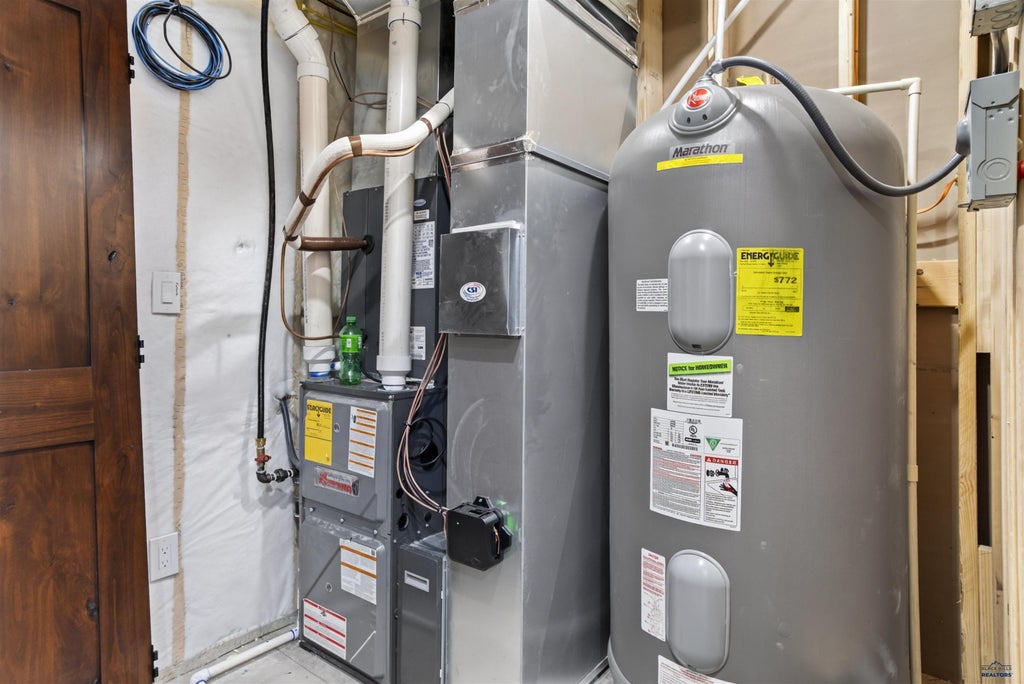
| Central air |
| Forced air heat |
| Garage |
| Three car garage |
| Attached parking |
| Attached garage |
| Automatic garage door opener |
| Garage spaces: 3 |
| Frame exterior |
| Lot acreage is: 1.94 |
| Golf course view |
| Subdivision: TIMBERWOOD PARK ESTATES |
| Wet bar |
| Vaulted ceilings |
| Carpet |
| Tile flooring |
| Walk-in closet(s) |
| Metal roof |
| Composition roof |
| Electric Type: 220 Volts |
| Total square feet: 3141 |
| Living square feet: 3141 |
| Property style: ranch |
| For sale |