

11246 PARADISE GULCH LOOP, Lead, SD 57754 CONTINGENT
Was $1,899,900









| 5 Beds | 4.5 Baths | 3 Car Garage | 4,864 Sq Ft |
Description of 11246 PARADISE GULCH LOOP, Lead, SD 57754
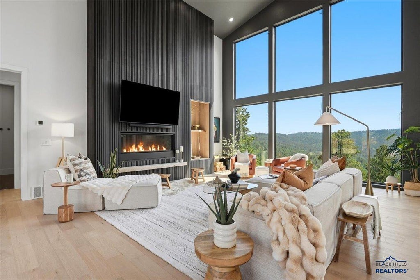
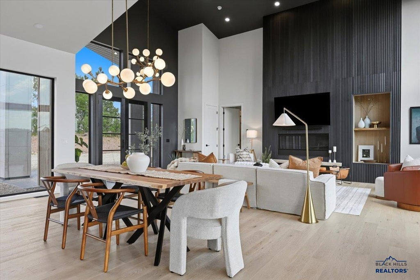
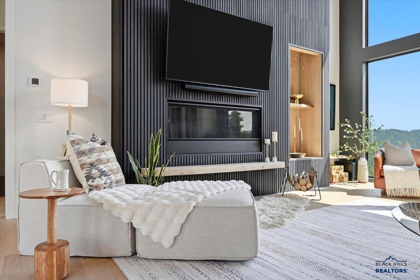
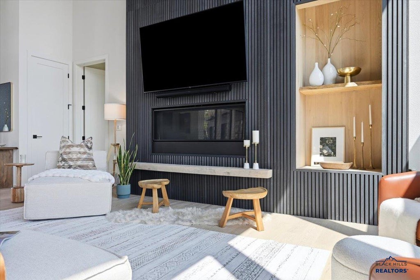
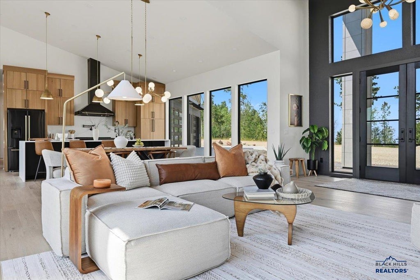
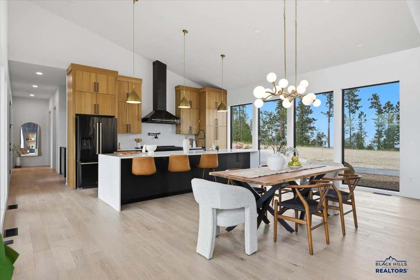
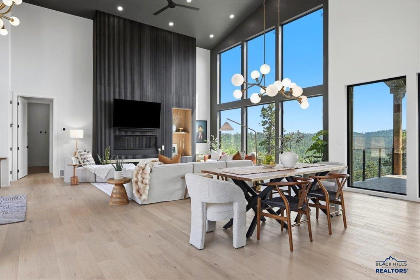
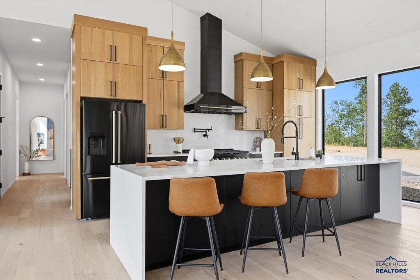
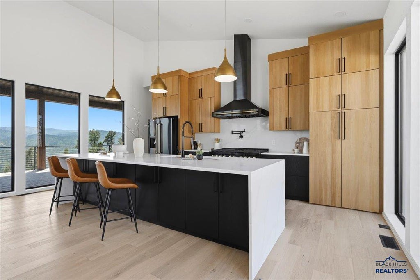
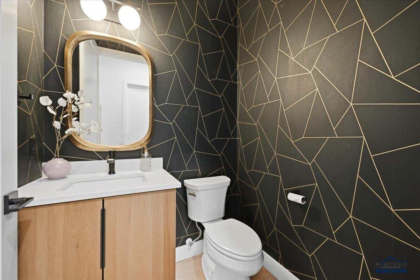
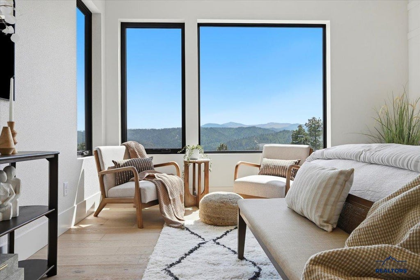
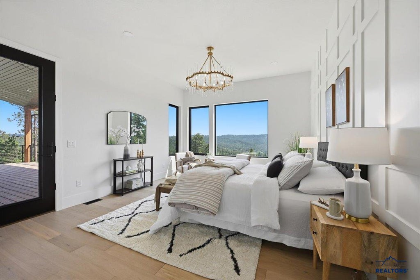
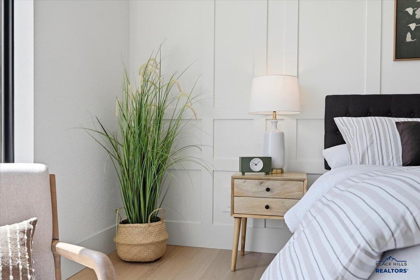
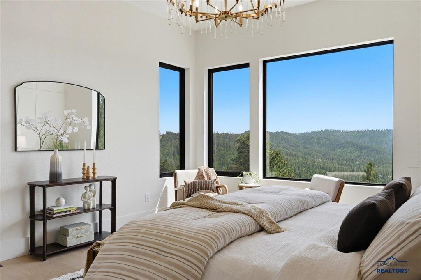
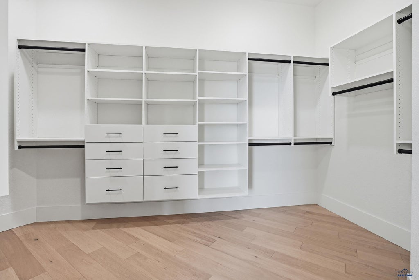
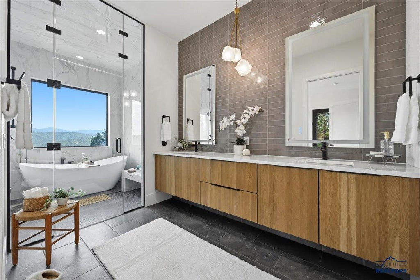
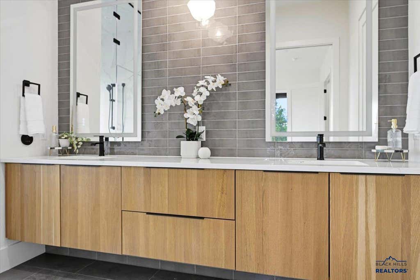
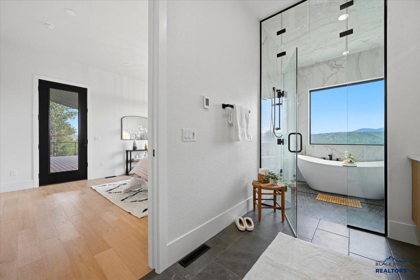
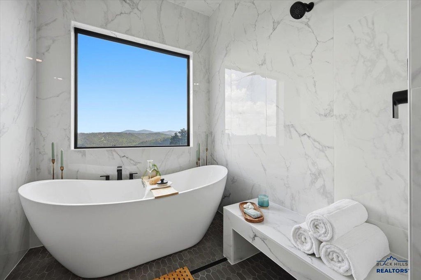
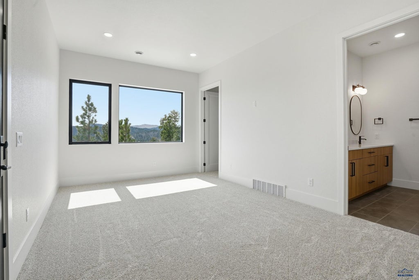
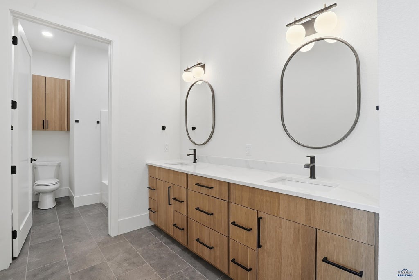
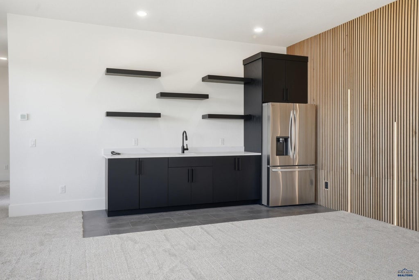
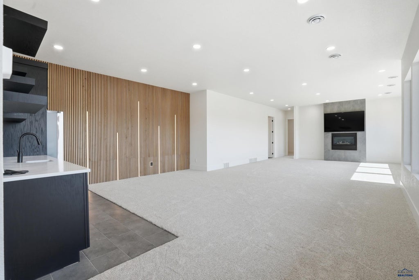
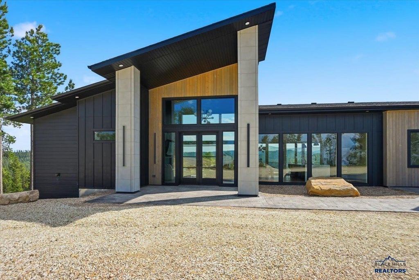
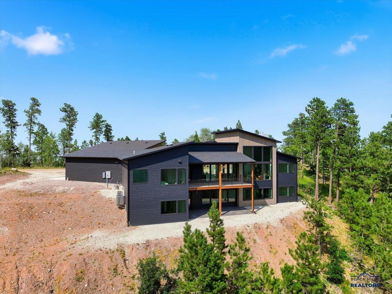
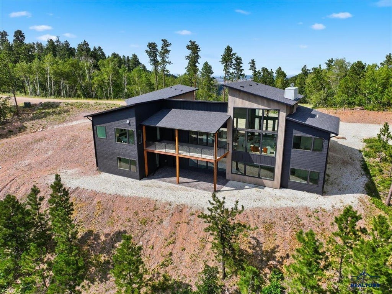
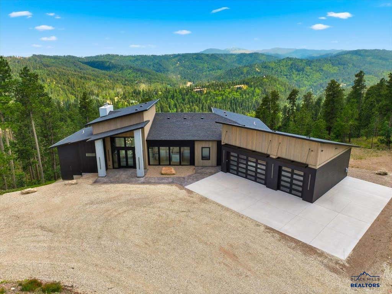
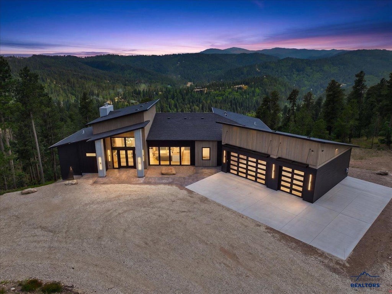
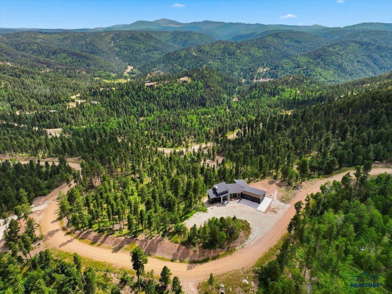
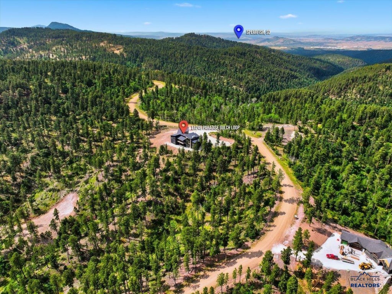
Sweeping Terry Peak views, 3.49 private acres, and 4,864 sq. ft. of beautifully designed living space create an extraordinary opportunity to experience luxury mountain living. Thoughtfully crafted with exceptional attention to detail, this residence blends sophisticated finishes, modern conveniences, and breathtaking surroundings. Step inside to soaring ceilings, expansive windows, rich hardwood flooring, and an abundance of natural light. The zero-entry main level offers effortless living, while the gourmet kitchen impresses with premium appliances, quartz countertops, a waterfall-edge island, and an oversized walk-in pantry. Expansive living spaces flow onto a covered deck, perfect for entertaining or simply enjoying the mountain views. Two luxurious main-level suites feature spa-inspired baths, heated tile floors, and spacious walk-in closets, with one offering a private steam shower. The walkout lower level is equally impressive, featuring 10-foot ceilings, additional gathering spaces, a fireplace, wet bar, third private suite, and access to a covered patio. Exceptional amenities include a 1,062 sq. ft. three-car garage with in-floor heat, heated driveway apron and walkways, EV-ready wiring, 500-amp electrical service, dedicated RV hookup, generator-ready infrastructure, humidification system, and multi-camera security. A rare combination of privacy, craftsmanship, panoramic views, and refined mountain living. Discover the beauty of the Black Hills from a home designed to be experienced. For a private tour, contact Cher Rhoades | Oak & Key Realty | 605.639.1158.
Property Features of 11246 PARADISE GULCH LOOP, Lead, SD 57754
Other (See Remarks)
Ranch
Single Family Residence
2026
PARADISE ACRES 4
Lead
3.49
2
Features
| School district: Other (See Remarks) |
| Oven |
| Gas oven |
| Refrigerator |
| Water softener |
| Central air |
| Forced air heat |
| Garage |
| Three car garage |
| Attached parking |
| Attached garage |
| Automatic garage door opener |
| Garage spaces: 3 |
| Frame exterior |
| Lot acreage is: 3.49 |
| Golf course view |
| Lot has rolling hills |
| Subdivision: PARADISE ACRES 4 |
| Wet bar |
| Vaulted ceilings |
| Wood floors |
| Hardwood floors |
| Carpet |
| Tile flooring |
| Walk-in closet(s) |
| Composition roof |
| Basement has outside entrance |
| Walkout basement |
| Electric Type: 220 Volts |
| New construction |
| Total square feet: 4864 |
| Living square feet: 4864 |
| Property style: ranch |
| For sale |
Rooms & Dimensions
| Laundry room on main floor |